

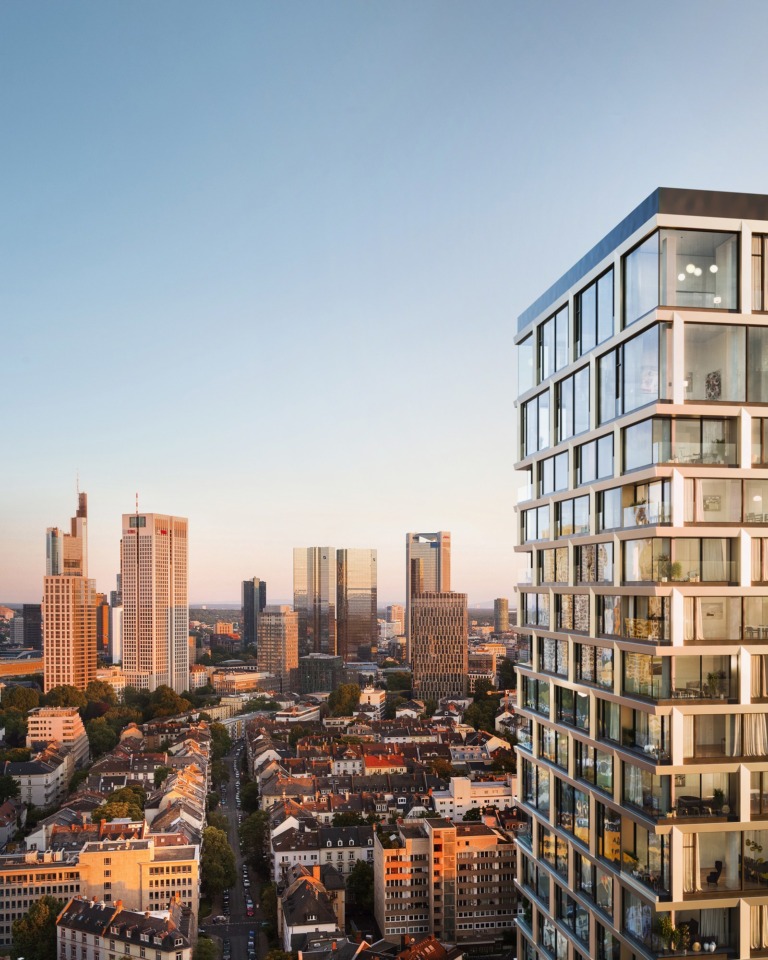
160 Park View / Hochhaus am Park
A high-rise transformation in Frankfurt’s Westend, converting a former office tower into residential and hotel use through differentiated facade identities, landscape threshold, and BIM-based execution planning.
Archive
A high-rise transformation in Frankfurt’s Westend, converting a former office tower into residential and hotel use through differentiated facade identities, landscape threshold, and BIM-based execution planning.
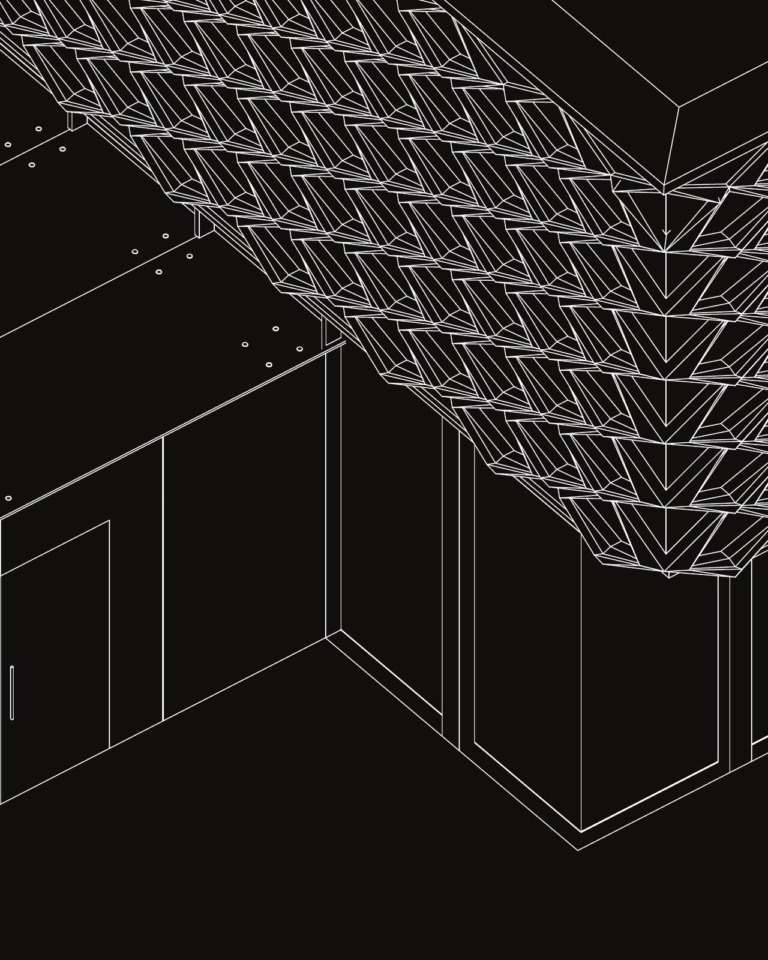
Hospiz Facettenreich investigates the hospice as an architectural threshold between institutional care, domestic ritual, and landscape. On the former Cambrai-Fritsch-Kaserne in Darmstadt, the thesis composes two palliative living groups around a planted courtyard, using layered transparency, loggias, and a faceted upper envelope to negotiate privacy, community, and spatial dignity at the end of life.
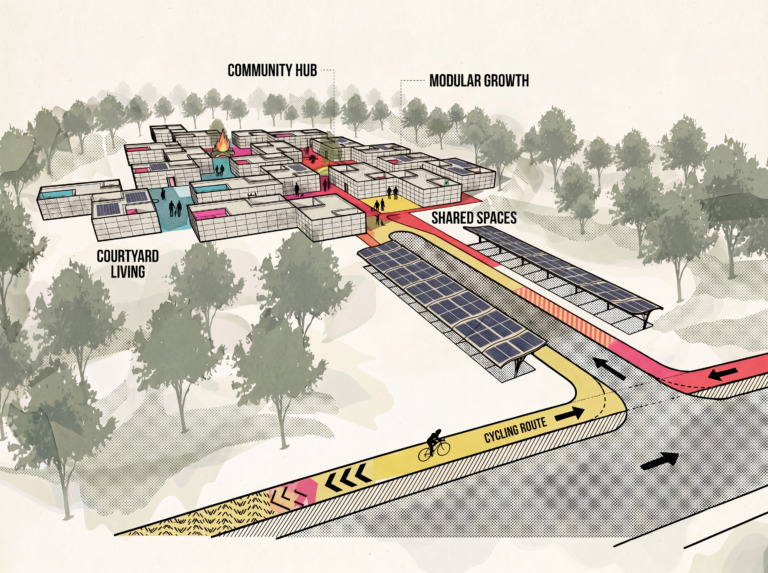
A conceptual housing study for dense low-rise courtyard living in a forest setting. Inspired by Richard Neutra’s Oberwaldsiedlung in Walldorf, the project develops a modular system of L-shaped courtyard houses that combine private outdoor rooms with shared communal spaces.