

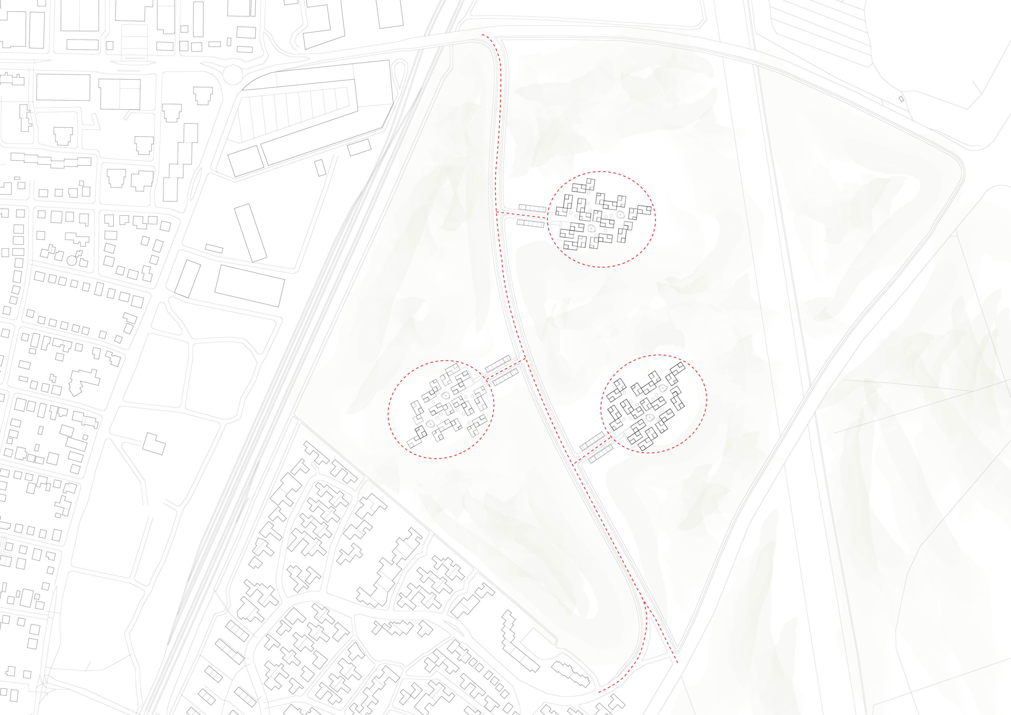
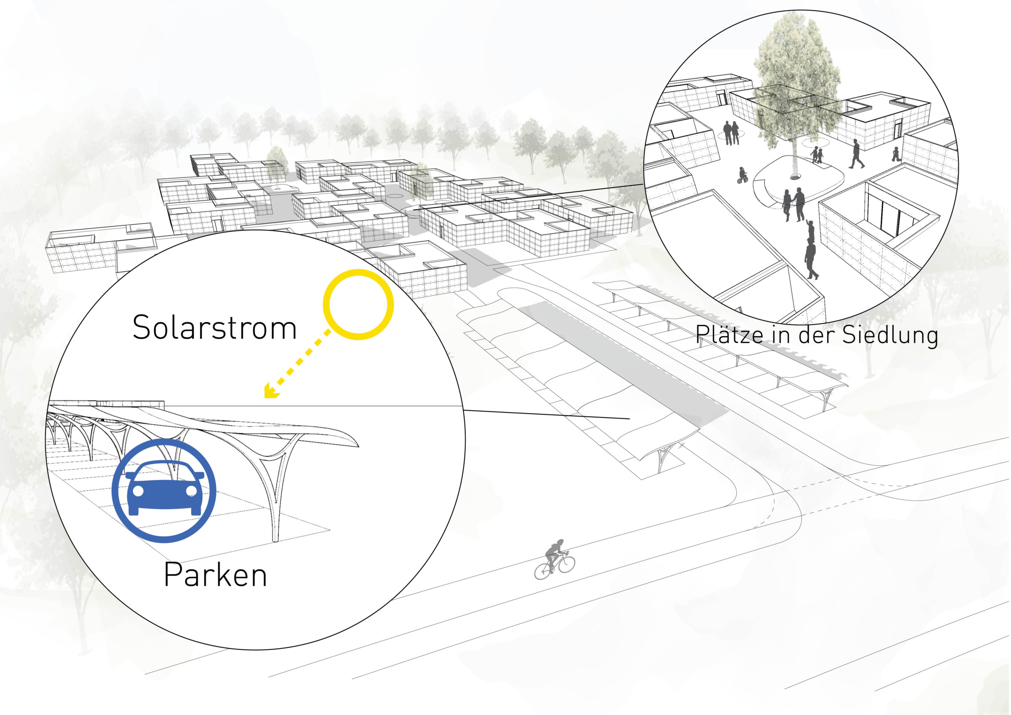
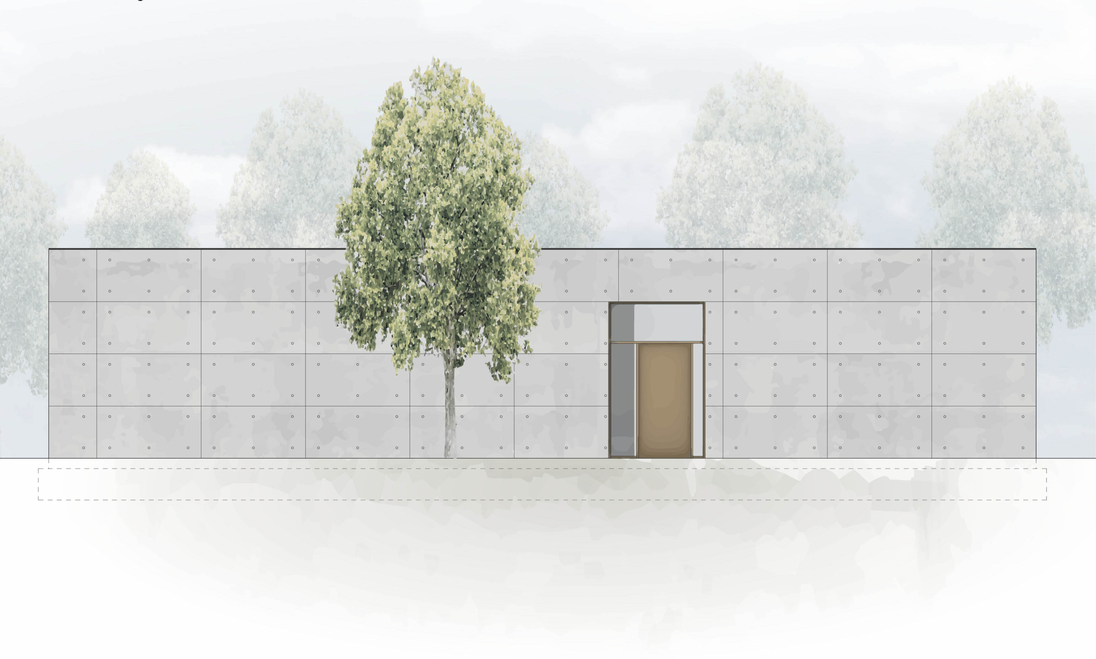
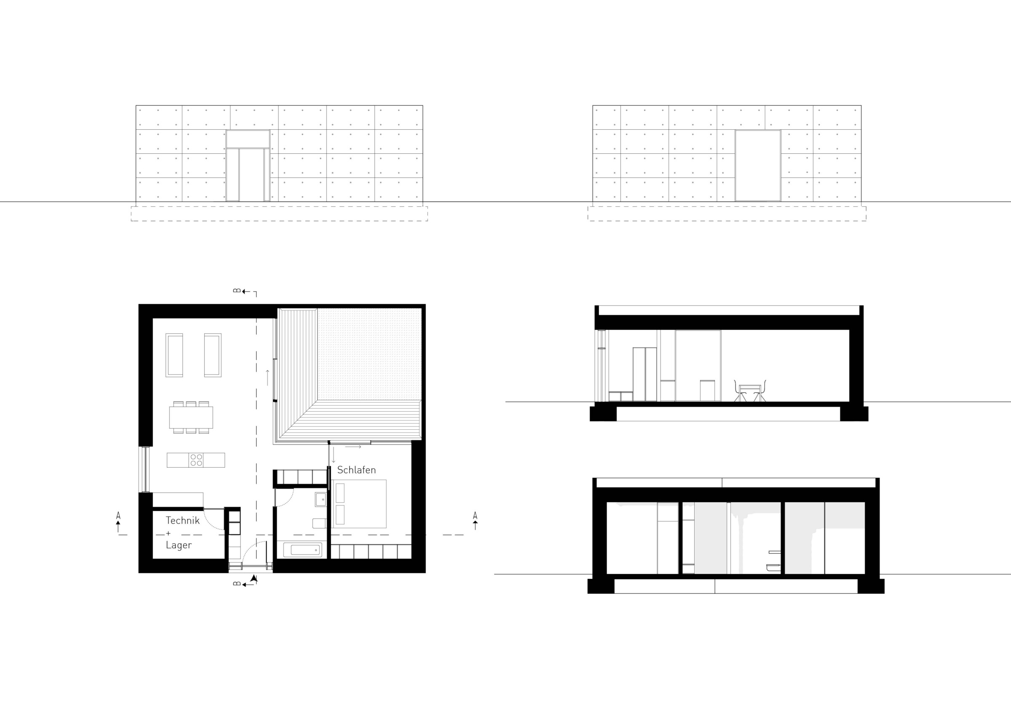
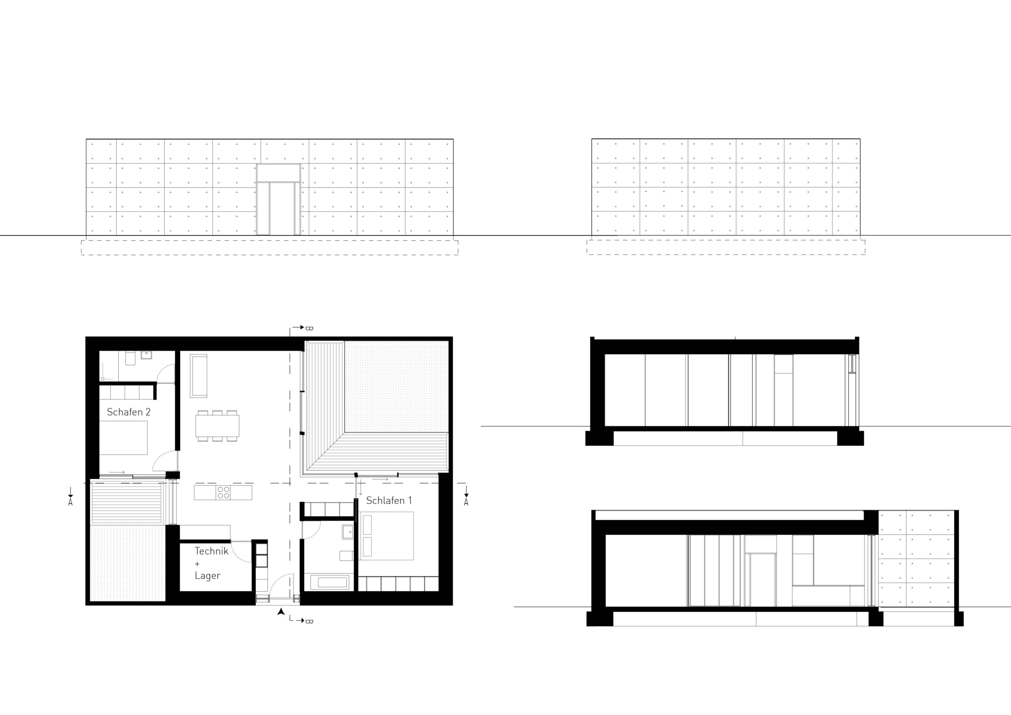
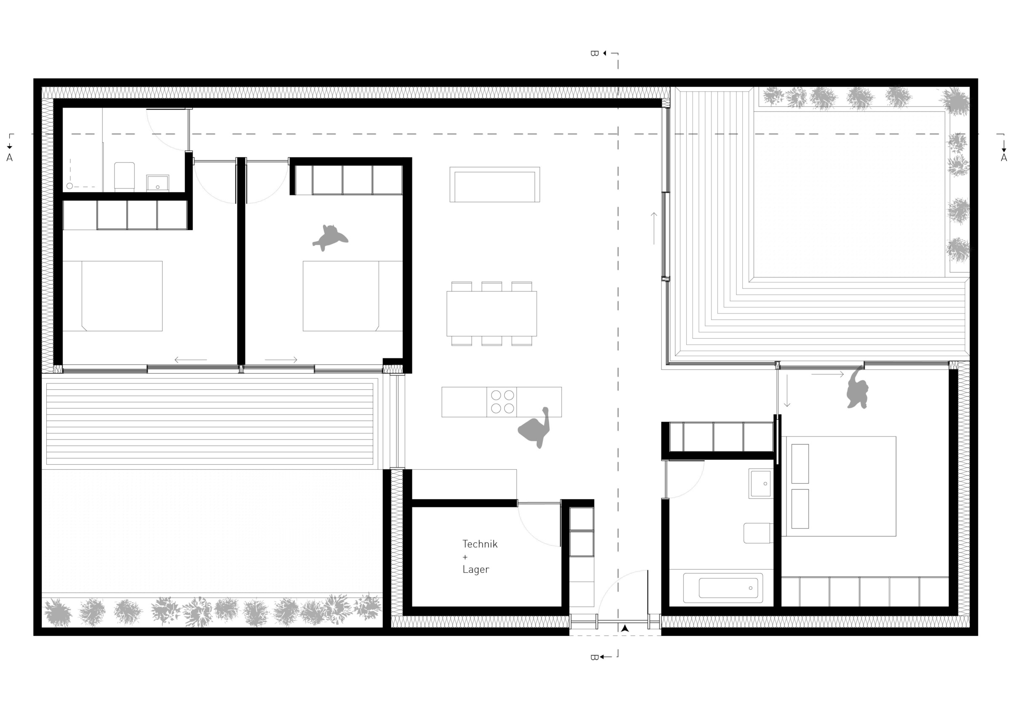
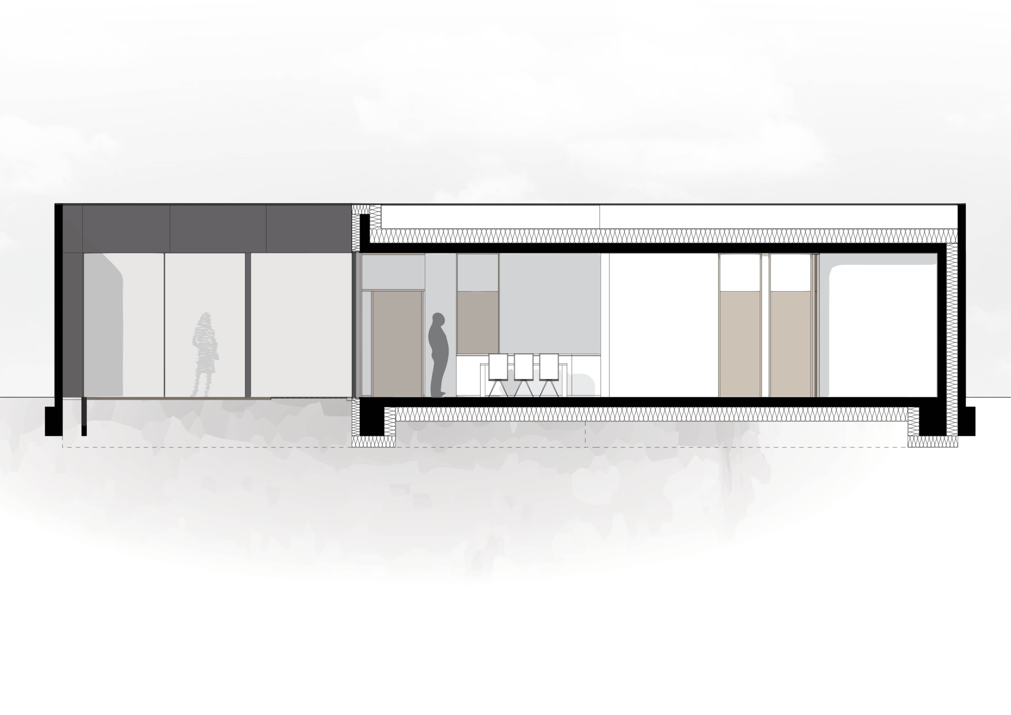
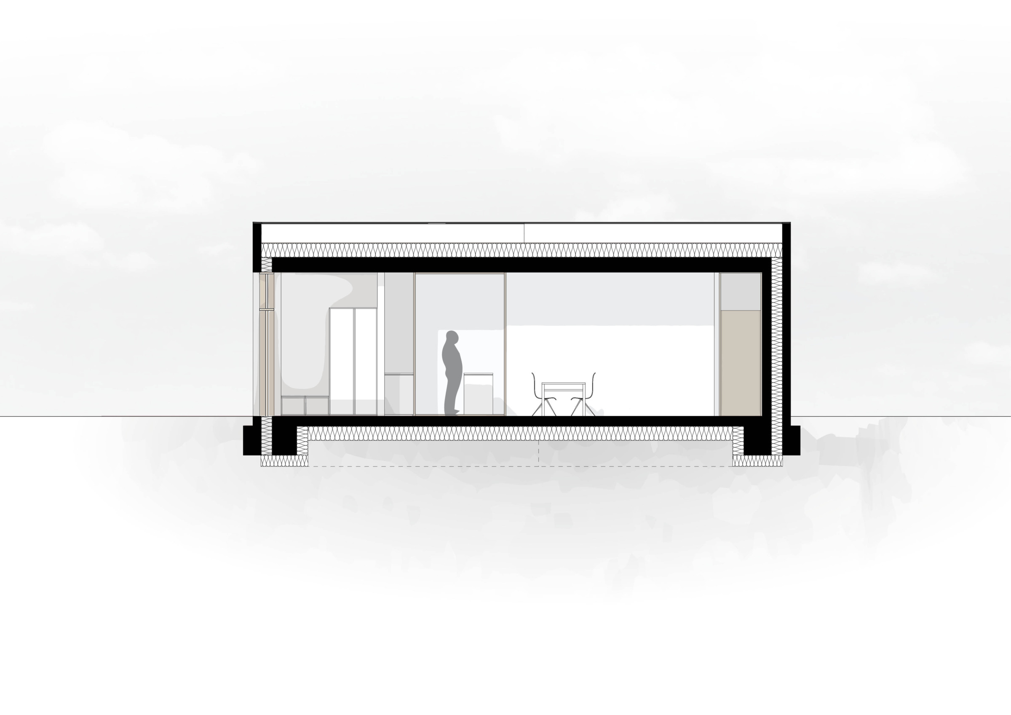
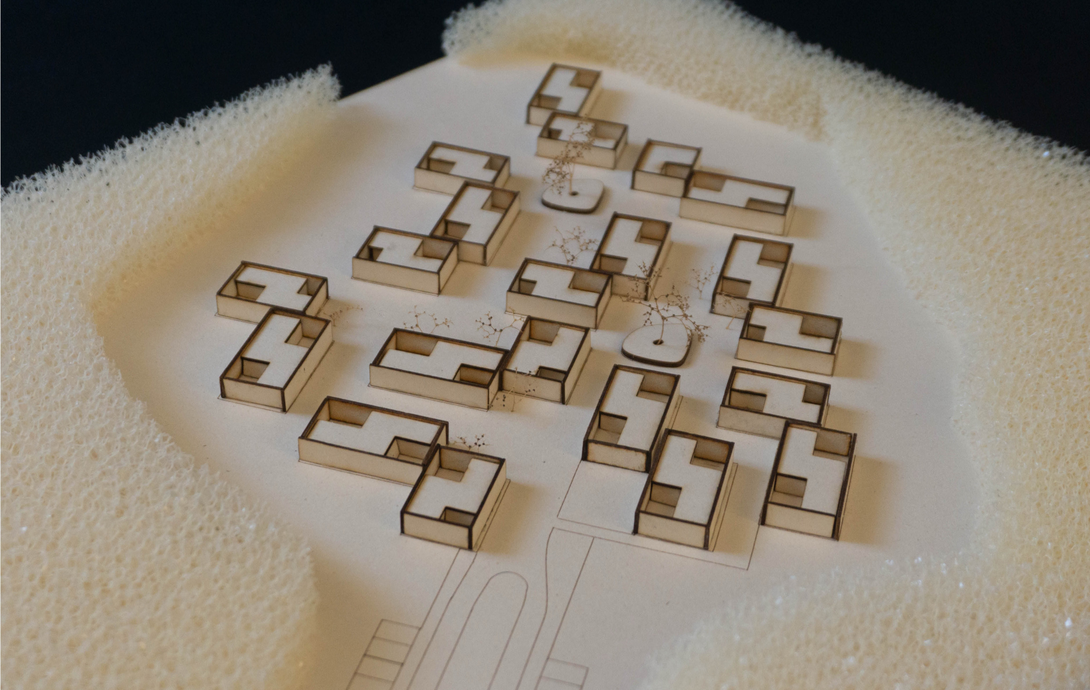
Wohncluster im Wald is a conceptual housing study developed as a contemporary extension of Richard Neutra’s Oberwaldsiedlung in Walldorf. The studio brief asked for a dense continuation of the existing settlement, translating Neutra’s ideas of low horizontal living, flat roofs, fluid transitions between interior and exterior spaces, and a close relationship to nature into a contemporary housing typology.
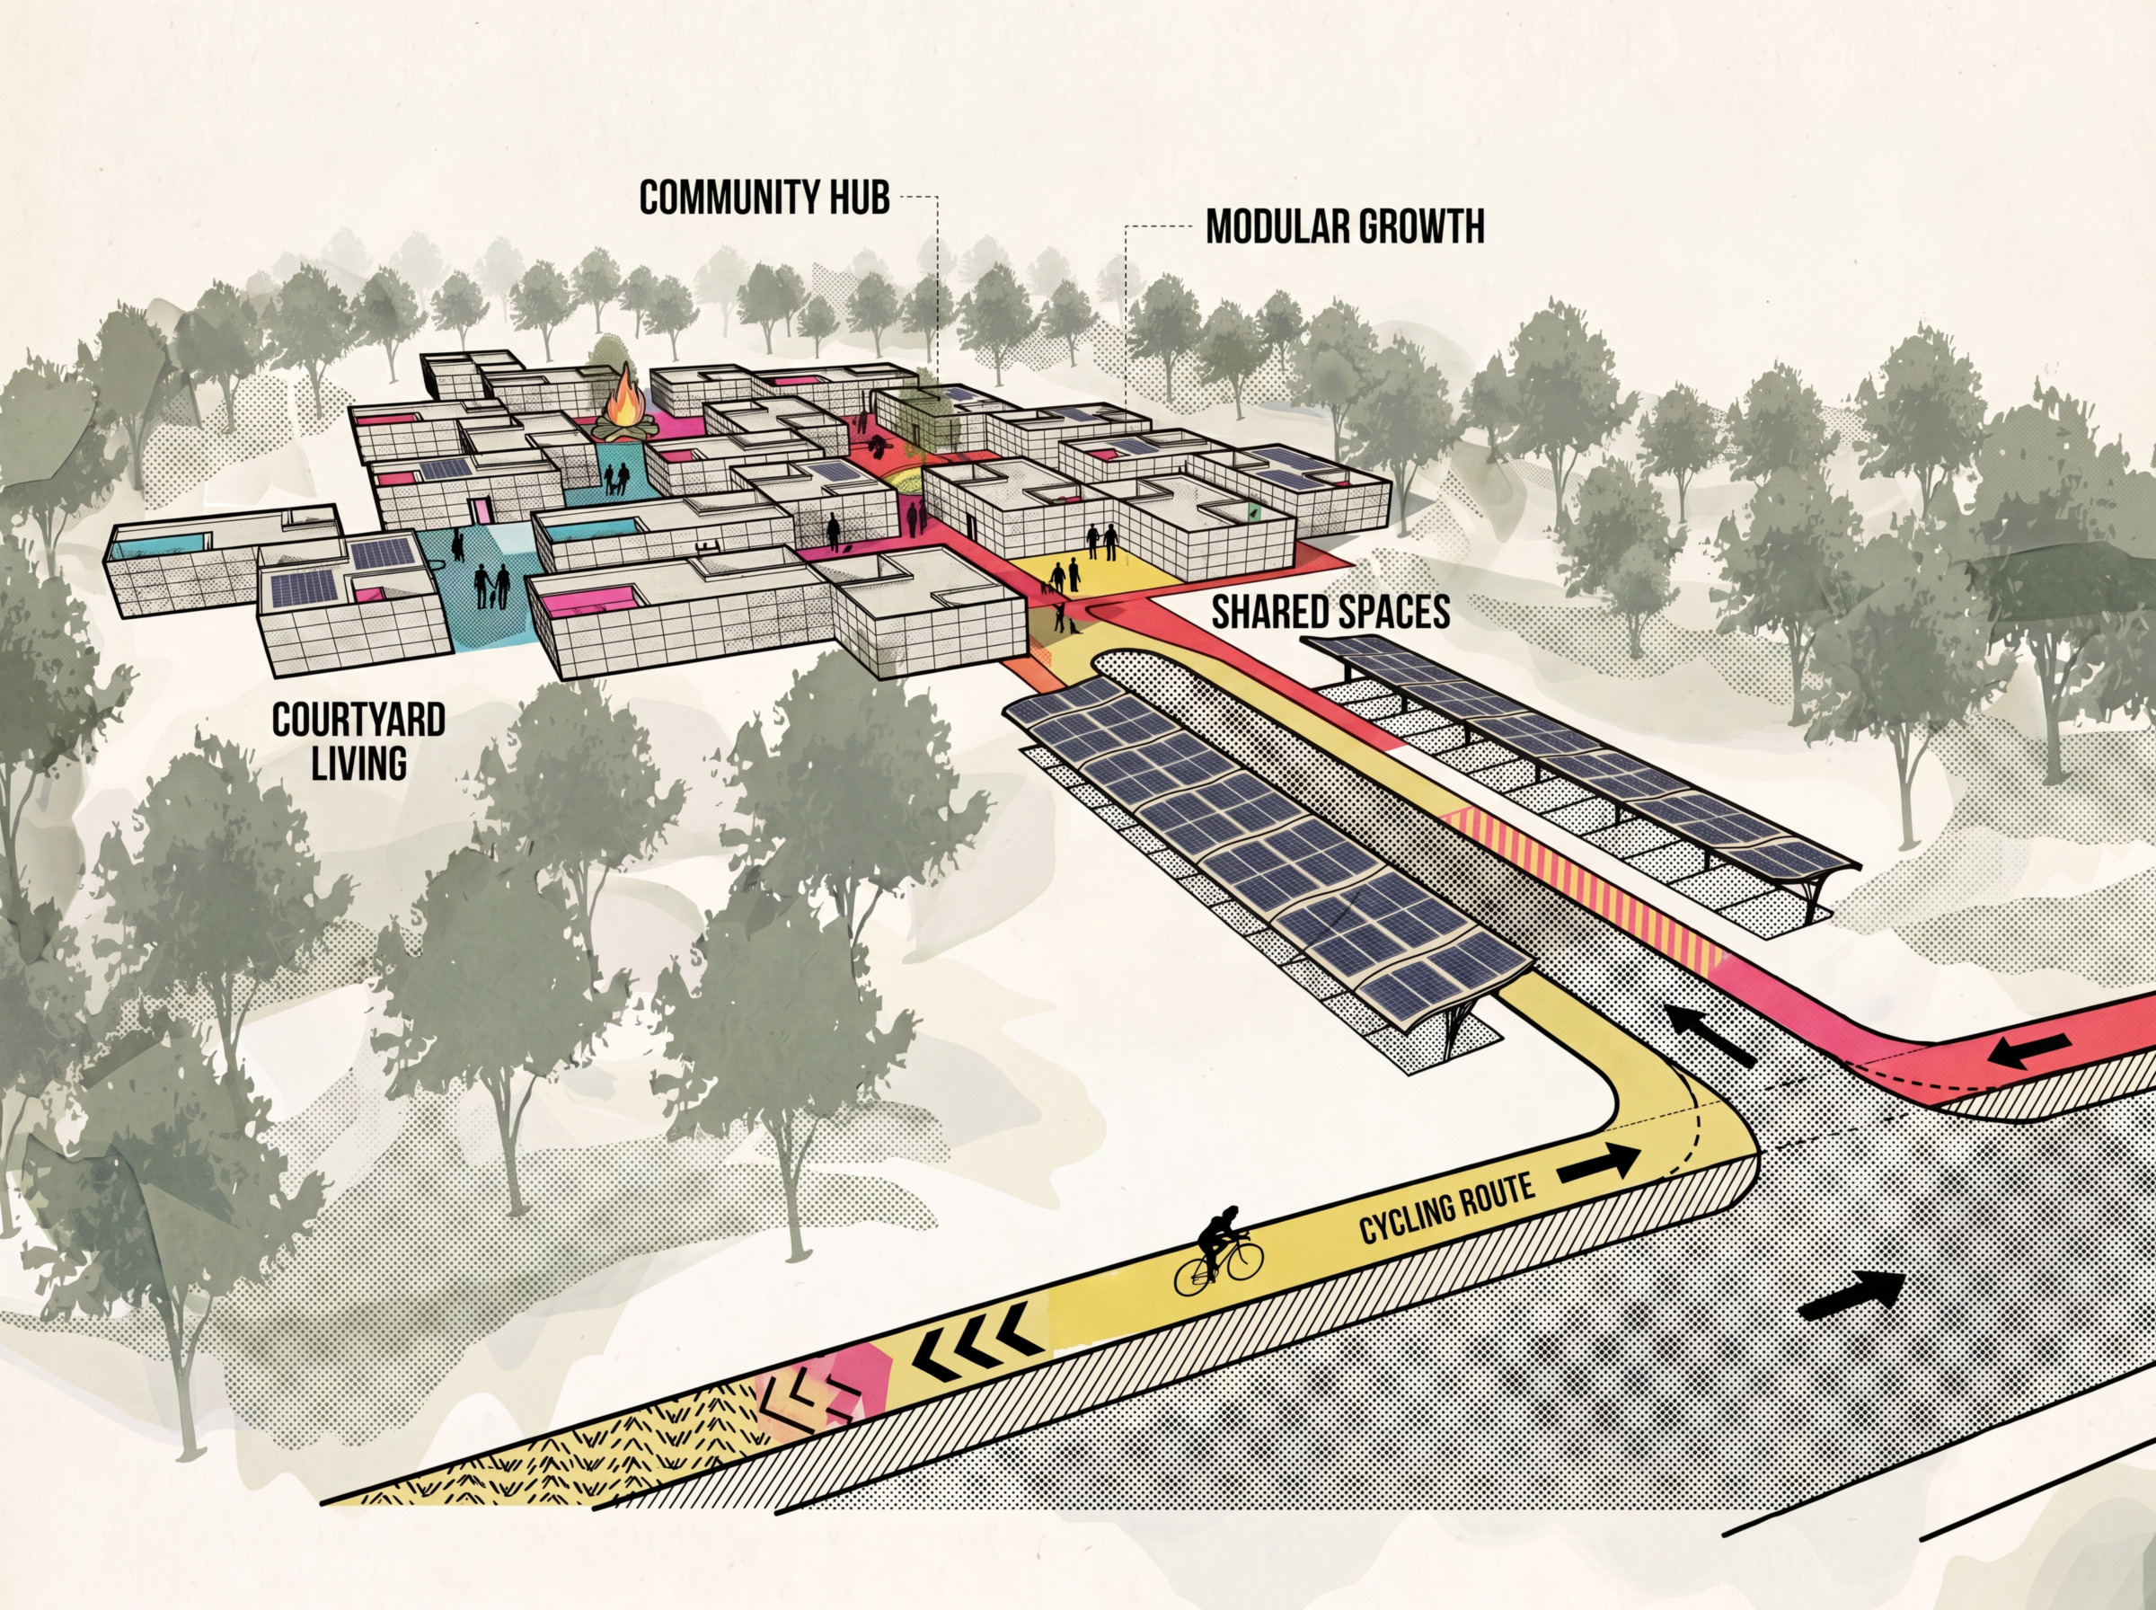
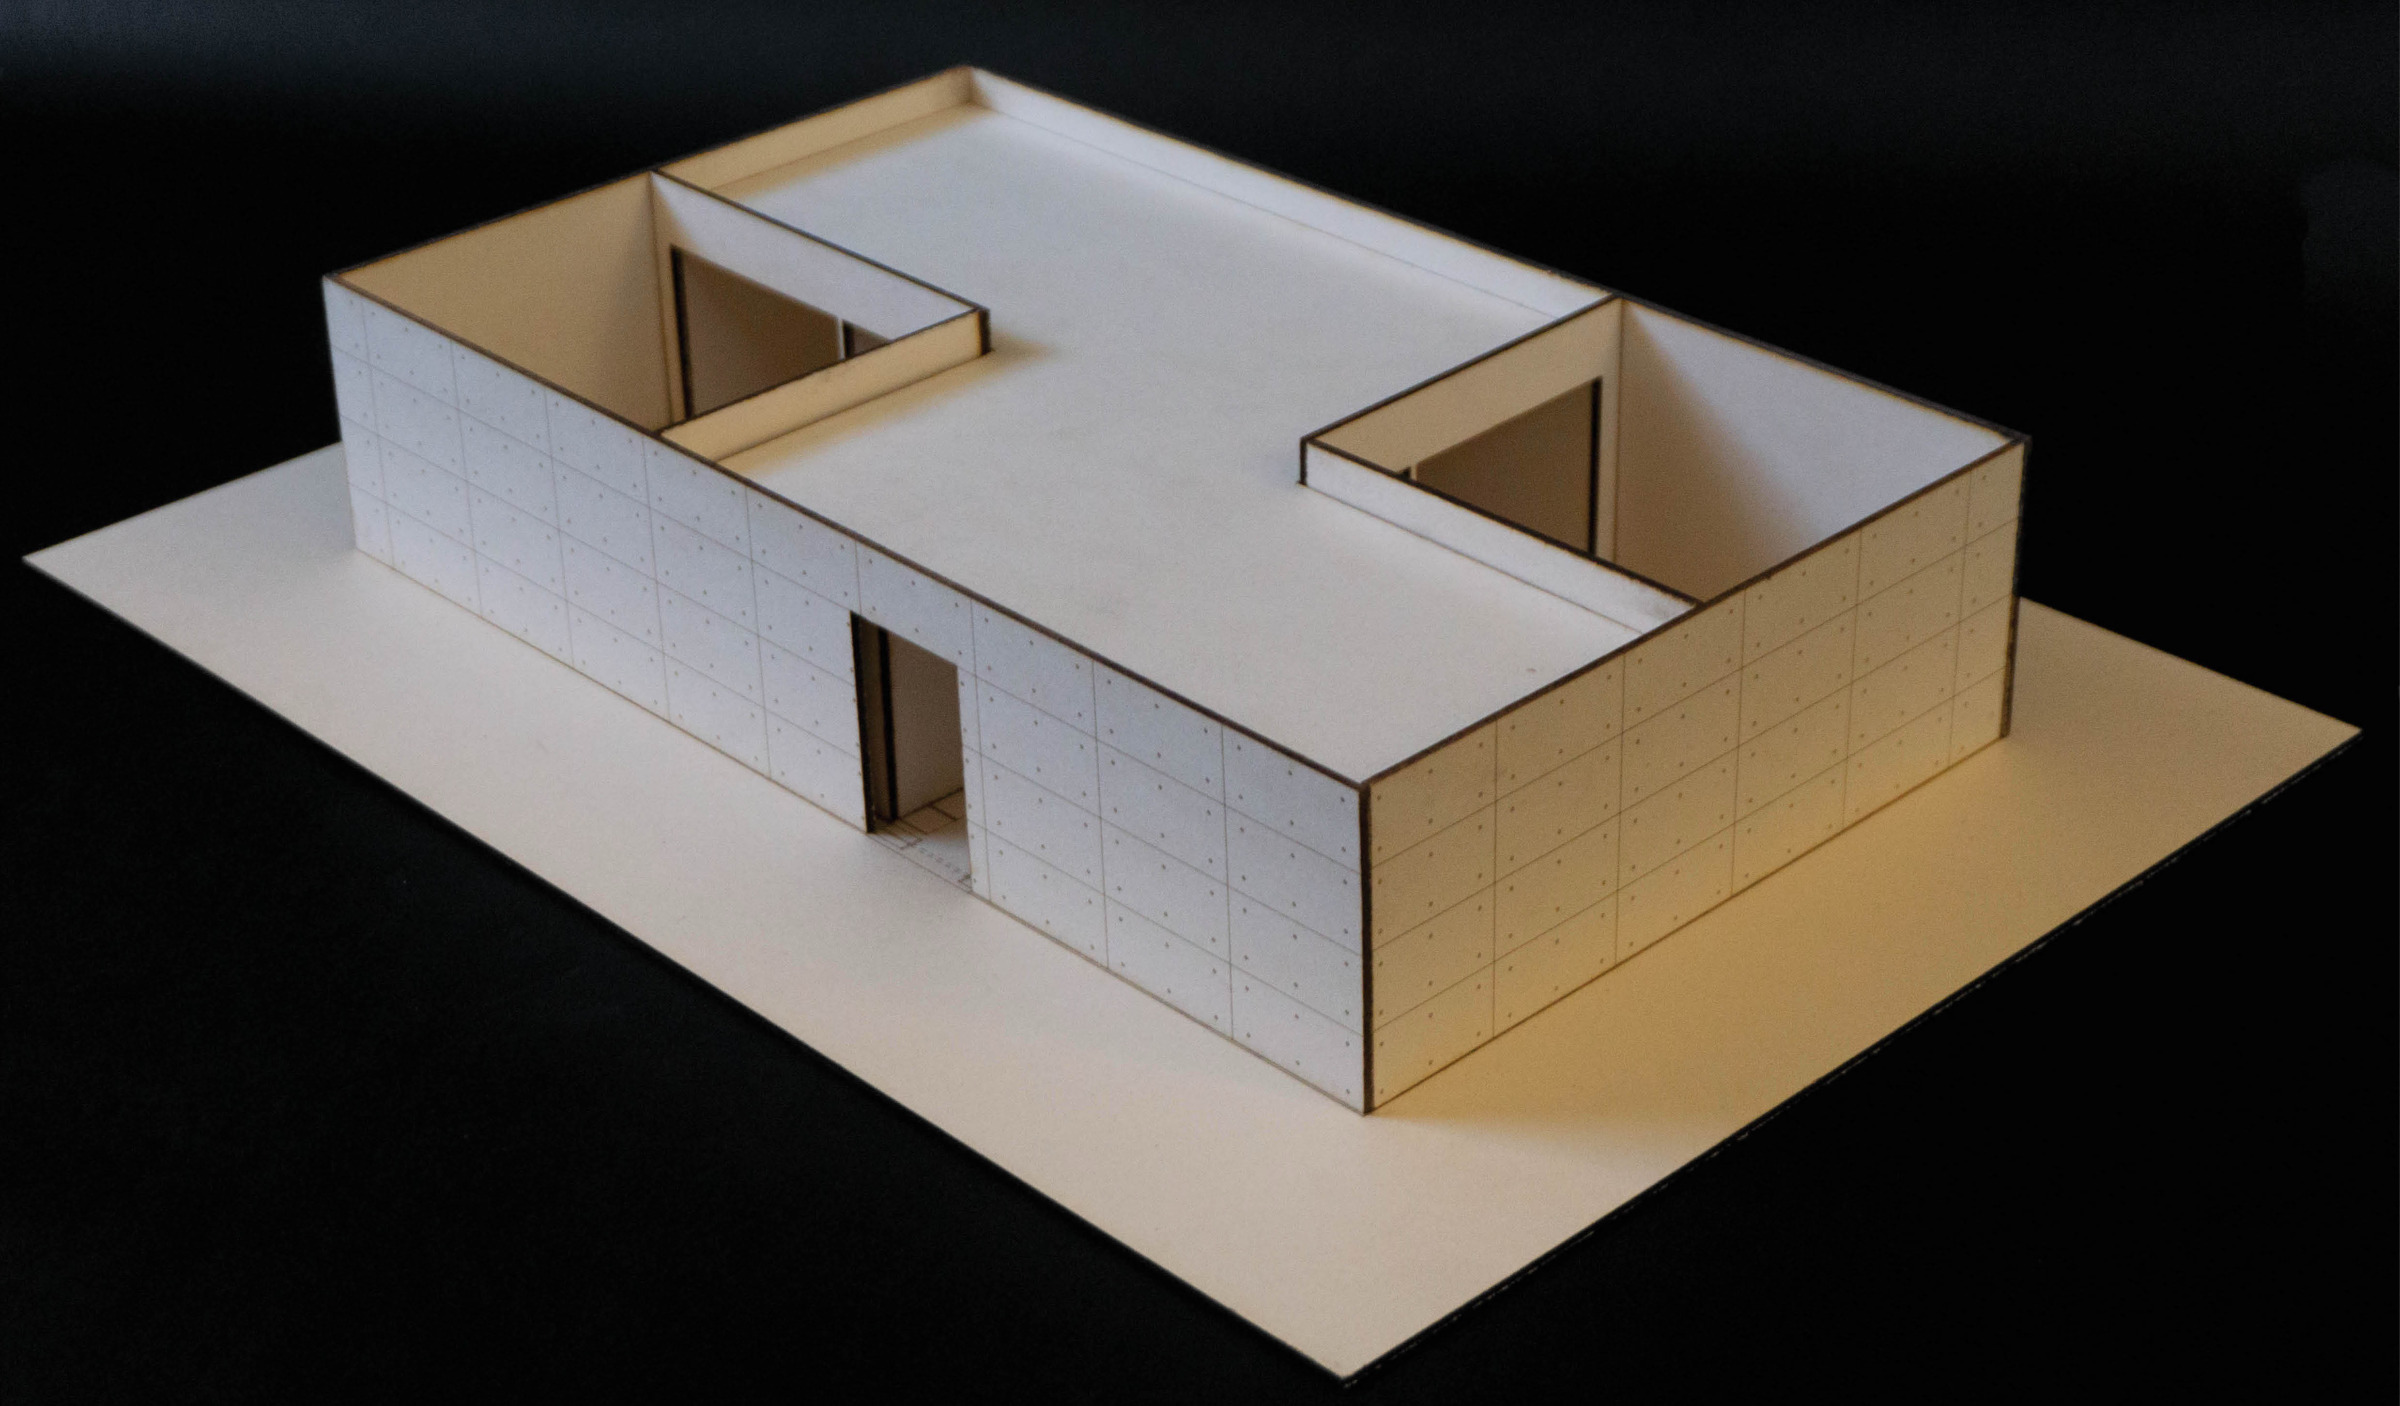
The project responds to this brief through a modular courtyard house system. Instead of extending the site with detached houses, it explores how the qualities usually associated with individual living, privacy, direct access to outdoor space, and a garden-like atmosphere, can be compressed into a denser, collective form of settlement.
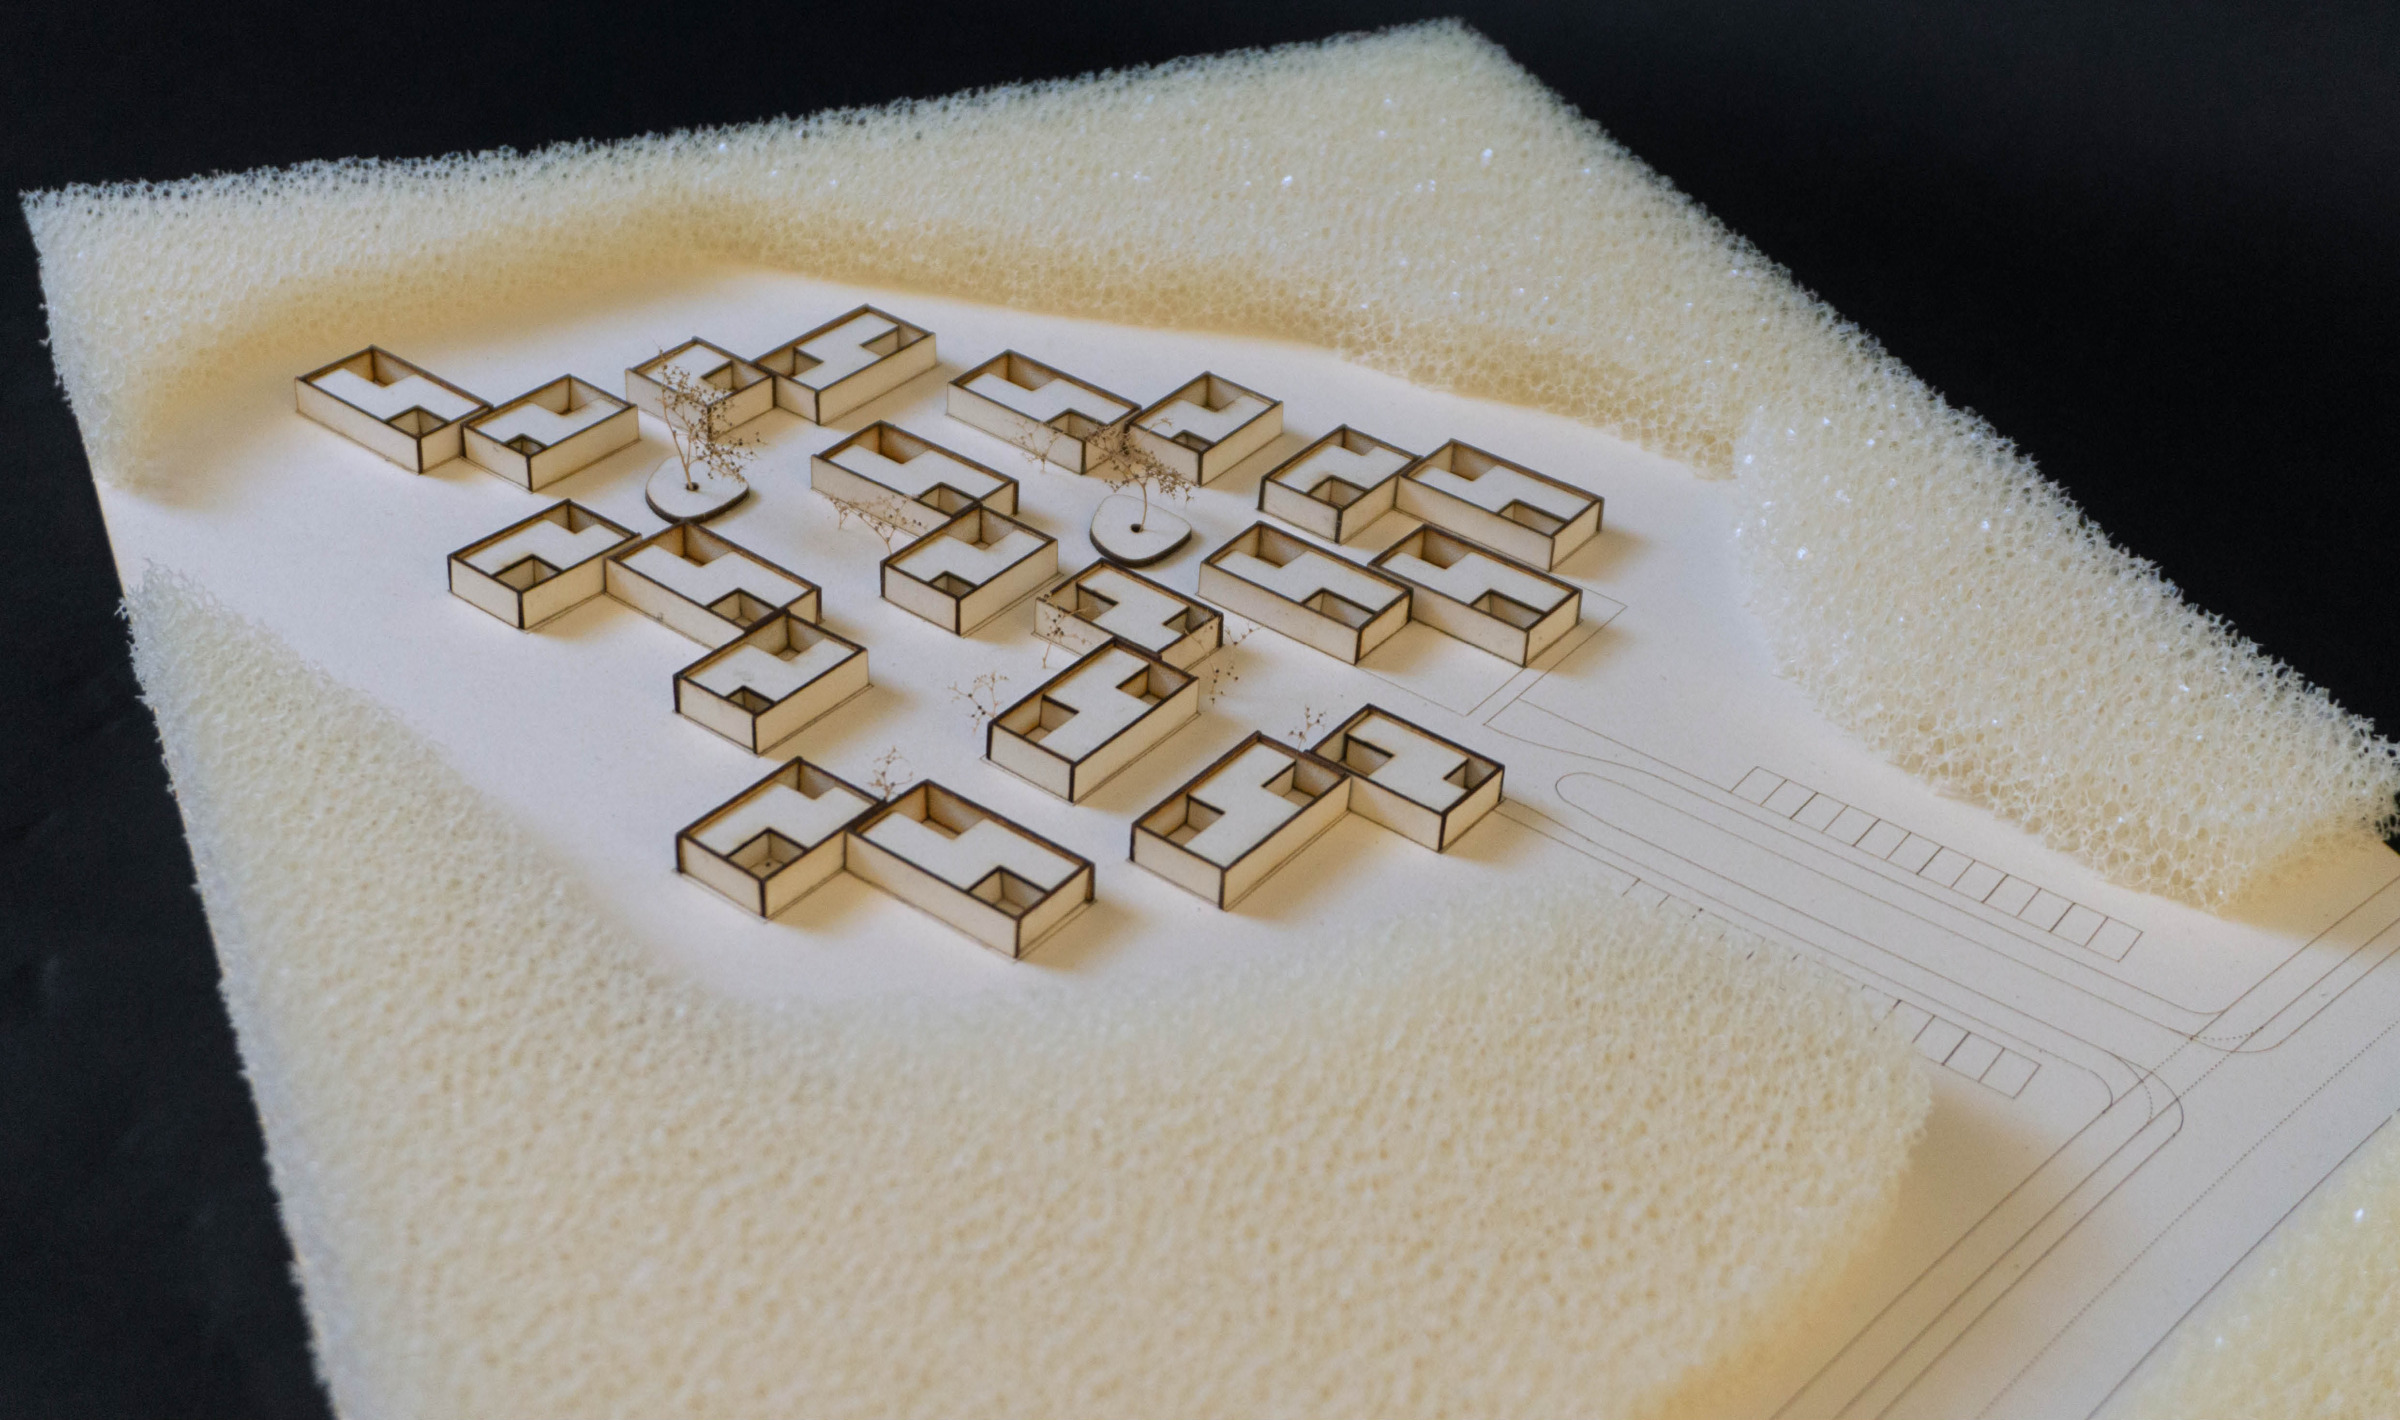
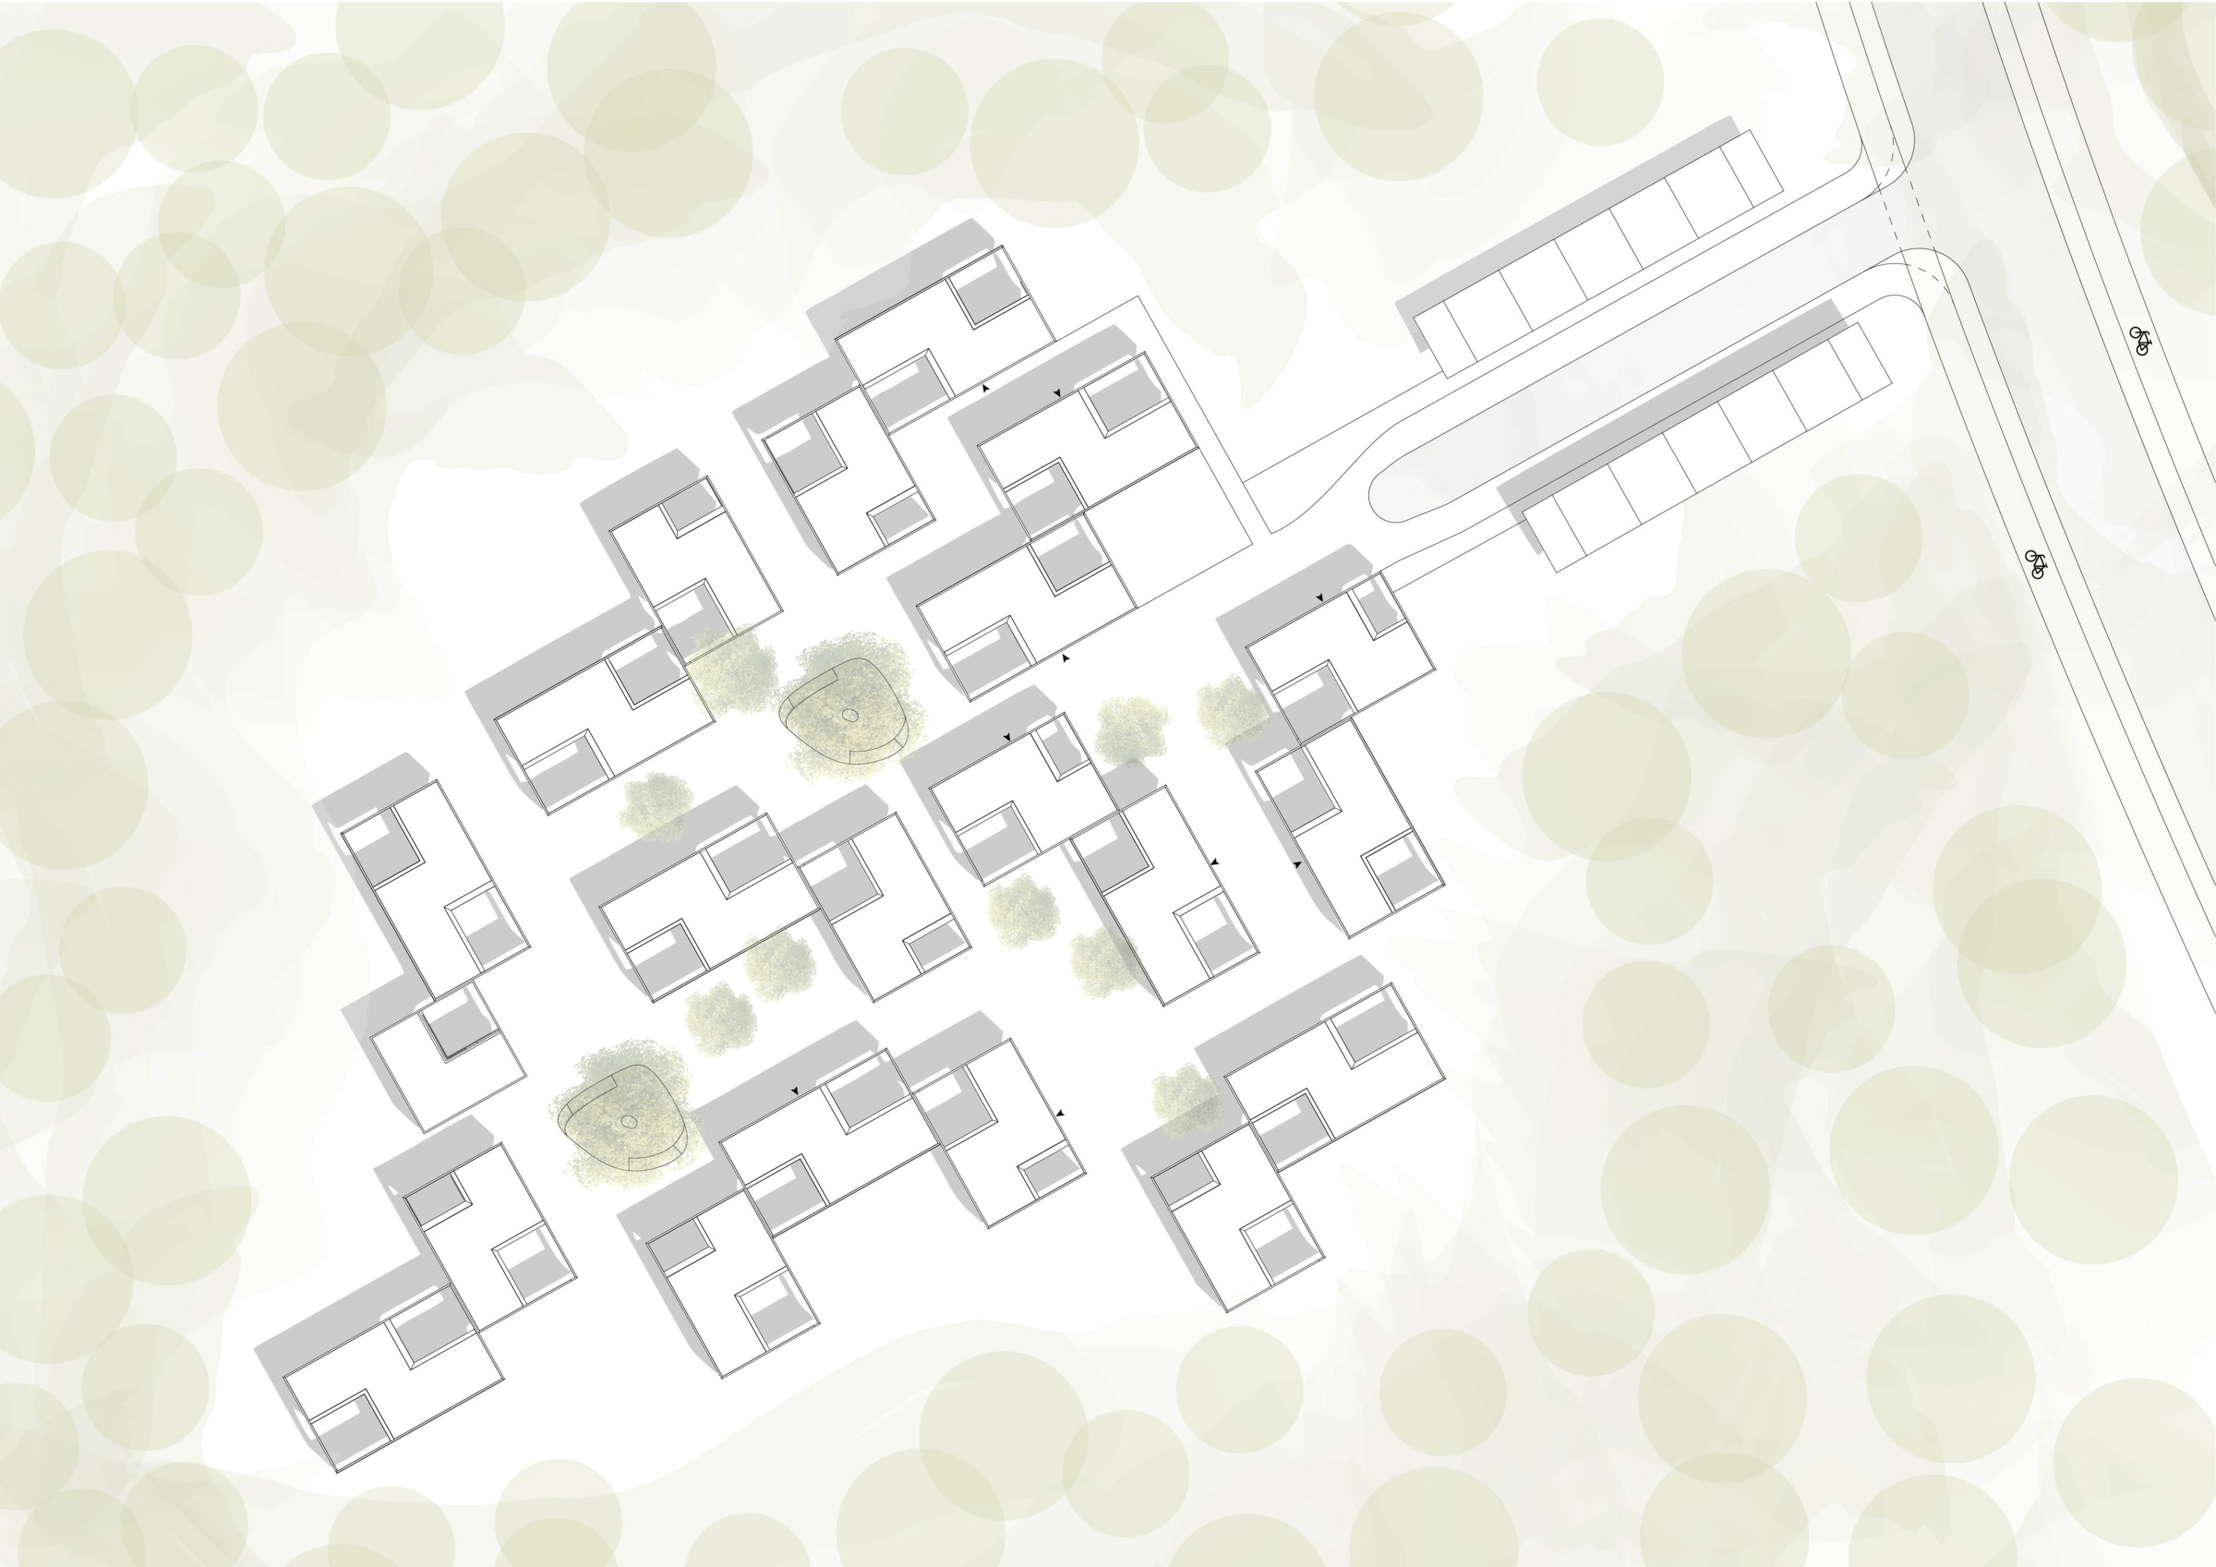
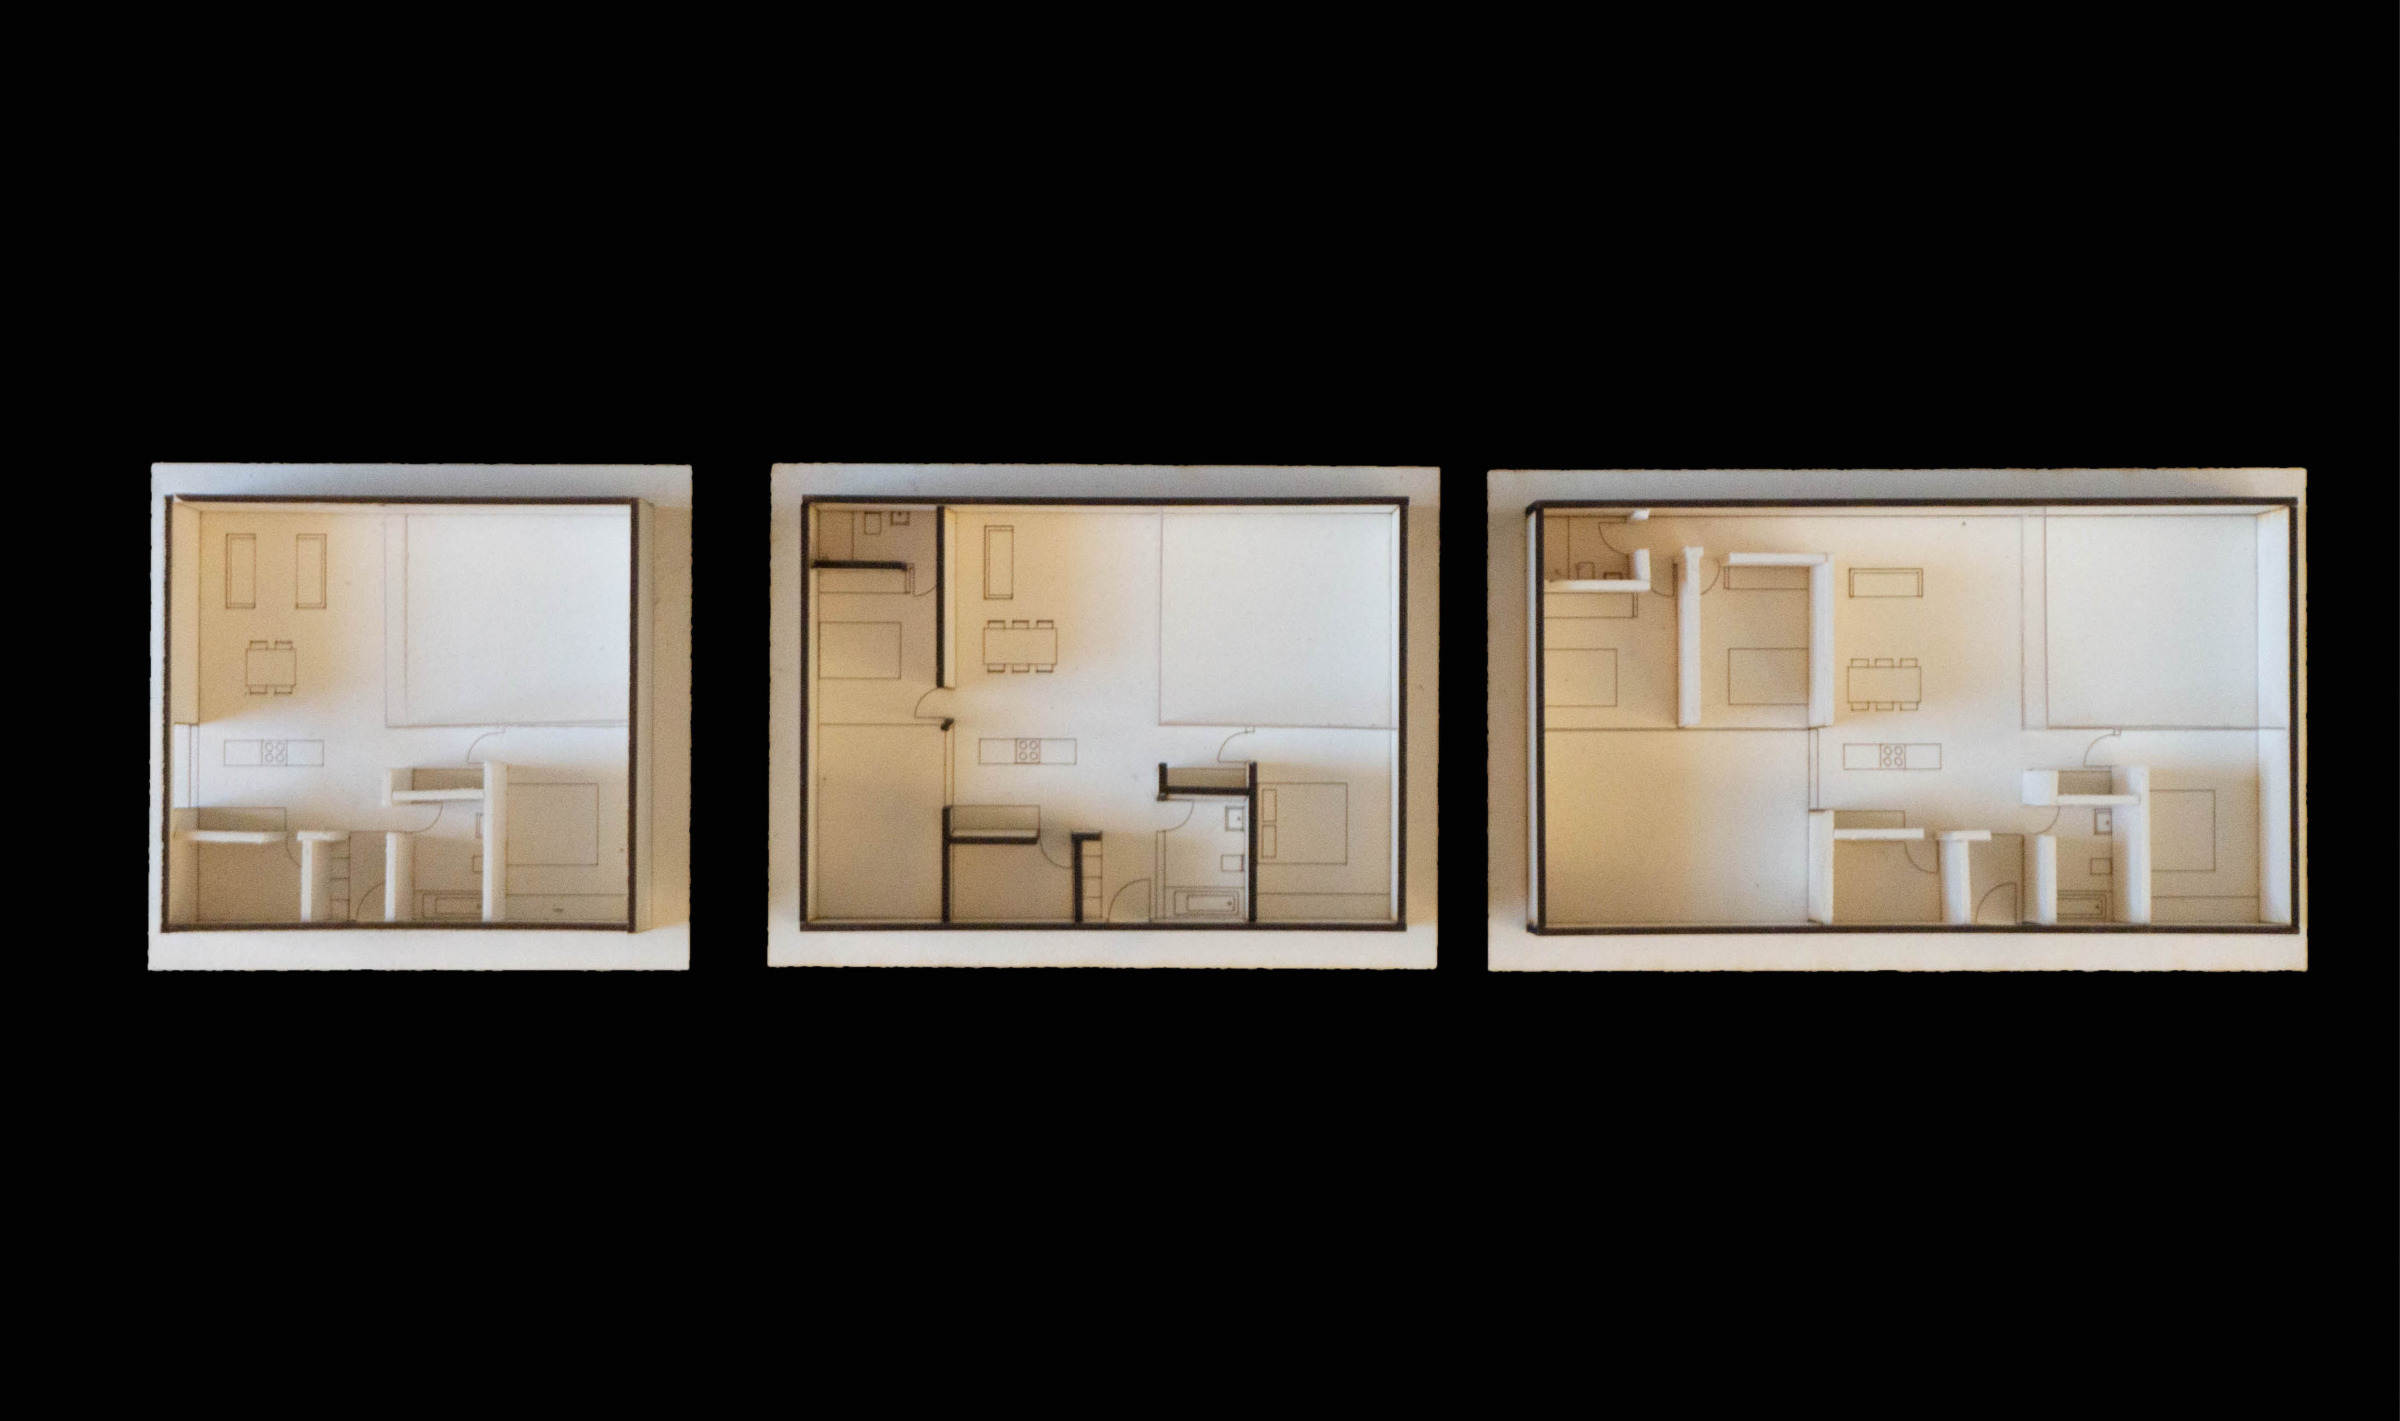
Three basic house types respond to different household sizes and living models. Each unit can grow over time, while two modules combine to form an L-shaped courtyard block. Several of these blocks are then arranged into a larger residential cluster, creating a porous structure between private courtyards, shared outdoor rooms, and the surrounding forest.
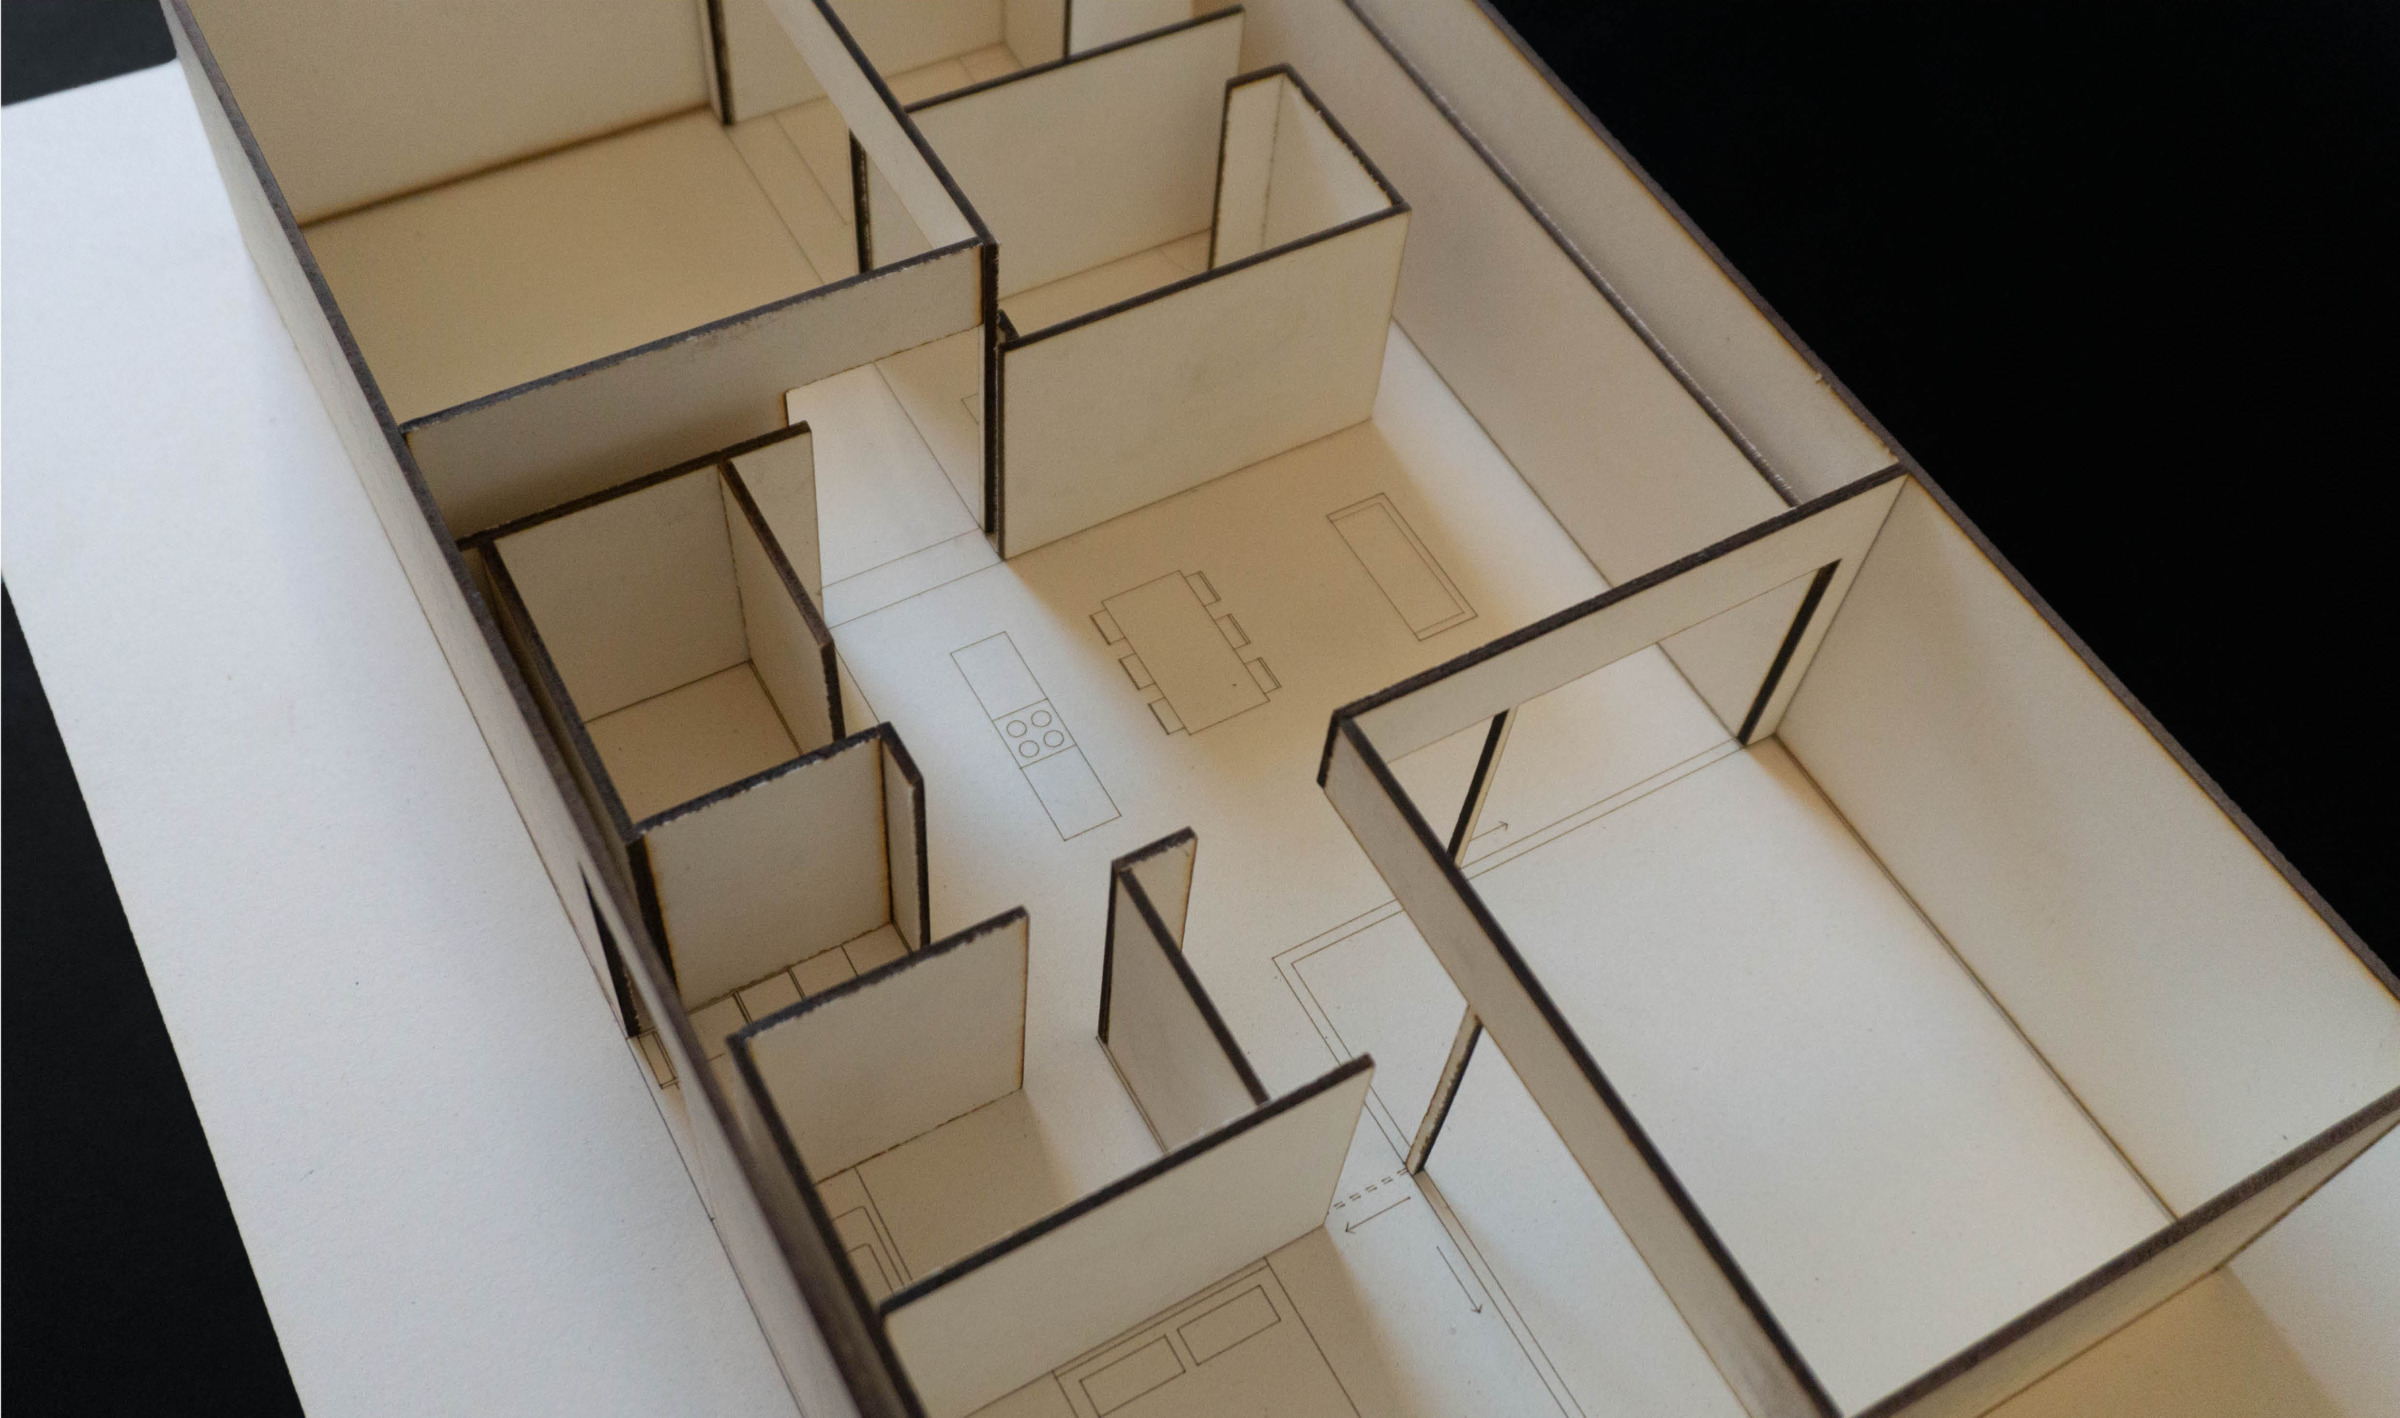
The houses are introverted and protective towards the outside, while opening selectively towards their courtyards and communal spaces. This creates a balance between retreat and encounter, between individual ownership and collective neighbourhood life.
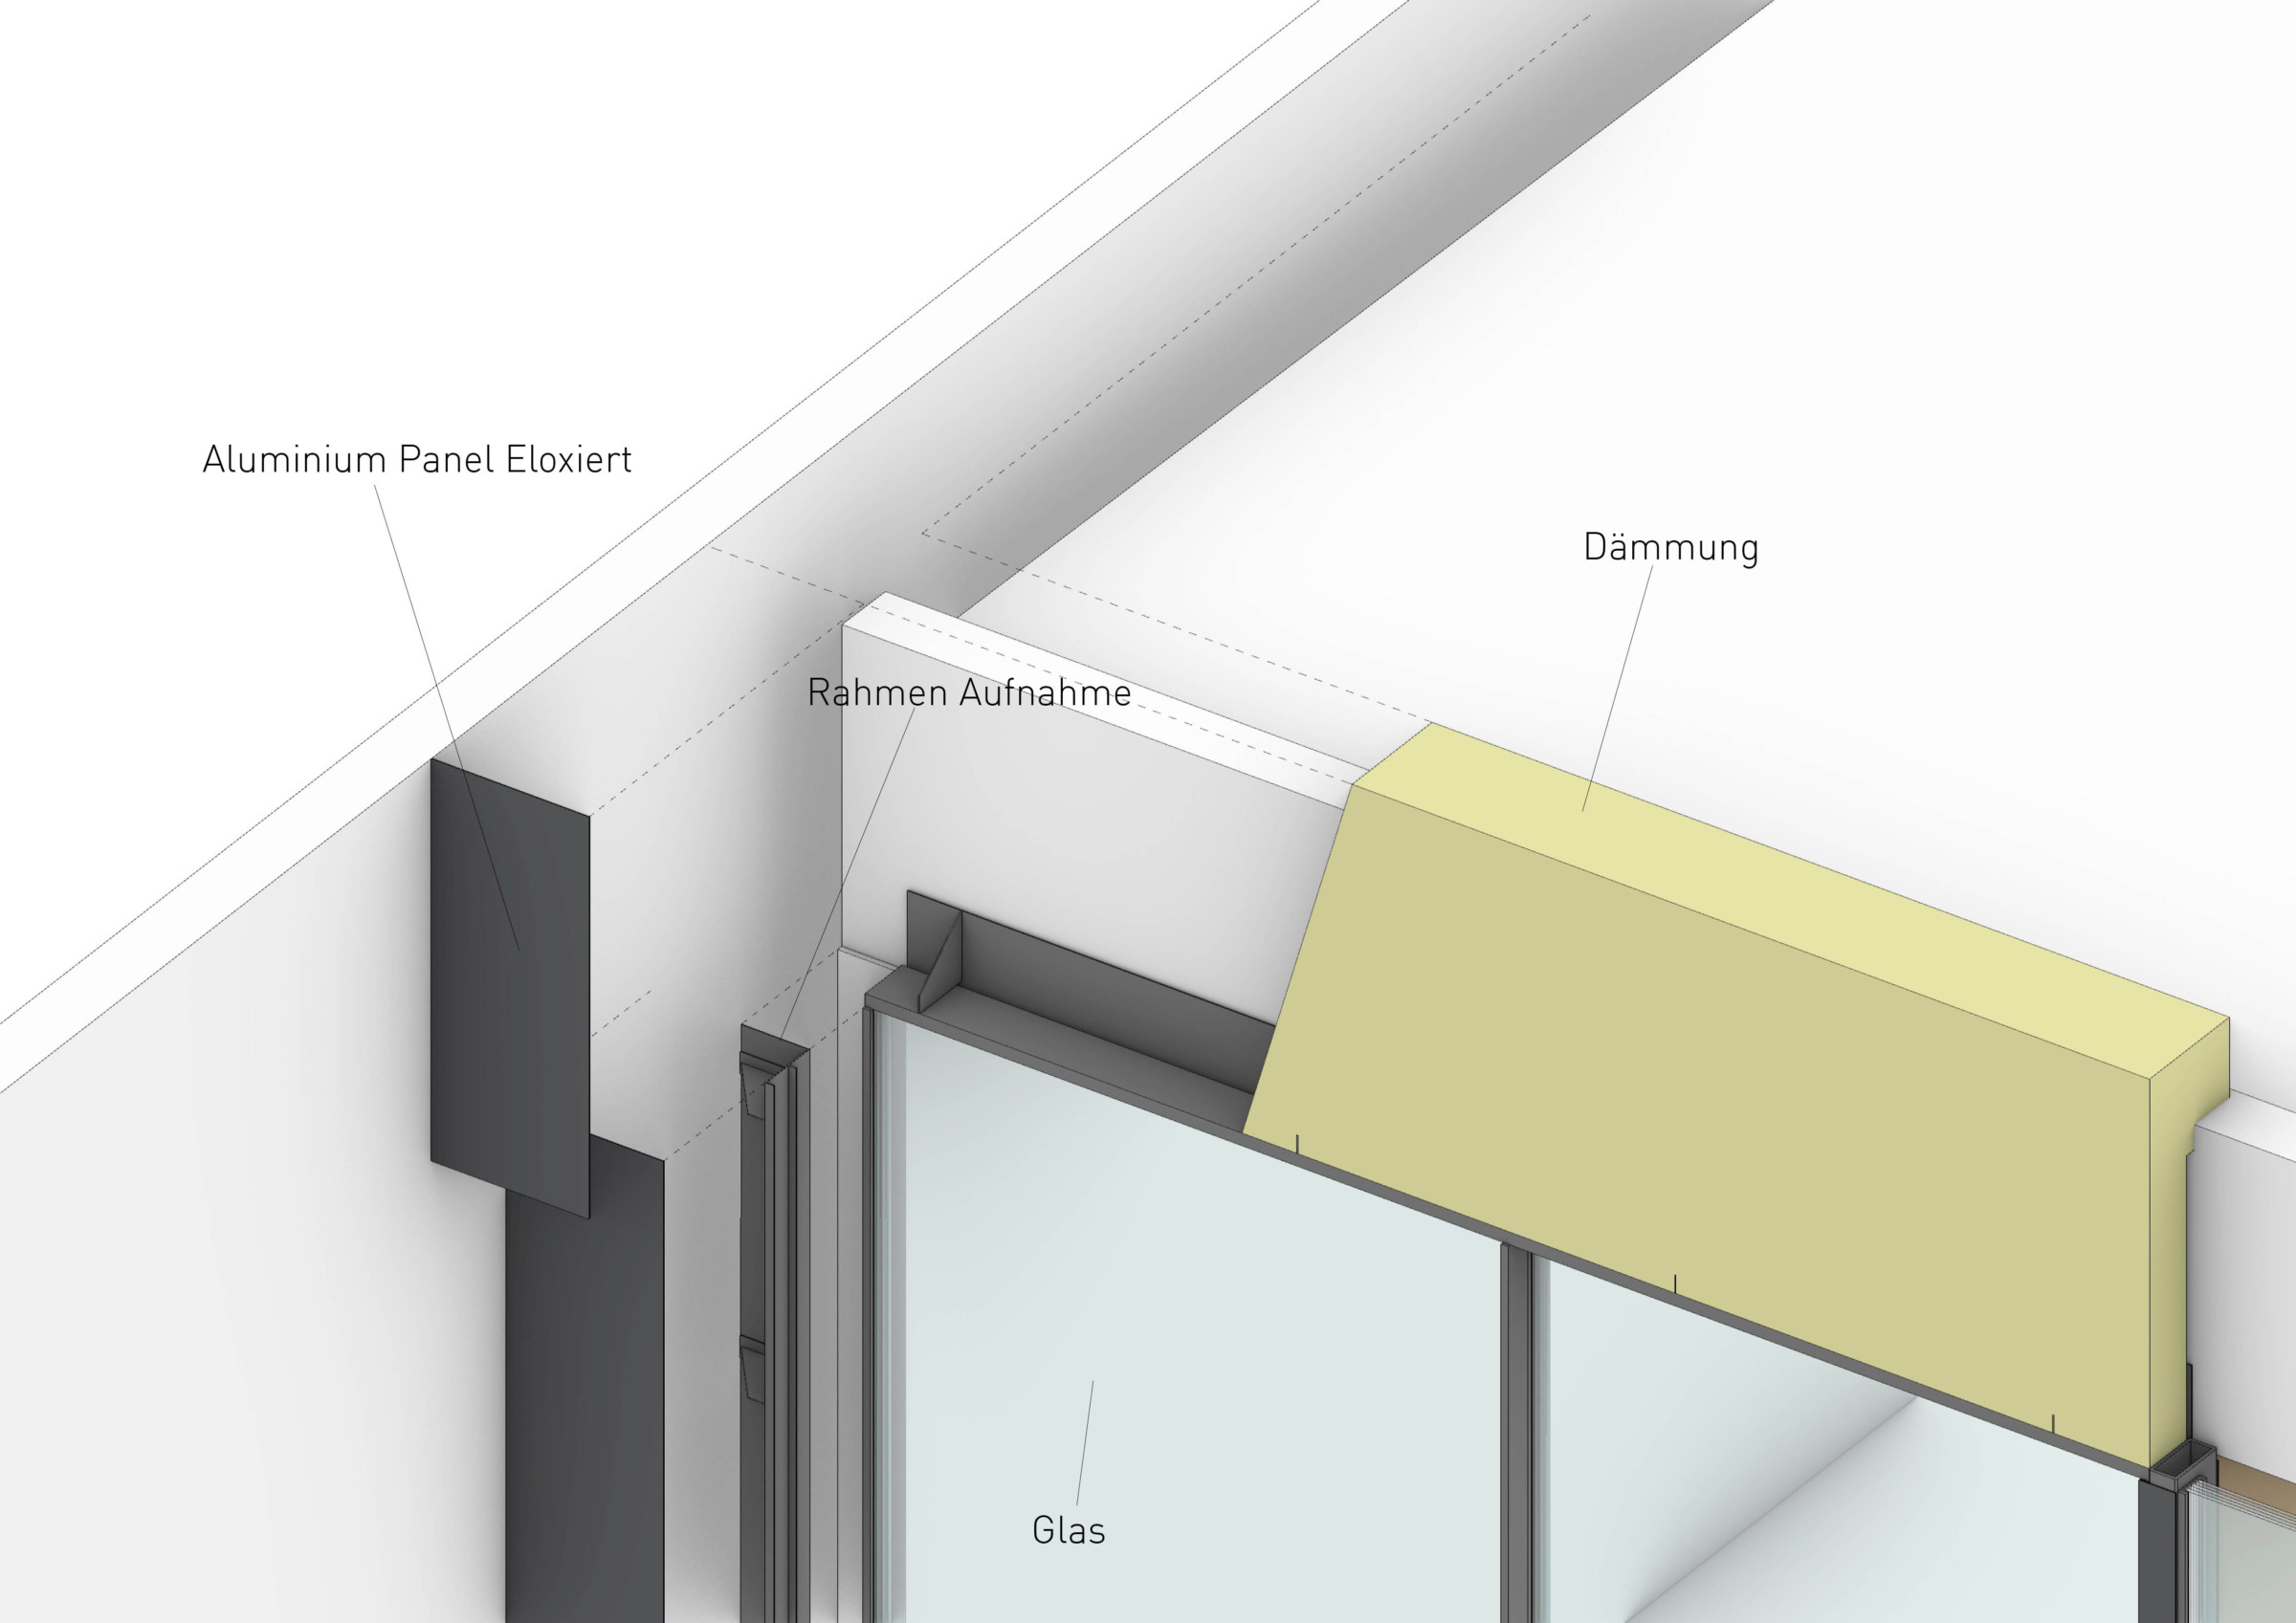
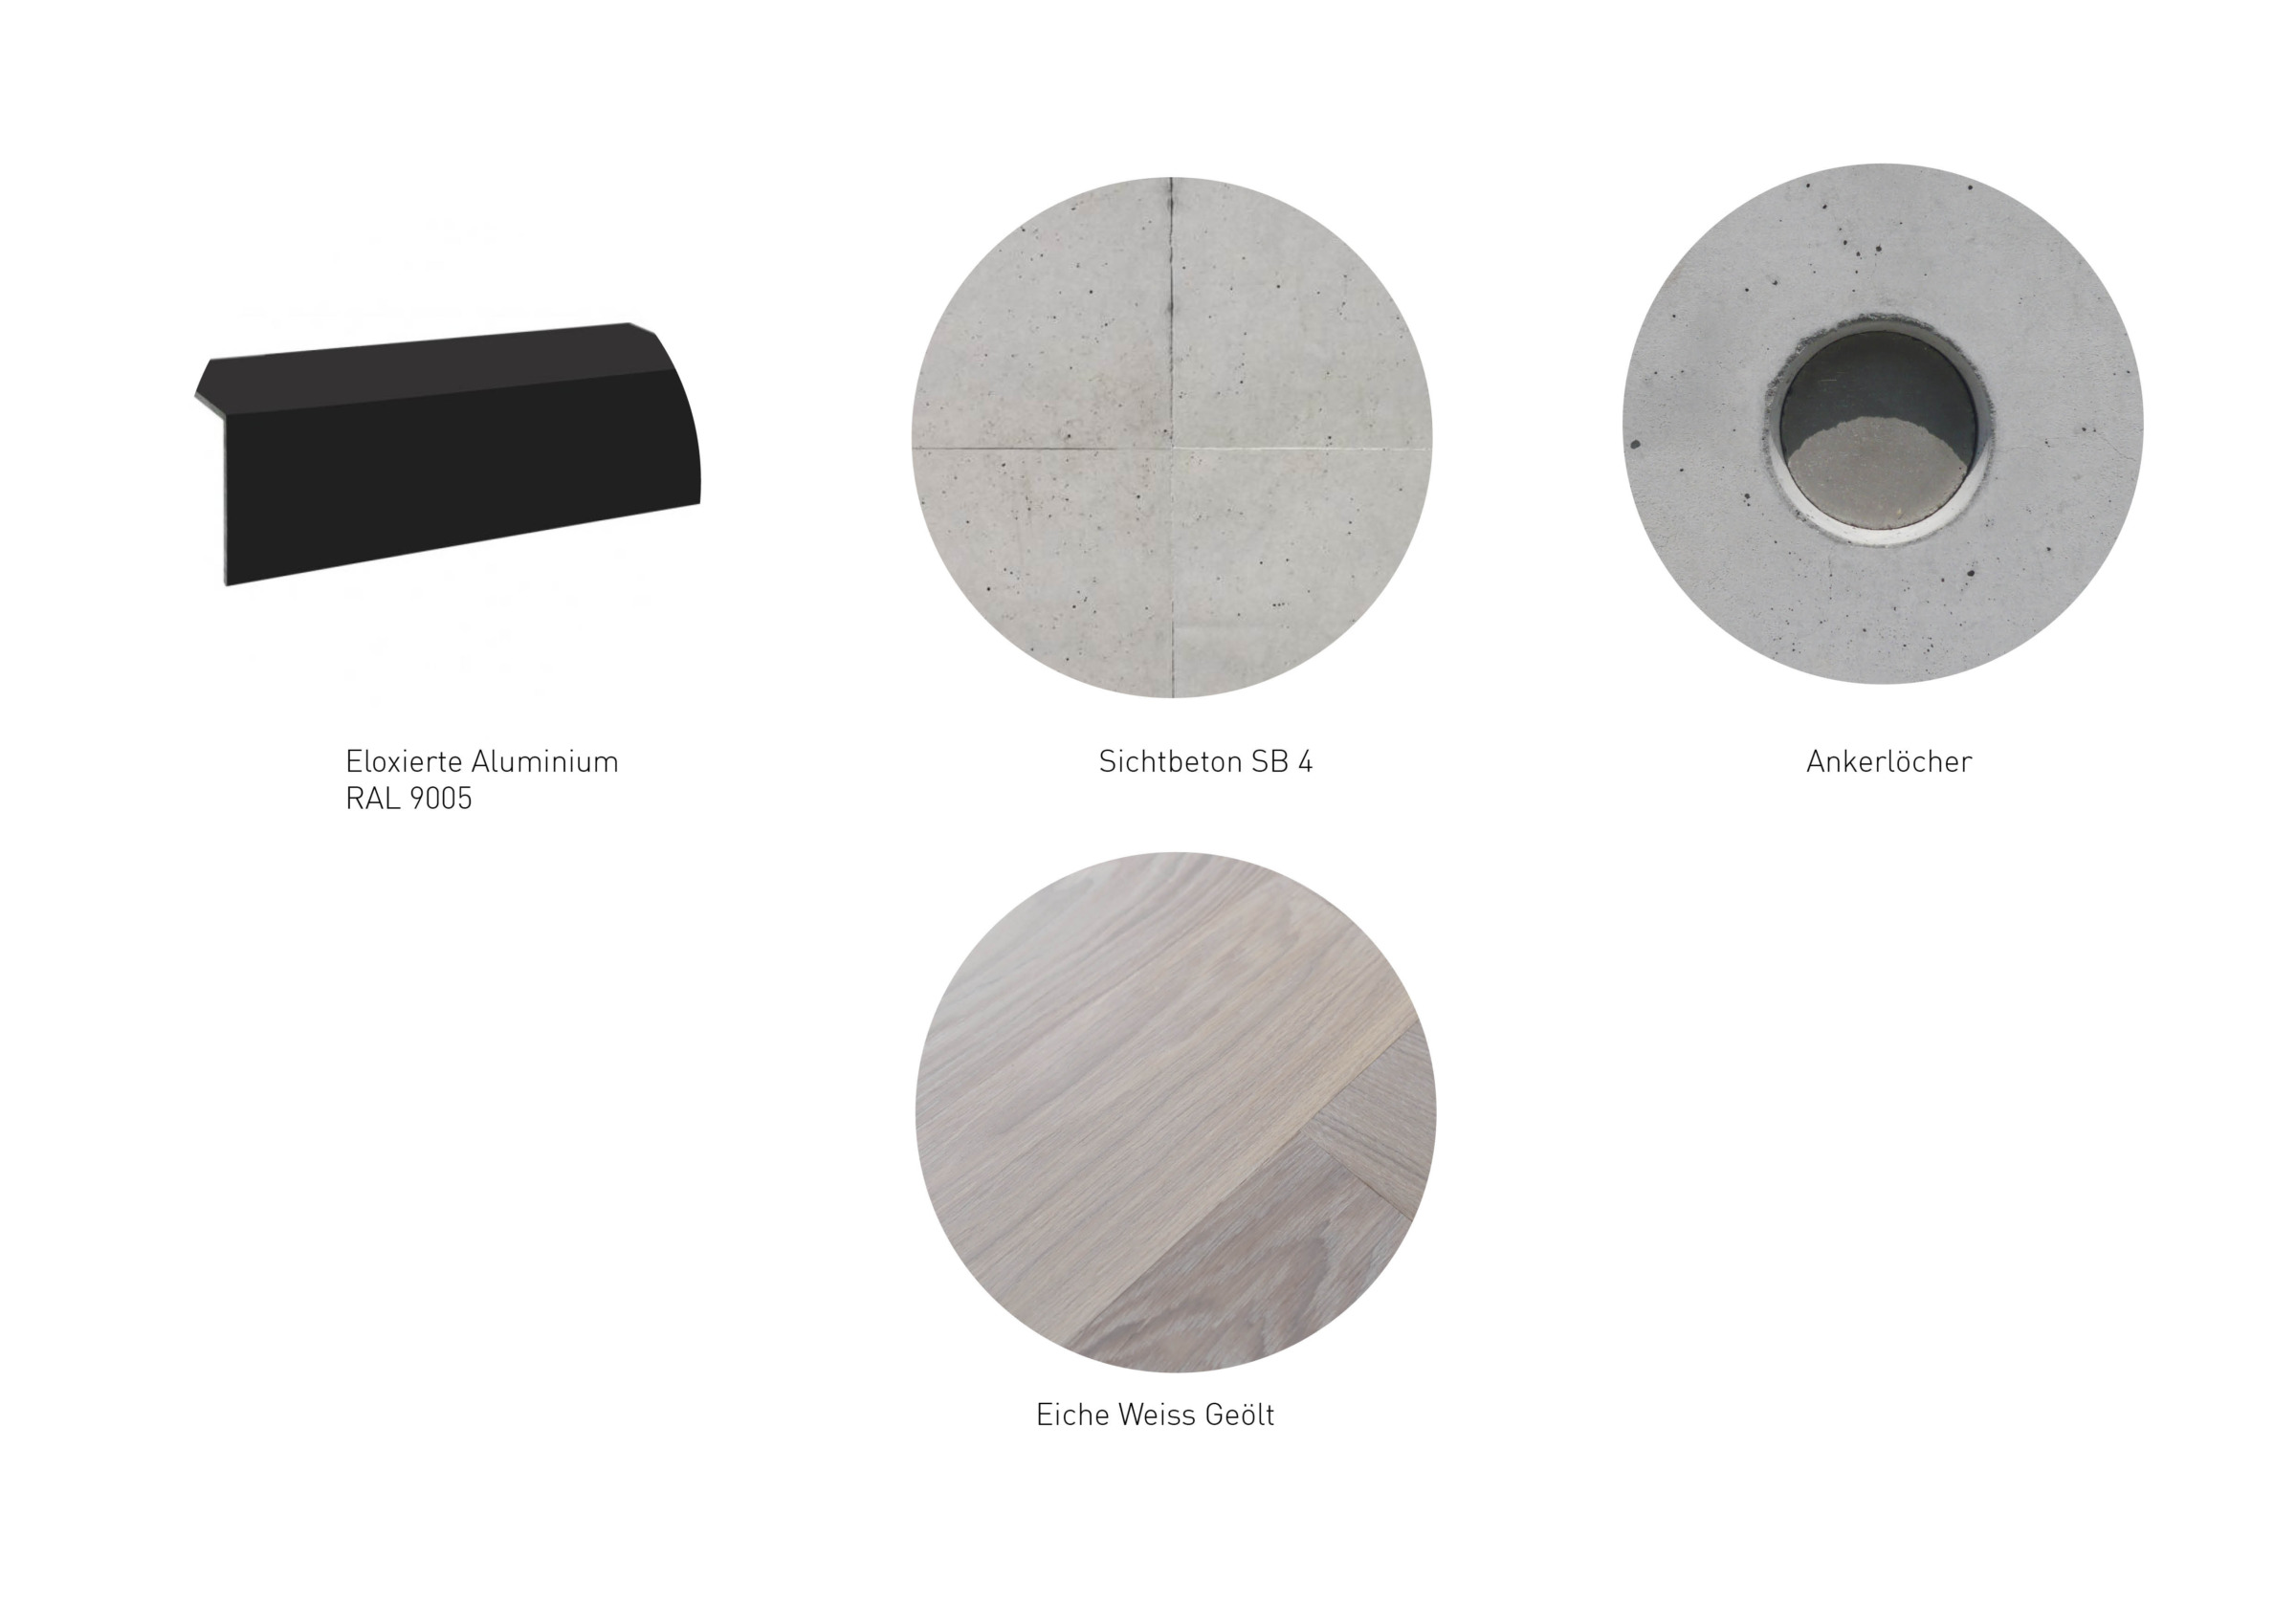
The architectural language is deliberately restrained. Low horizontal volumes, flat roofs, exposed concrete surfaces, dark anodized aluminium details, sliding openings, and warm timber elements form a quiet material palette. The project was developed from urban layout to house typology, construction detail, material concept, and physical model, treating the settlement as both a spatial system and an atmospheric living environment.