

Transformation
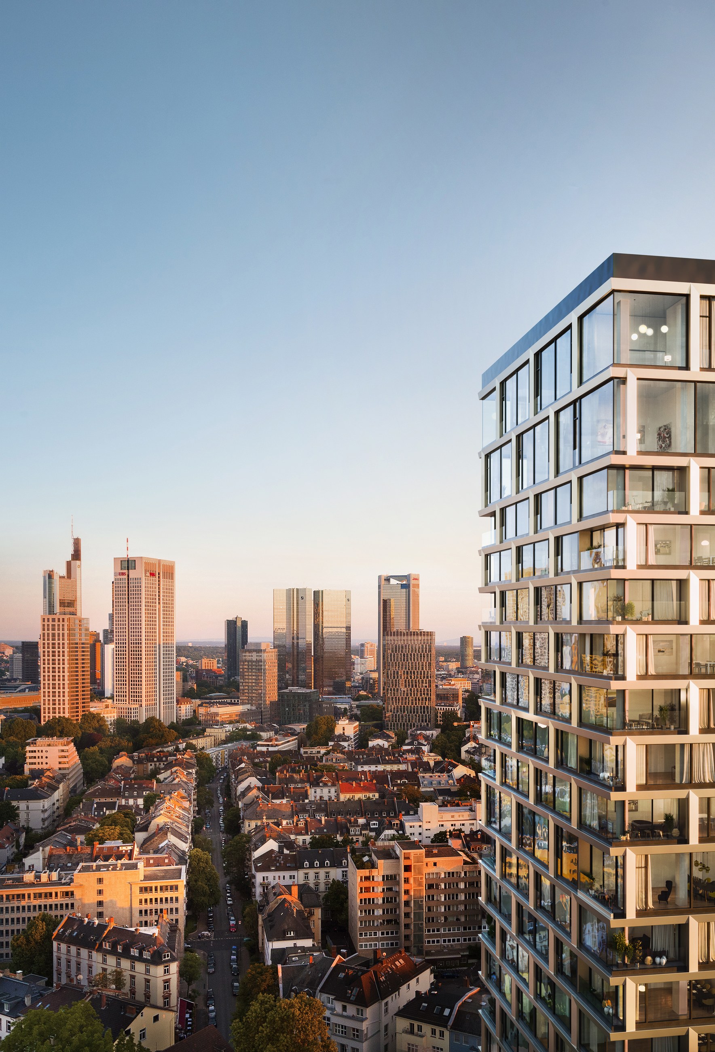
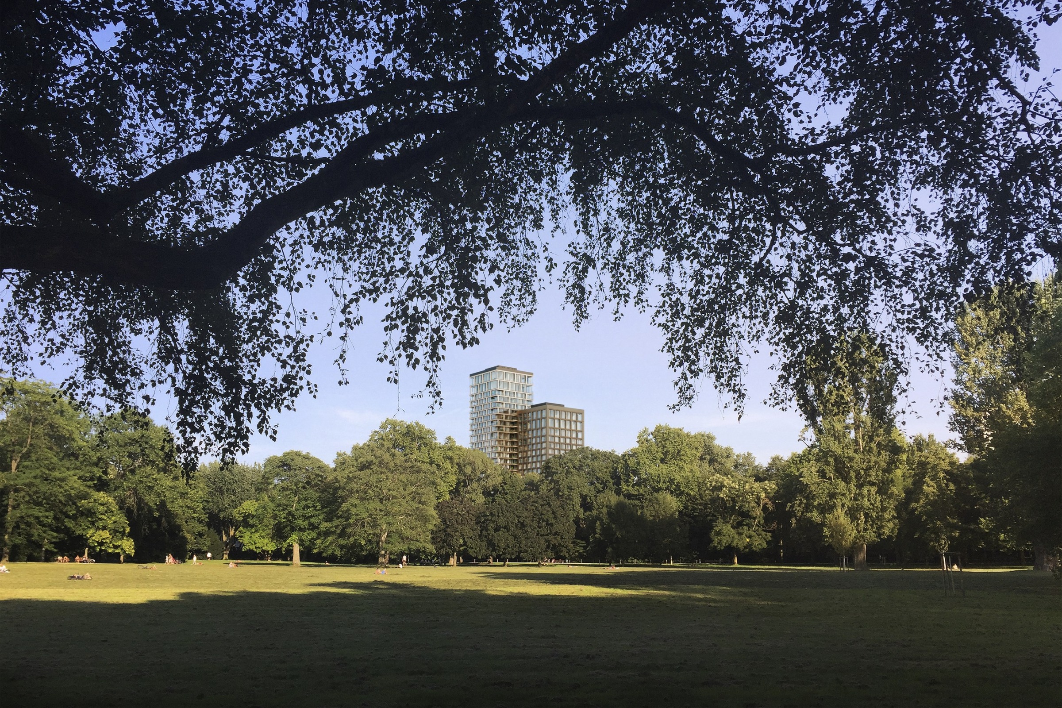
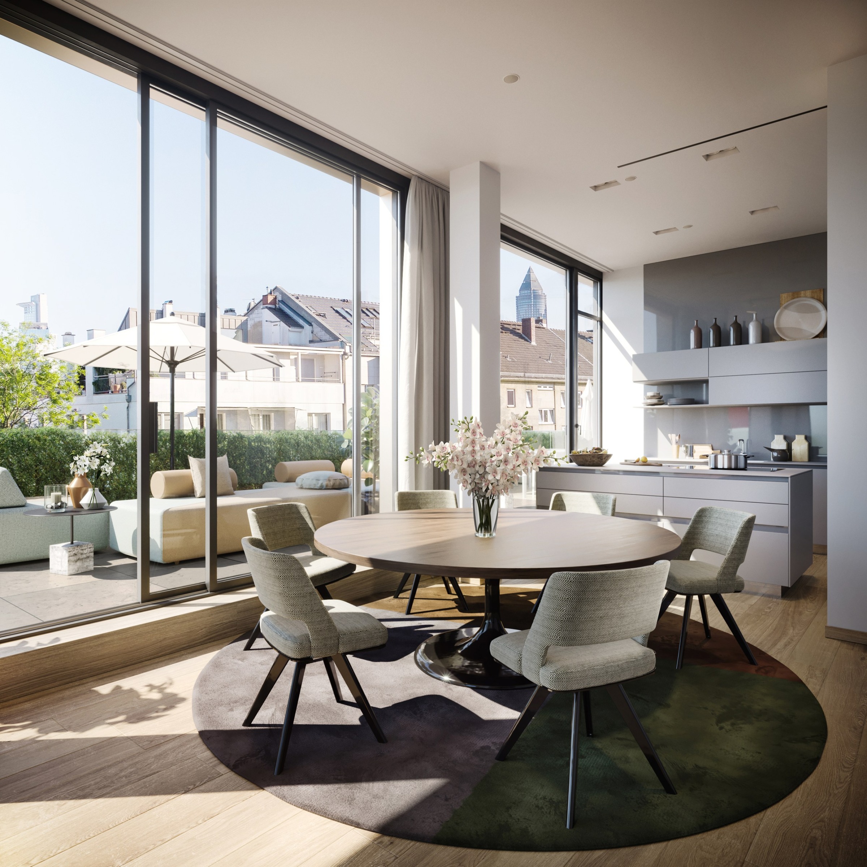
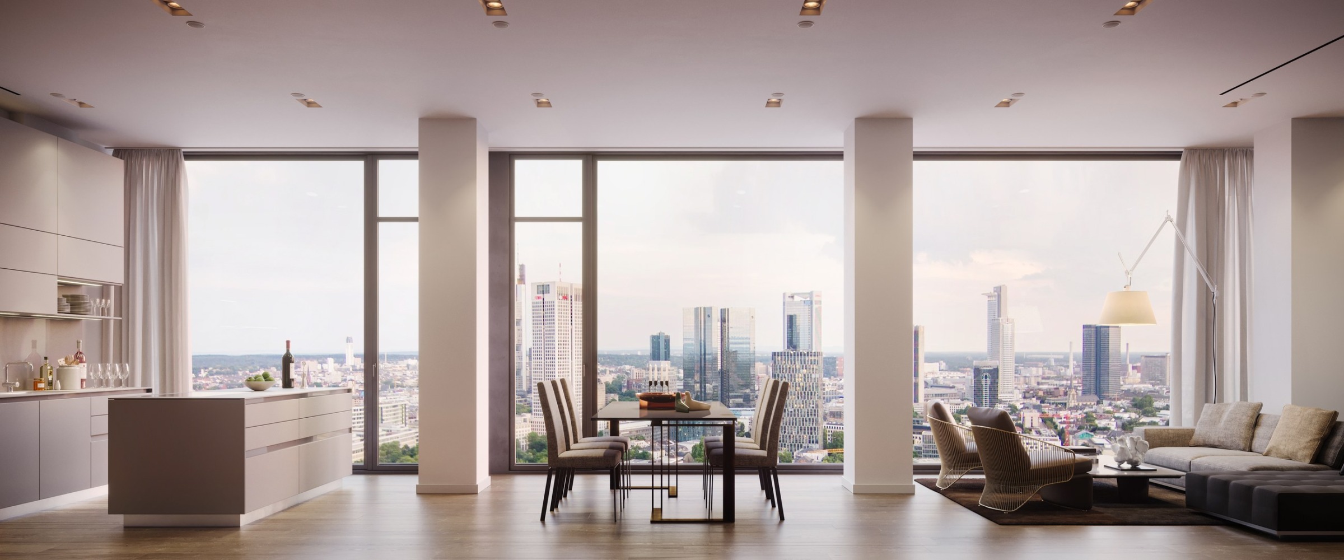
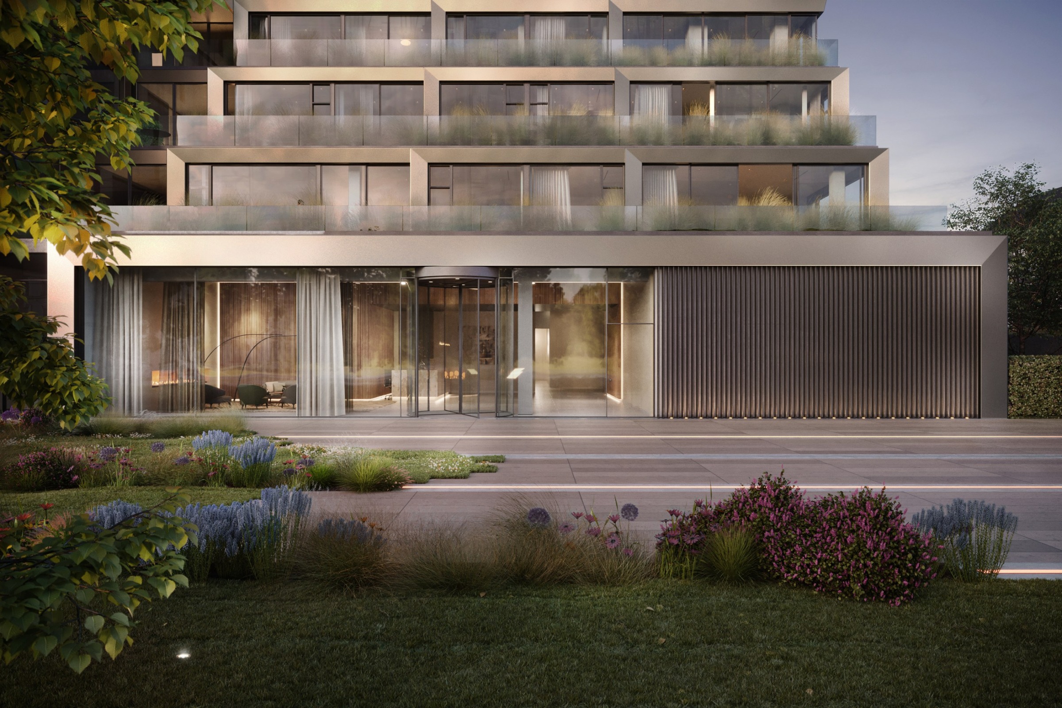
160 Park View transforms a former office high-rise in Frankfurt's Westend into a combined residential and hotel tower. The project is less a replacement than a recalibration of an existing structure: a question of how inherited high-rise mass, facade identity, programme, and urban address can be reworked into a more open relationship with the park and the surrounding district.
Two Facade Identities
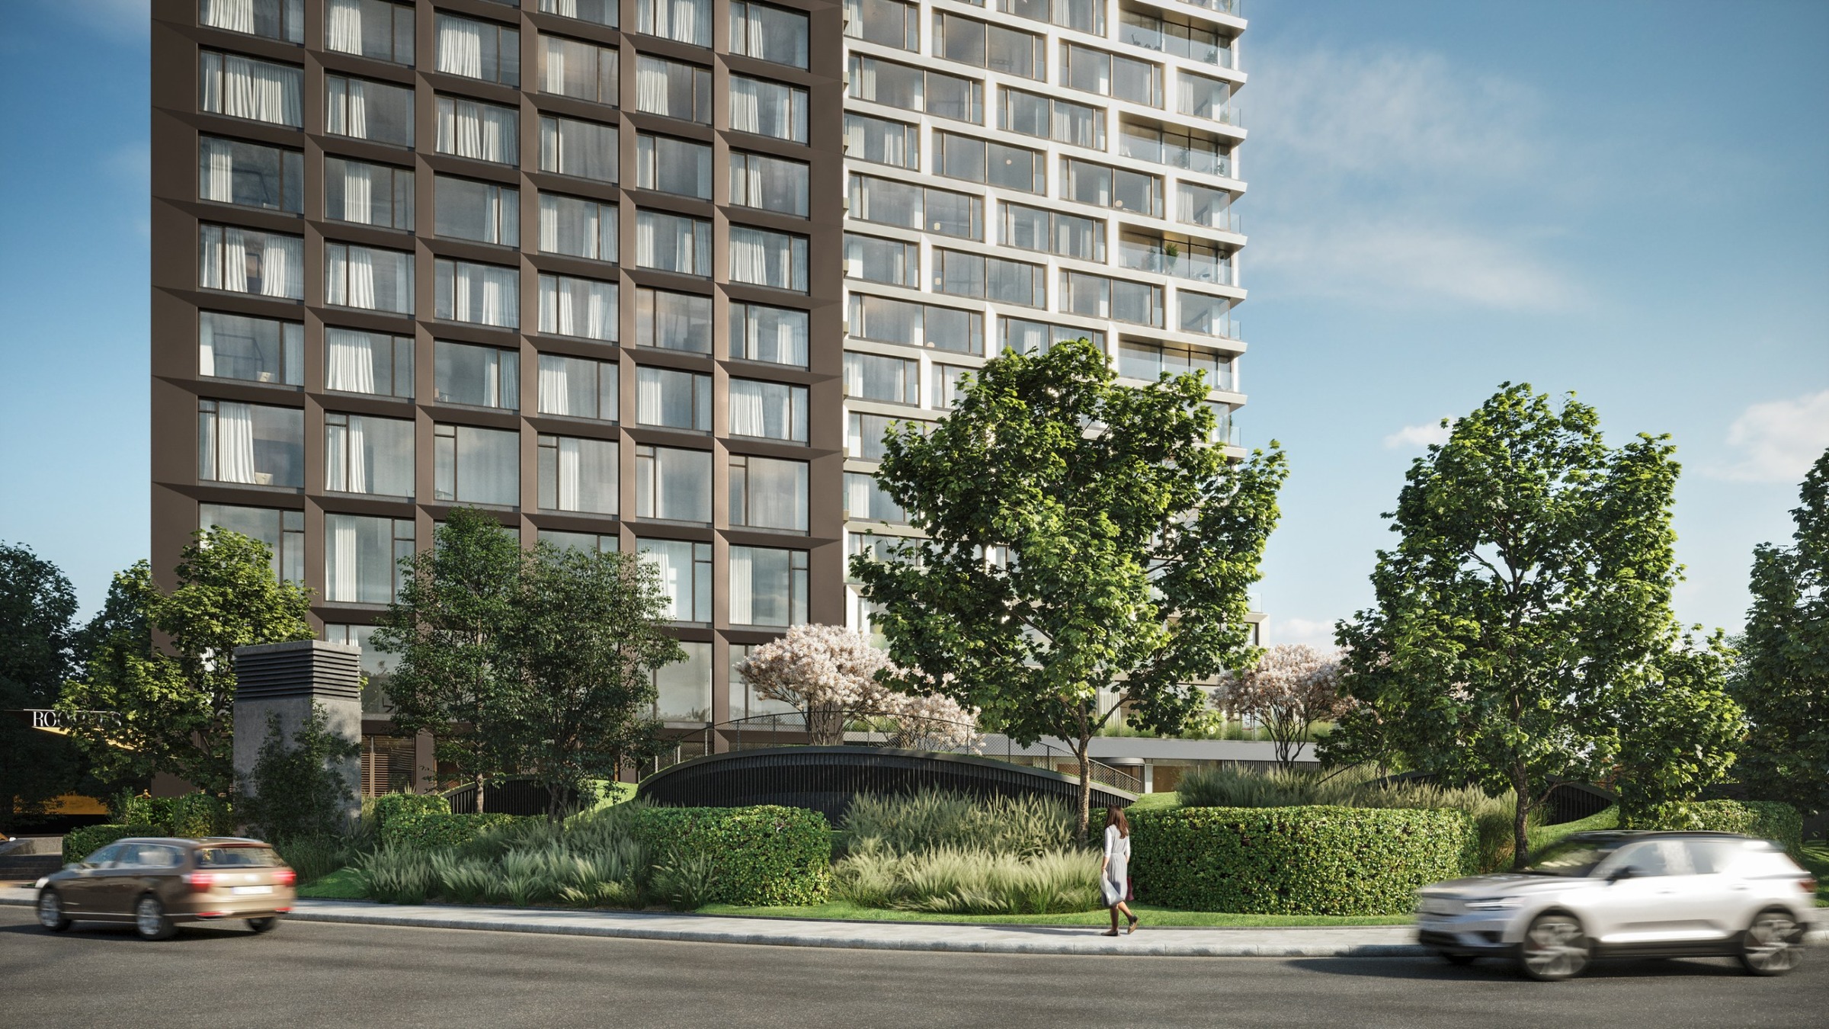
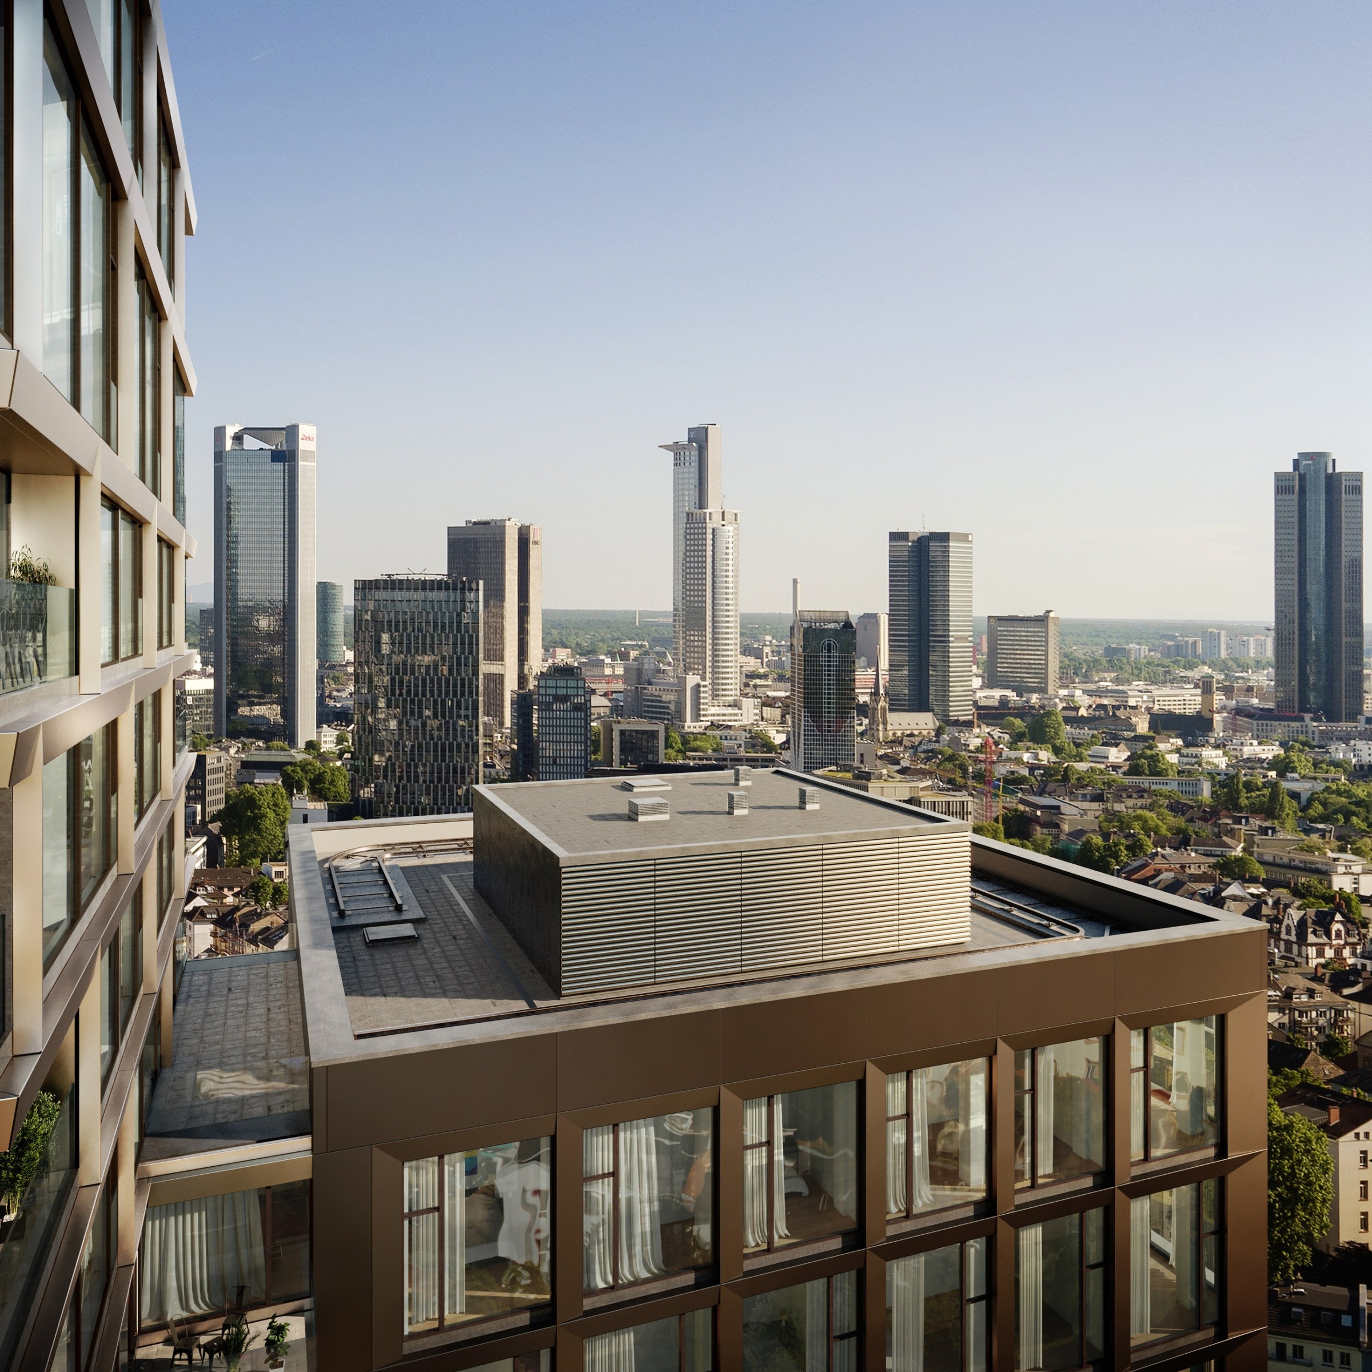
The transformation distinguishes the two programmes through their envelope. The residential tower is articulated as a lighter, more transparent figure with loggias and panoramic glazing, while the hotel tower is held in a darker and more regular grid. Both are tied together by the podium and landscape threshold at the base, producing one ensemble with two readable architectural characters.
Execution Planning
Because the project works with an existing high-rise, execution planning becomes an architectural act of translation. Detail studies, reflected ceiling plans, floor plans, BIM coordination, and continuous plan updates mediate between the design ambition and the physical constraints of transformation.
Contribution
Within the project team, I worked on selected areas of the detailed design and execution planning. My contribution included Revit-based WPS planning, AutoCAD detail work, floor-plan coordination, reflected ceiling and floor plans, plan-status updates, and coordination with the internal team and specialist planners.