

Brief
Hospiz Facettenreich investigates the hospice as a threshold typology between institution, dwelling, and landscape. Set within the emerging Ludwigshöhviertel on the former Cambrai-Fritsch-Kaserne in Darmstadt, the thesis treats palliative care not as a purely functional programme, but as an architectural question of dignity, self-determination, domesticity, and spatial atmosphere.
Concept
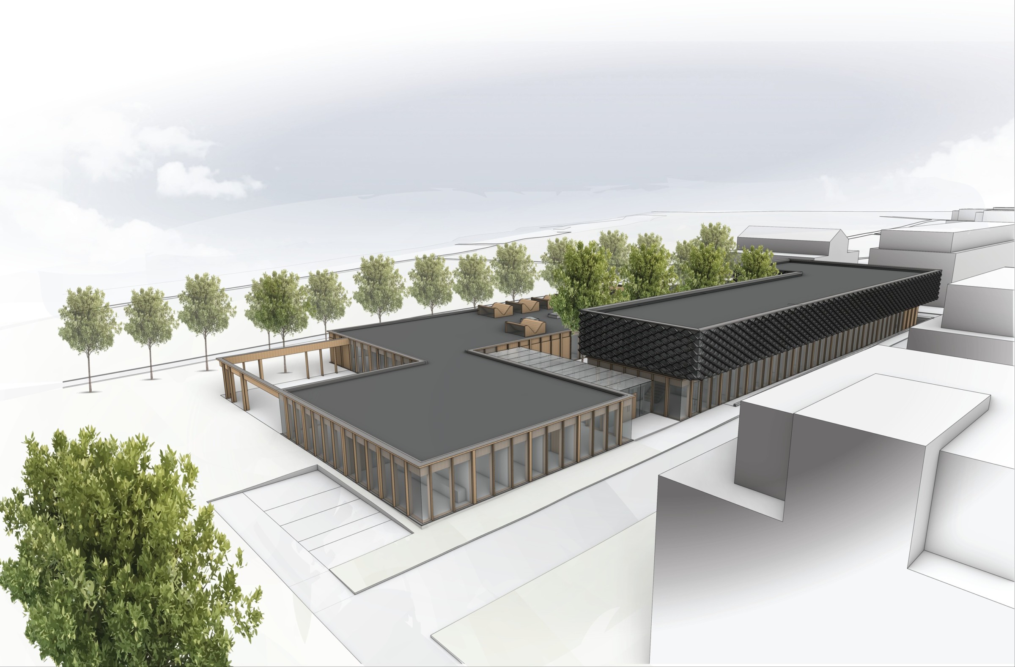
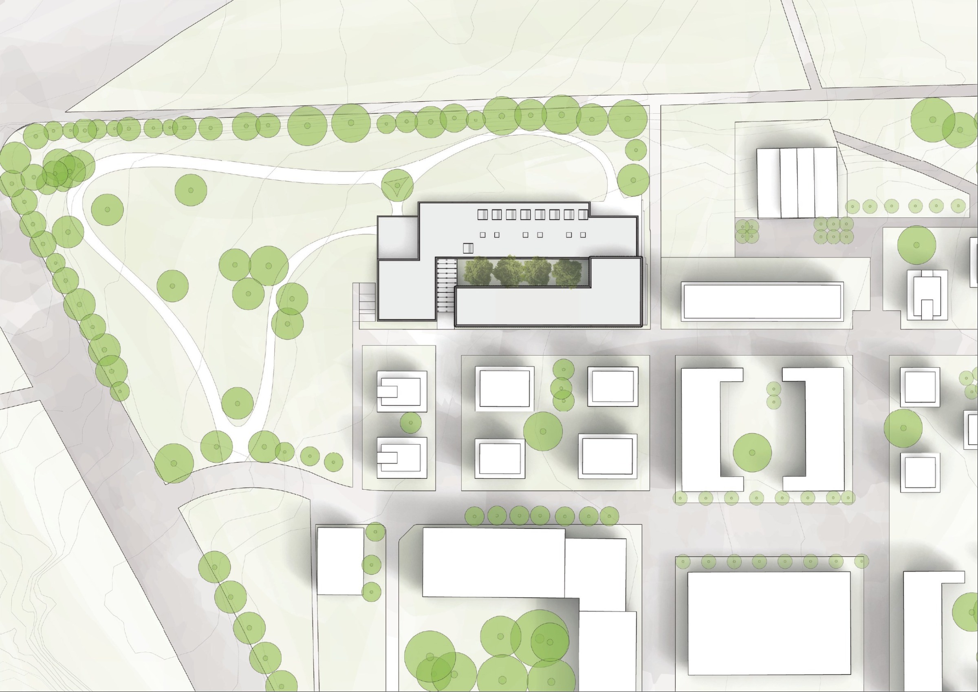
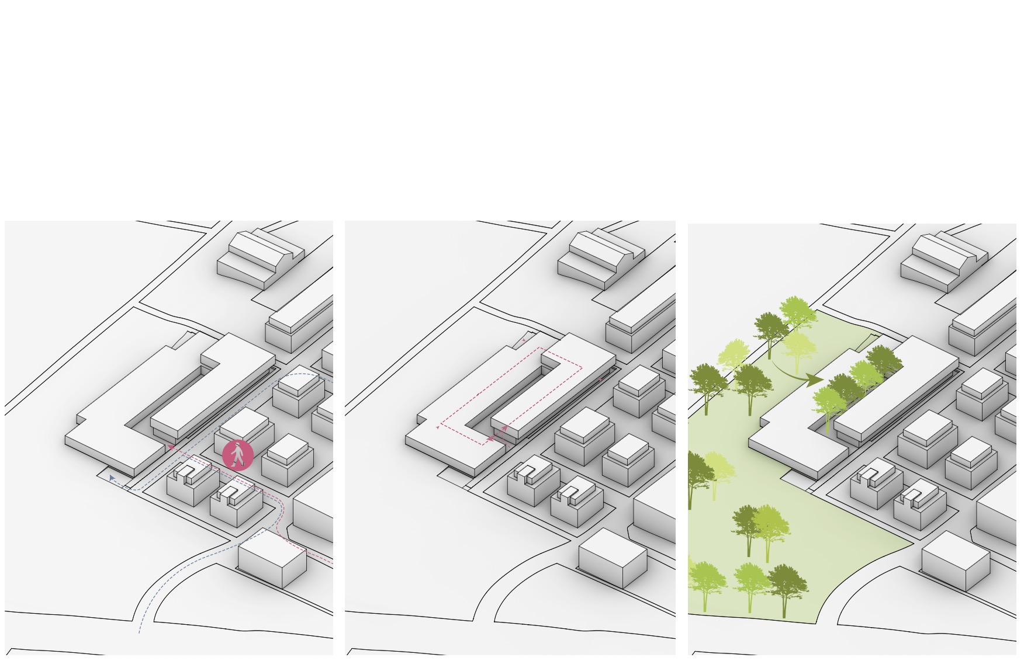
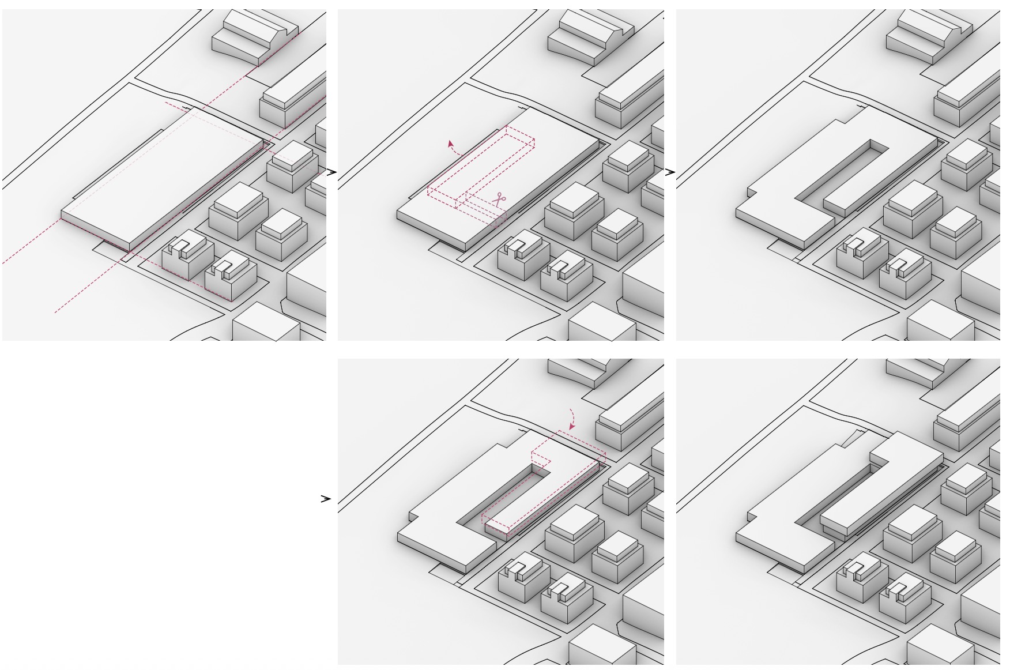
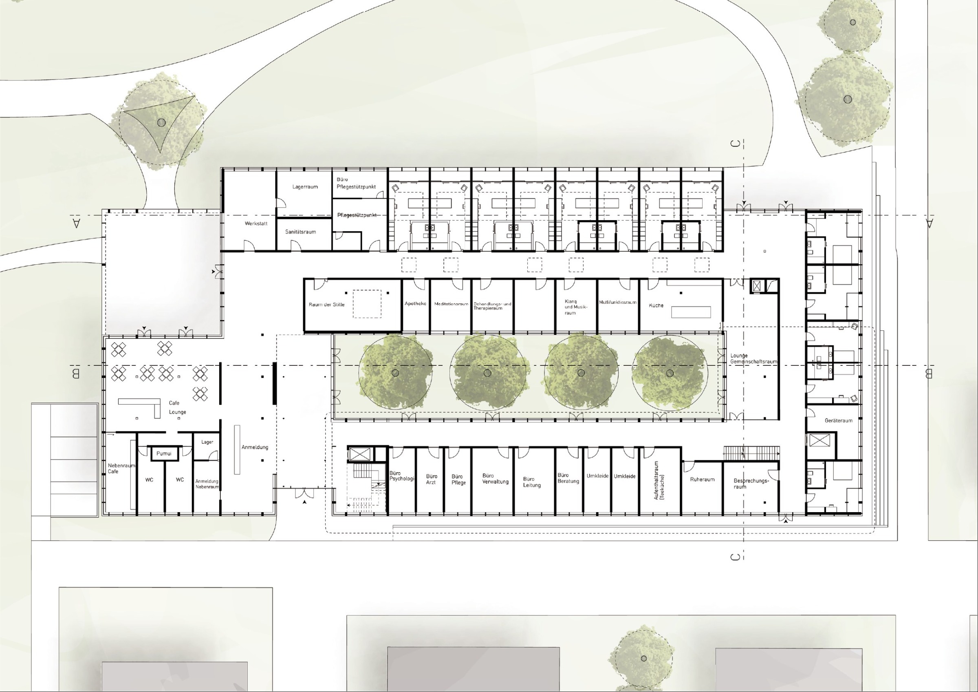
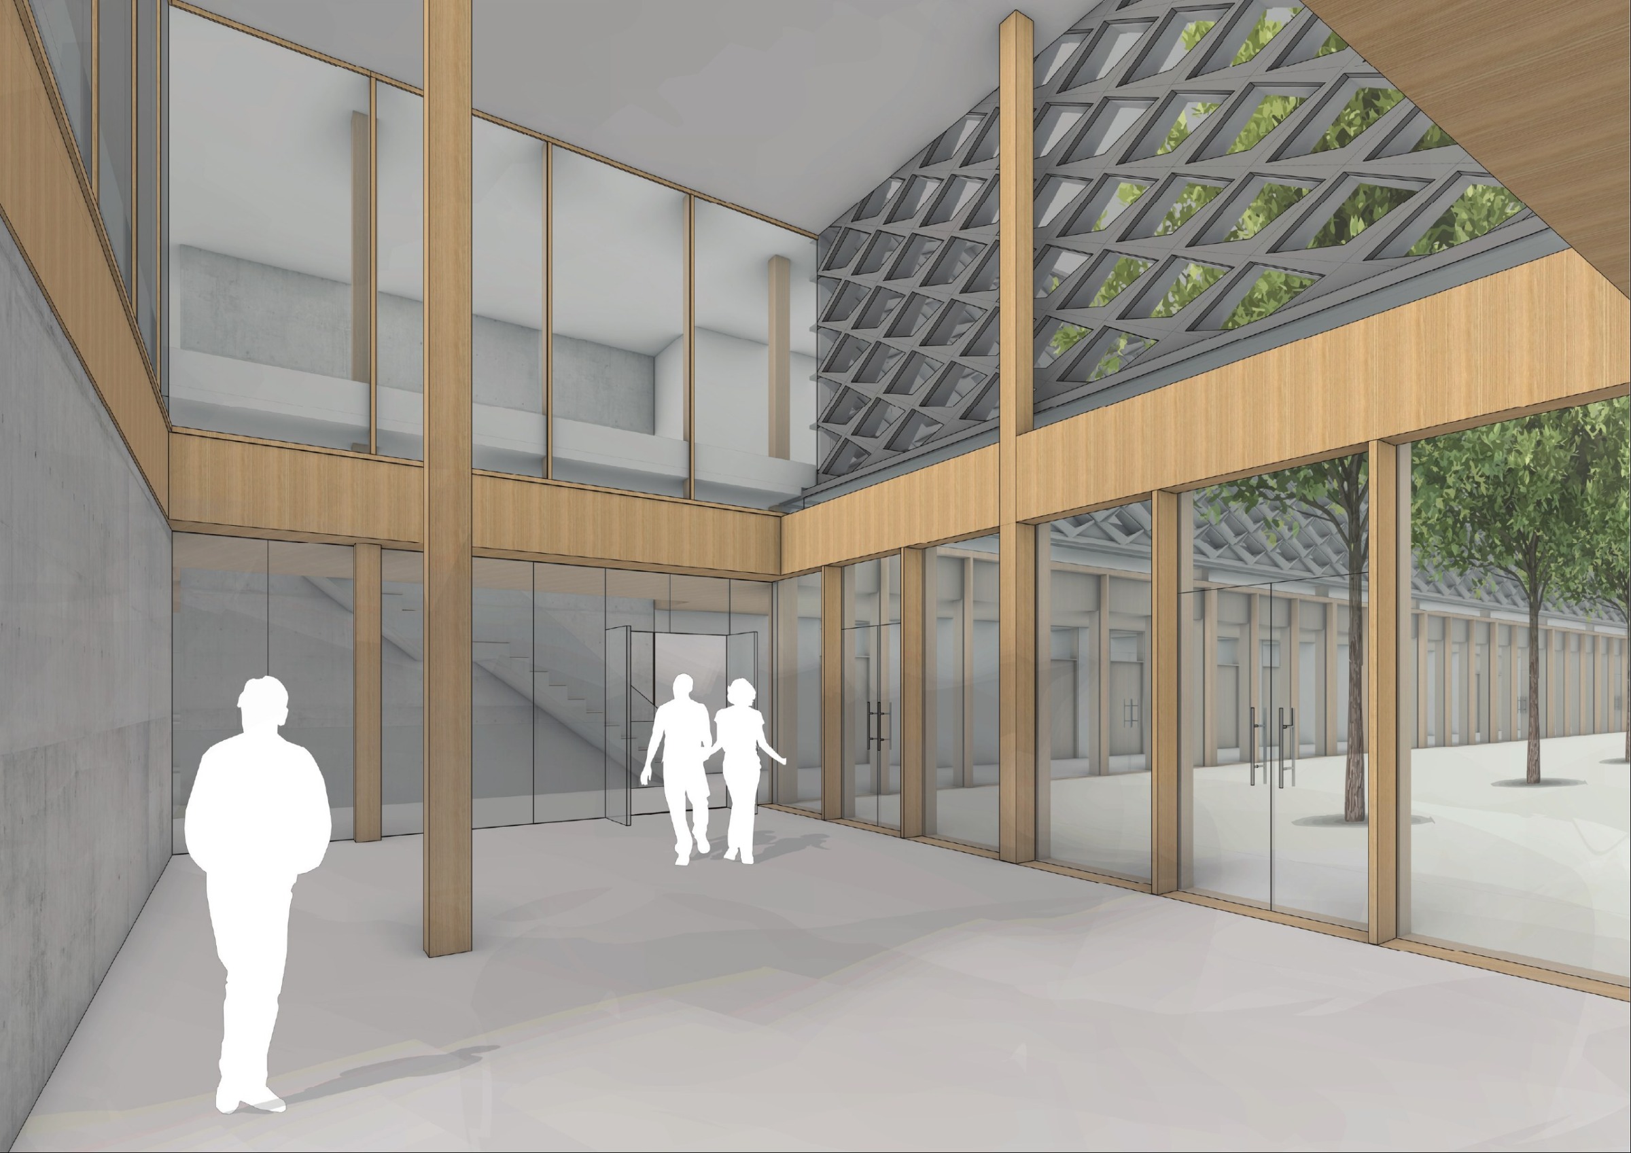
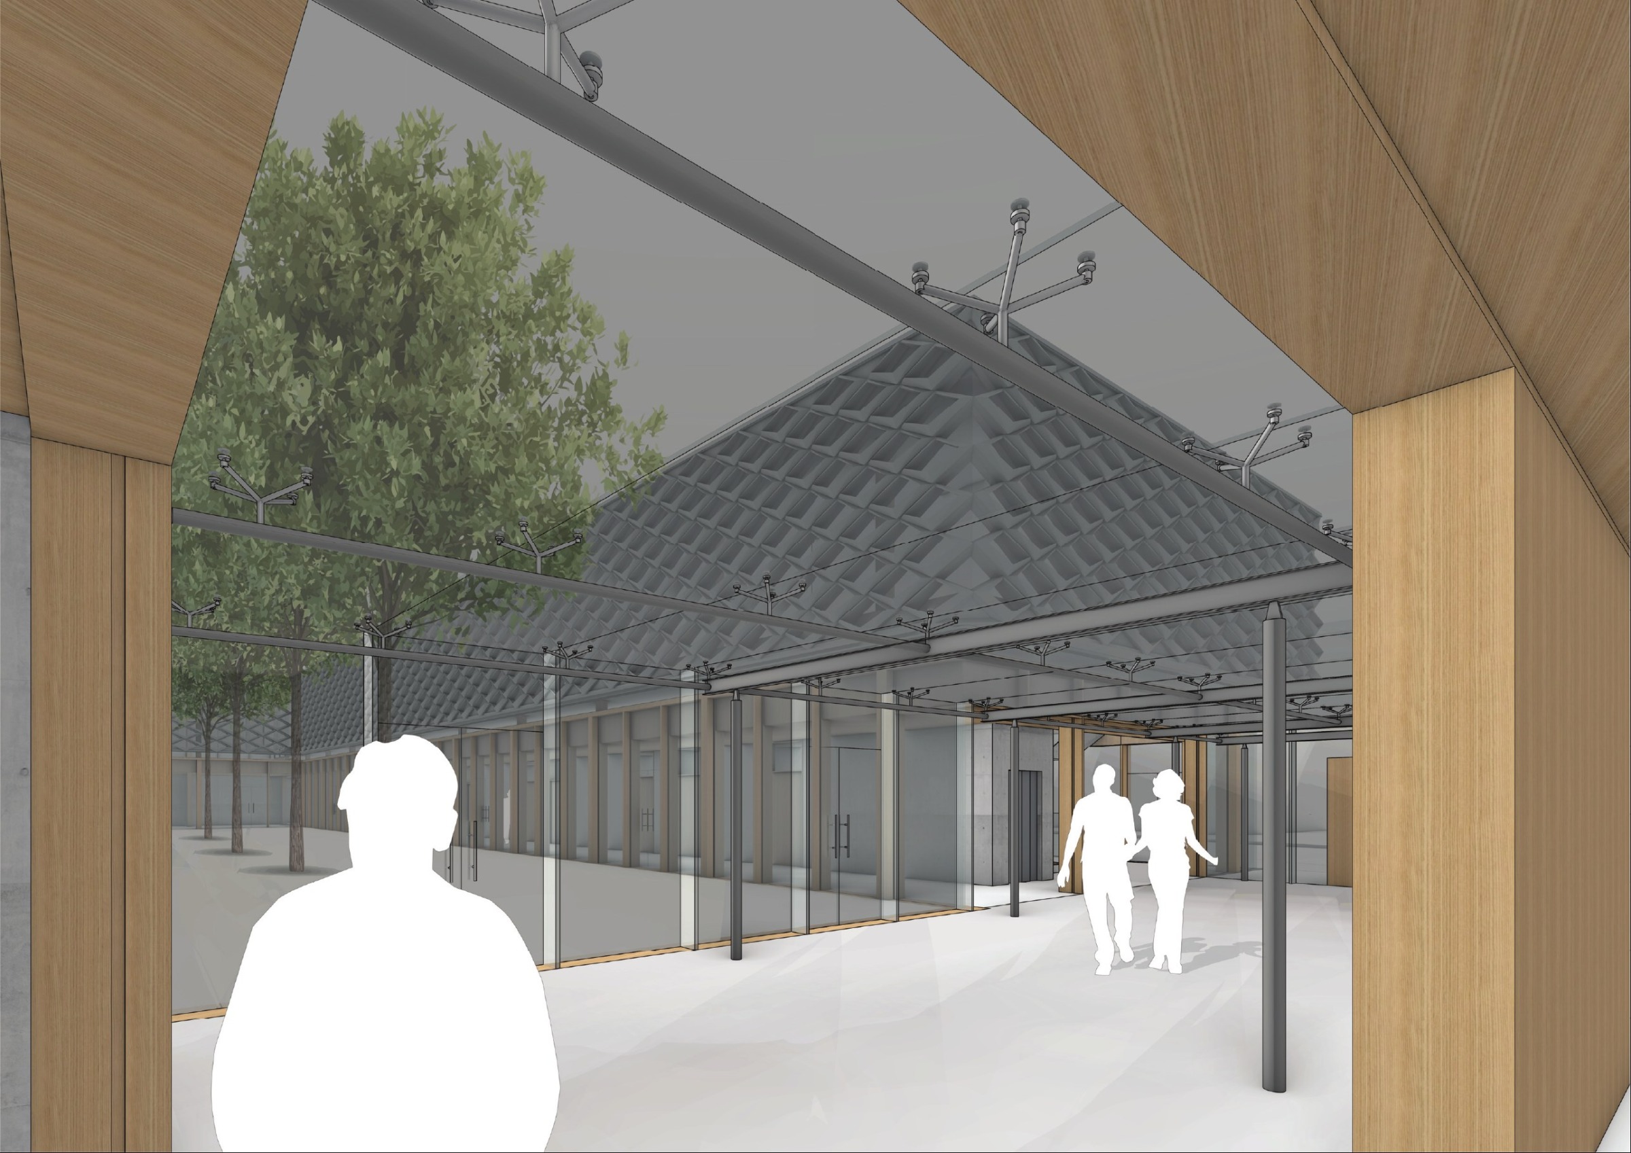
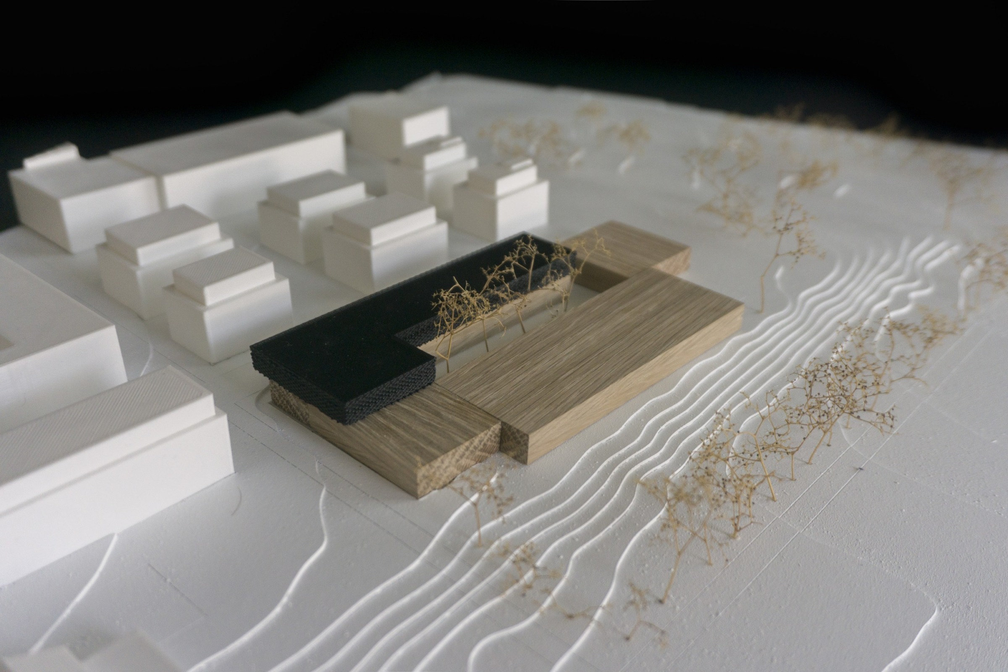
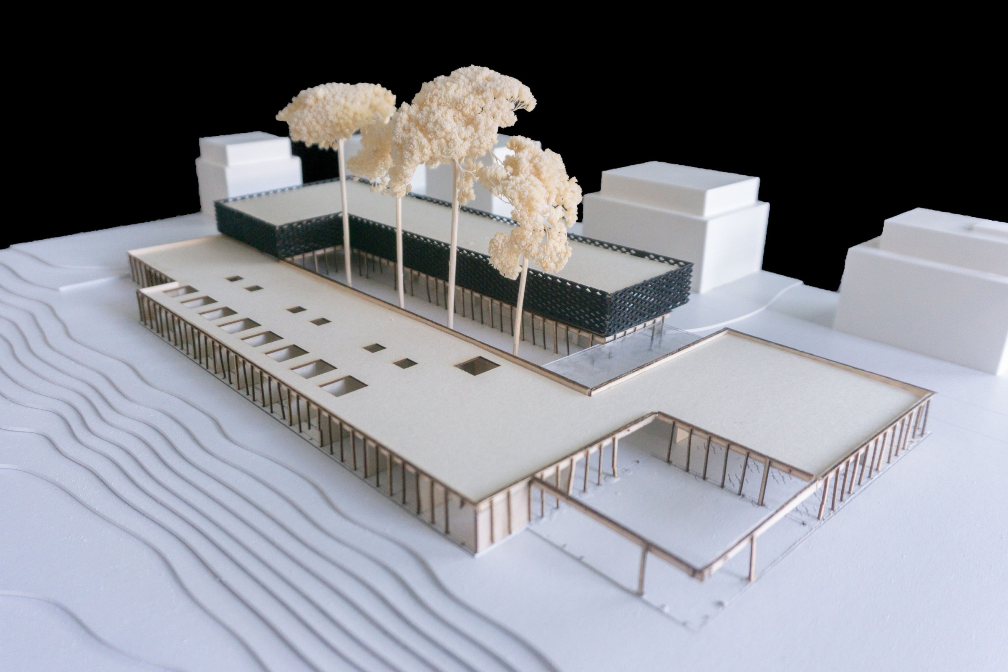
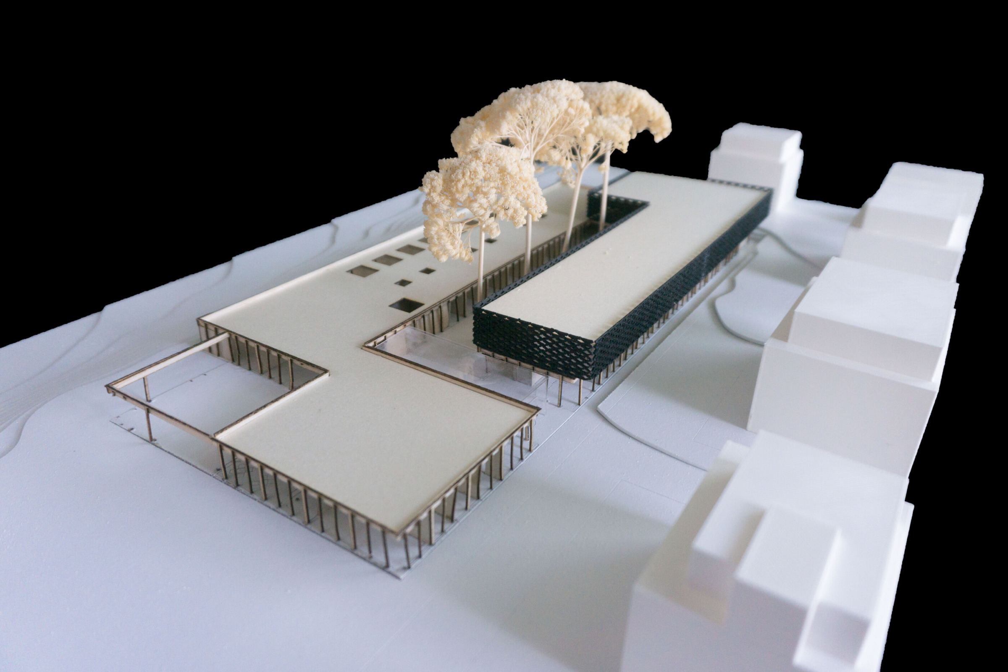
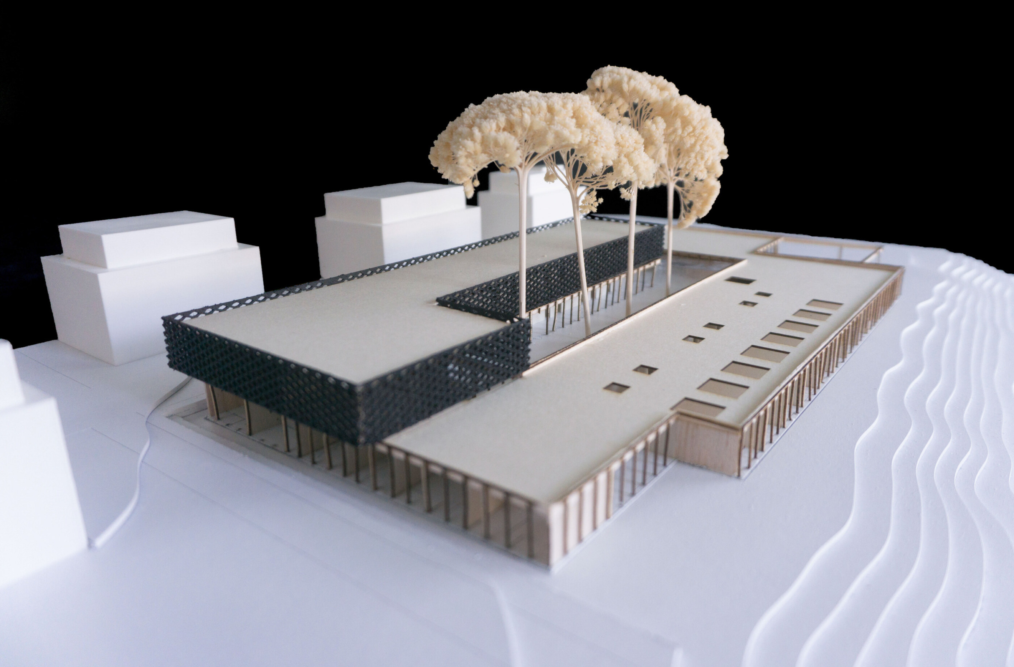
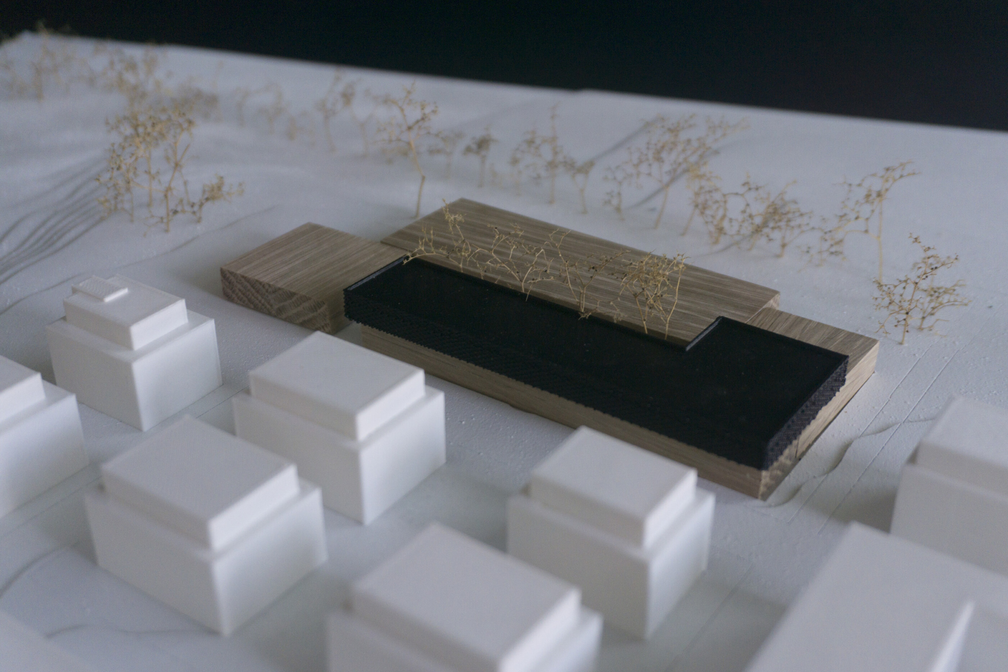
The design is structured around the idea that dying is as individual as living. The title Facettenreich is therefore read both socially and tectonically: as a condition of manifold individual needs, and as a faceted architectural envelope. A low two-storey volume is carved into a courtyard figure, creating an interior landscape that mediates between the new urban quarter and the adjacent park. Rather than closing itself off as an institution, the building produces a calibrated sequence of thresholds: public edge, transparent ground floor, planted courtyard, loggia, and private room.
Spatial Organisation
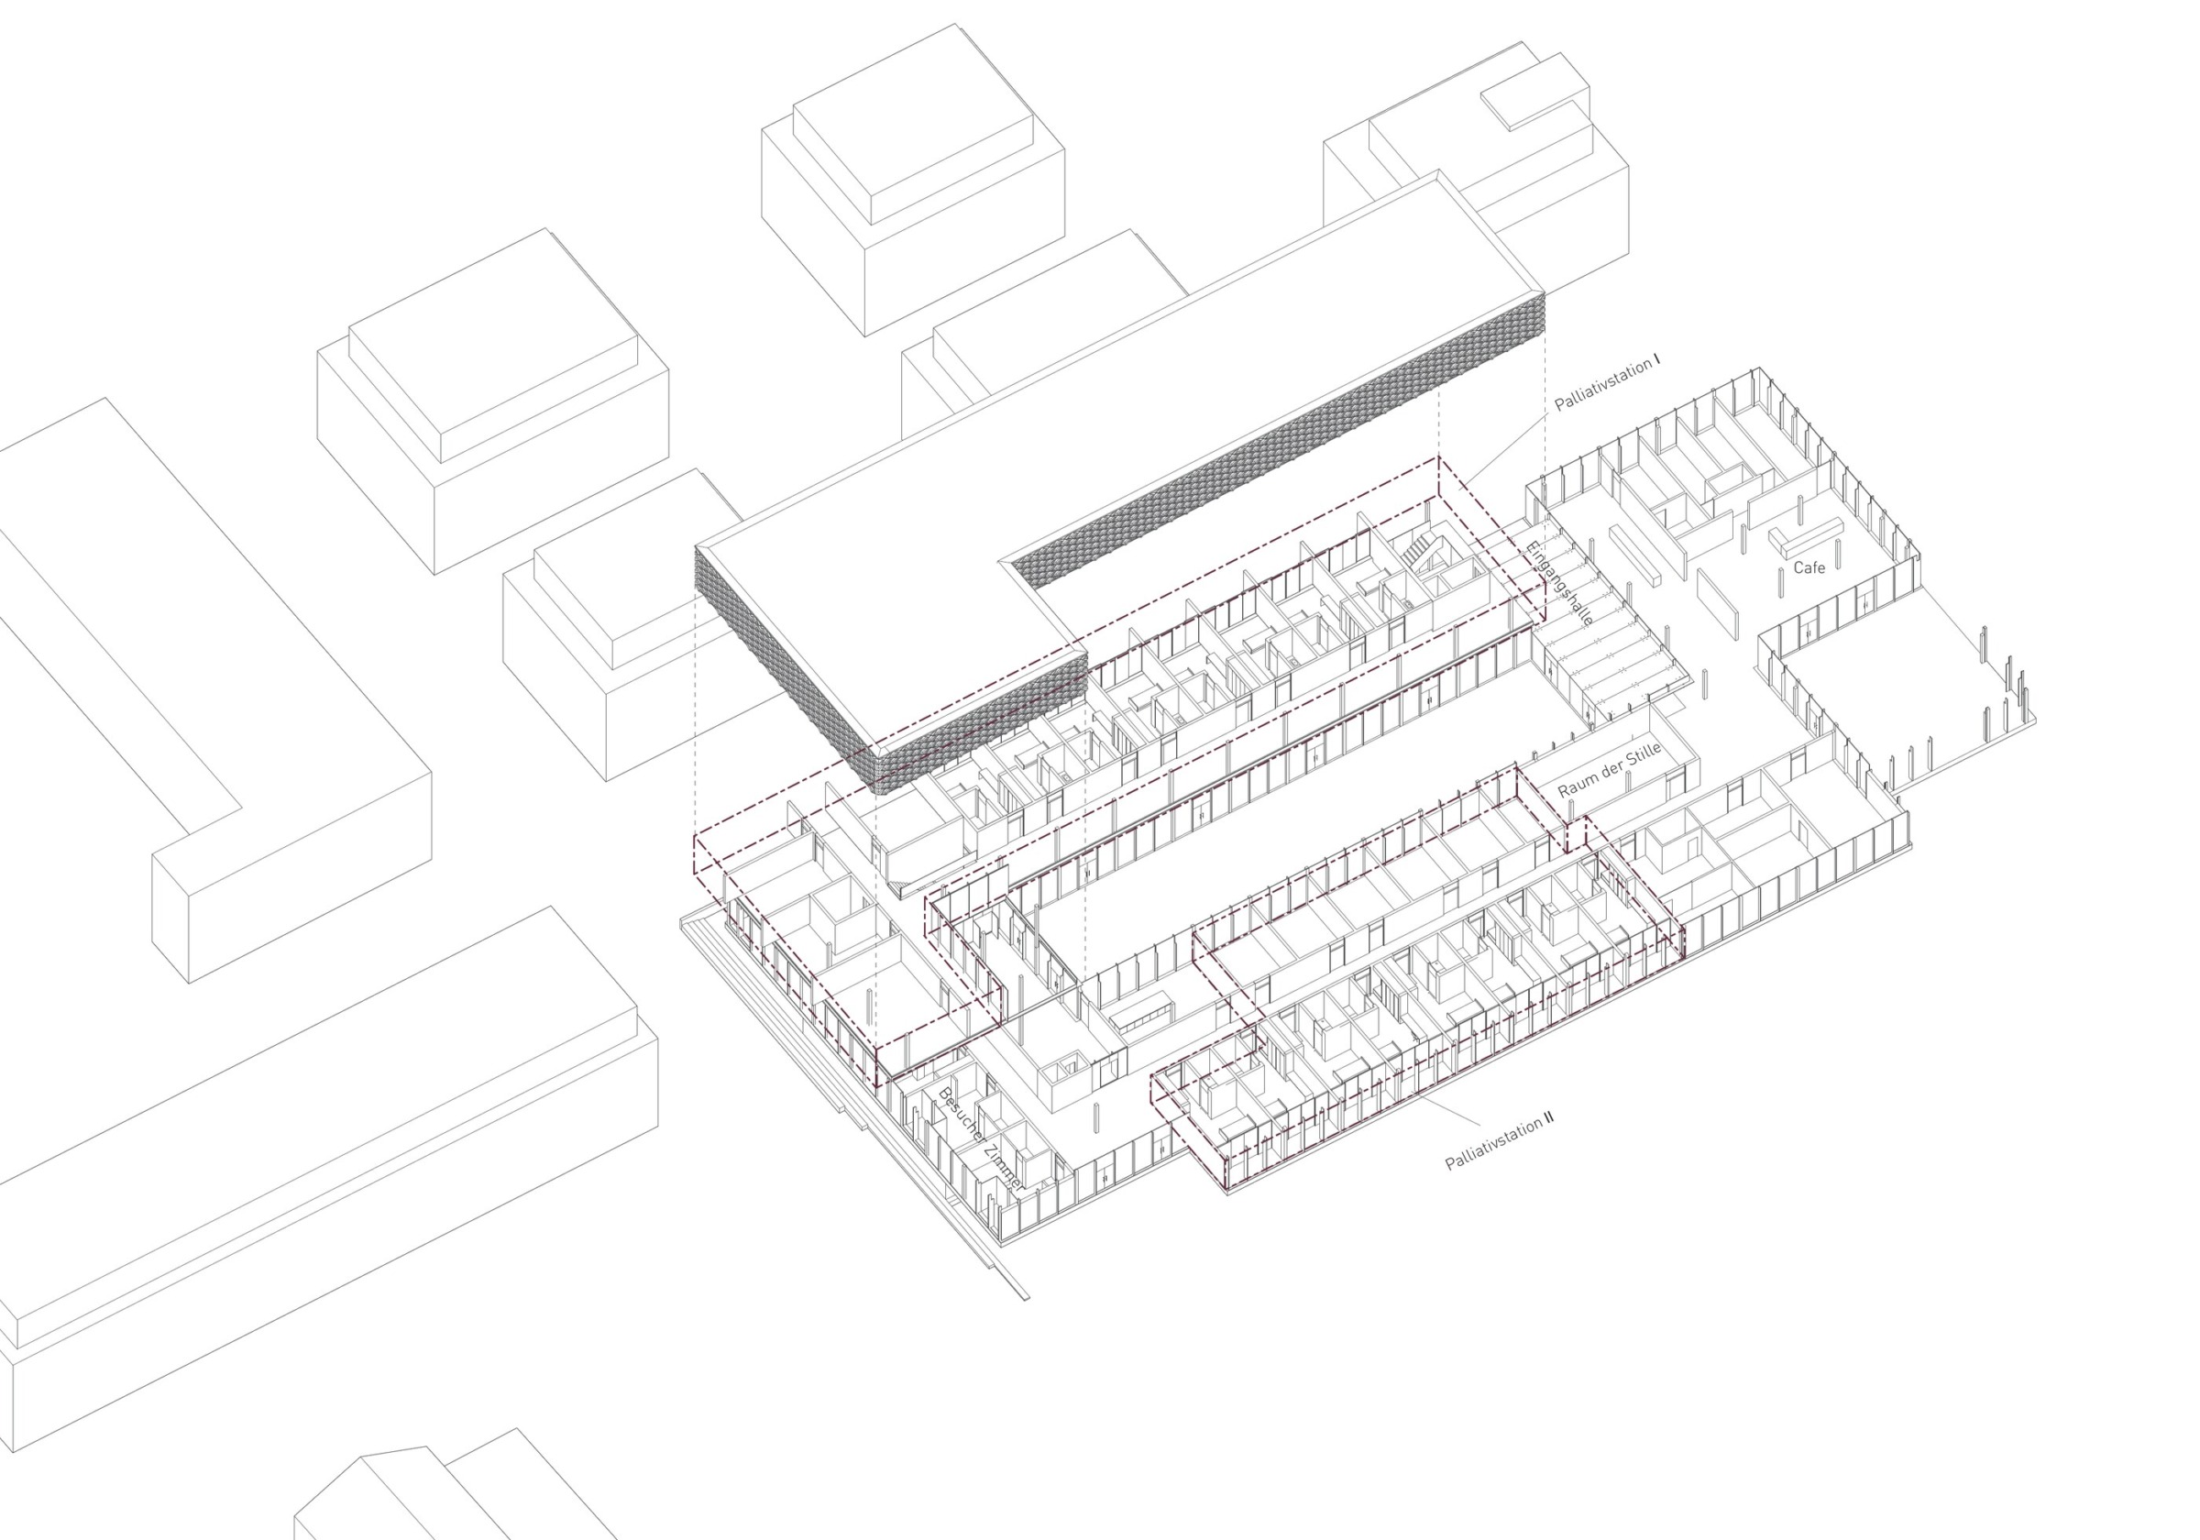
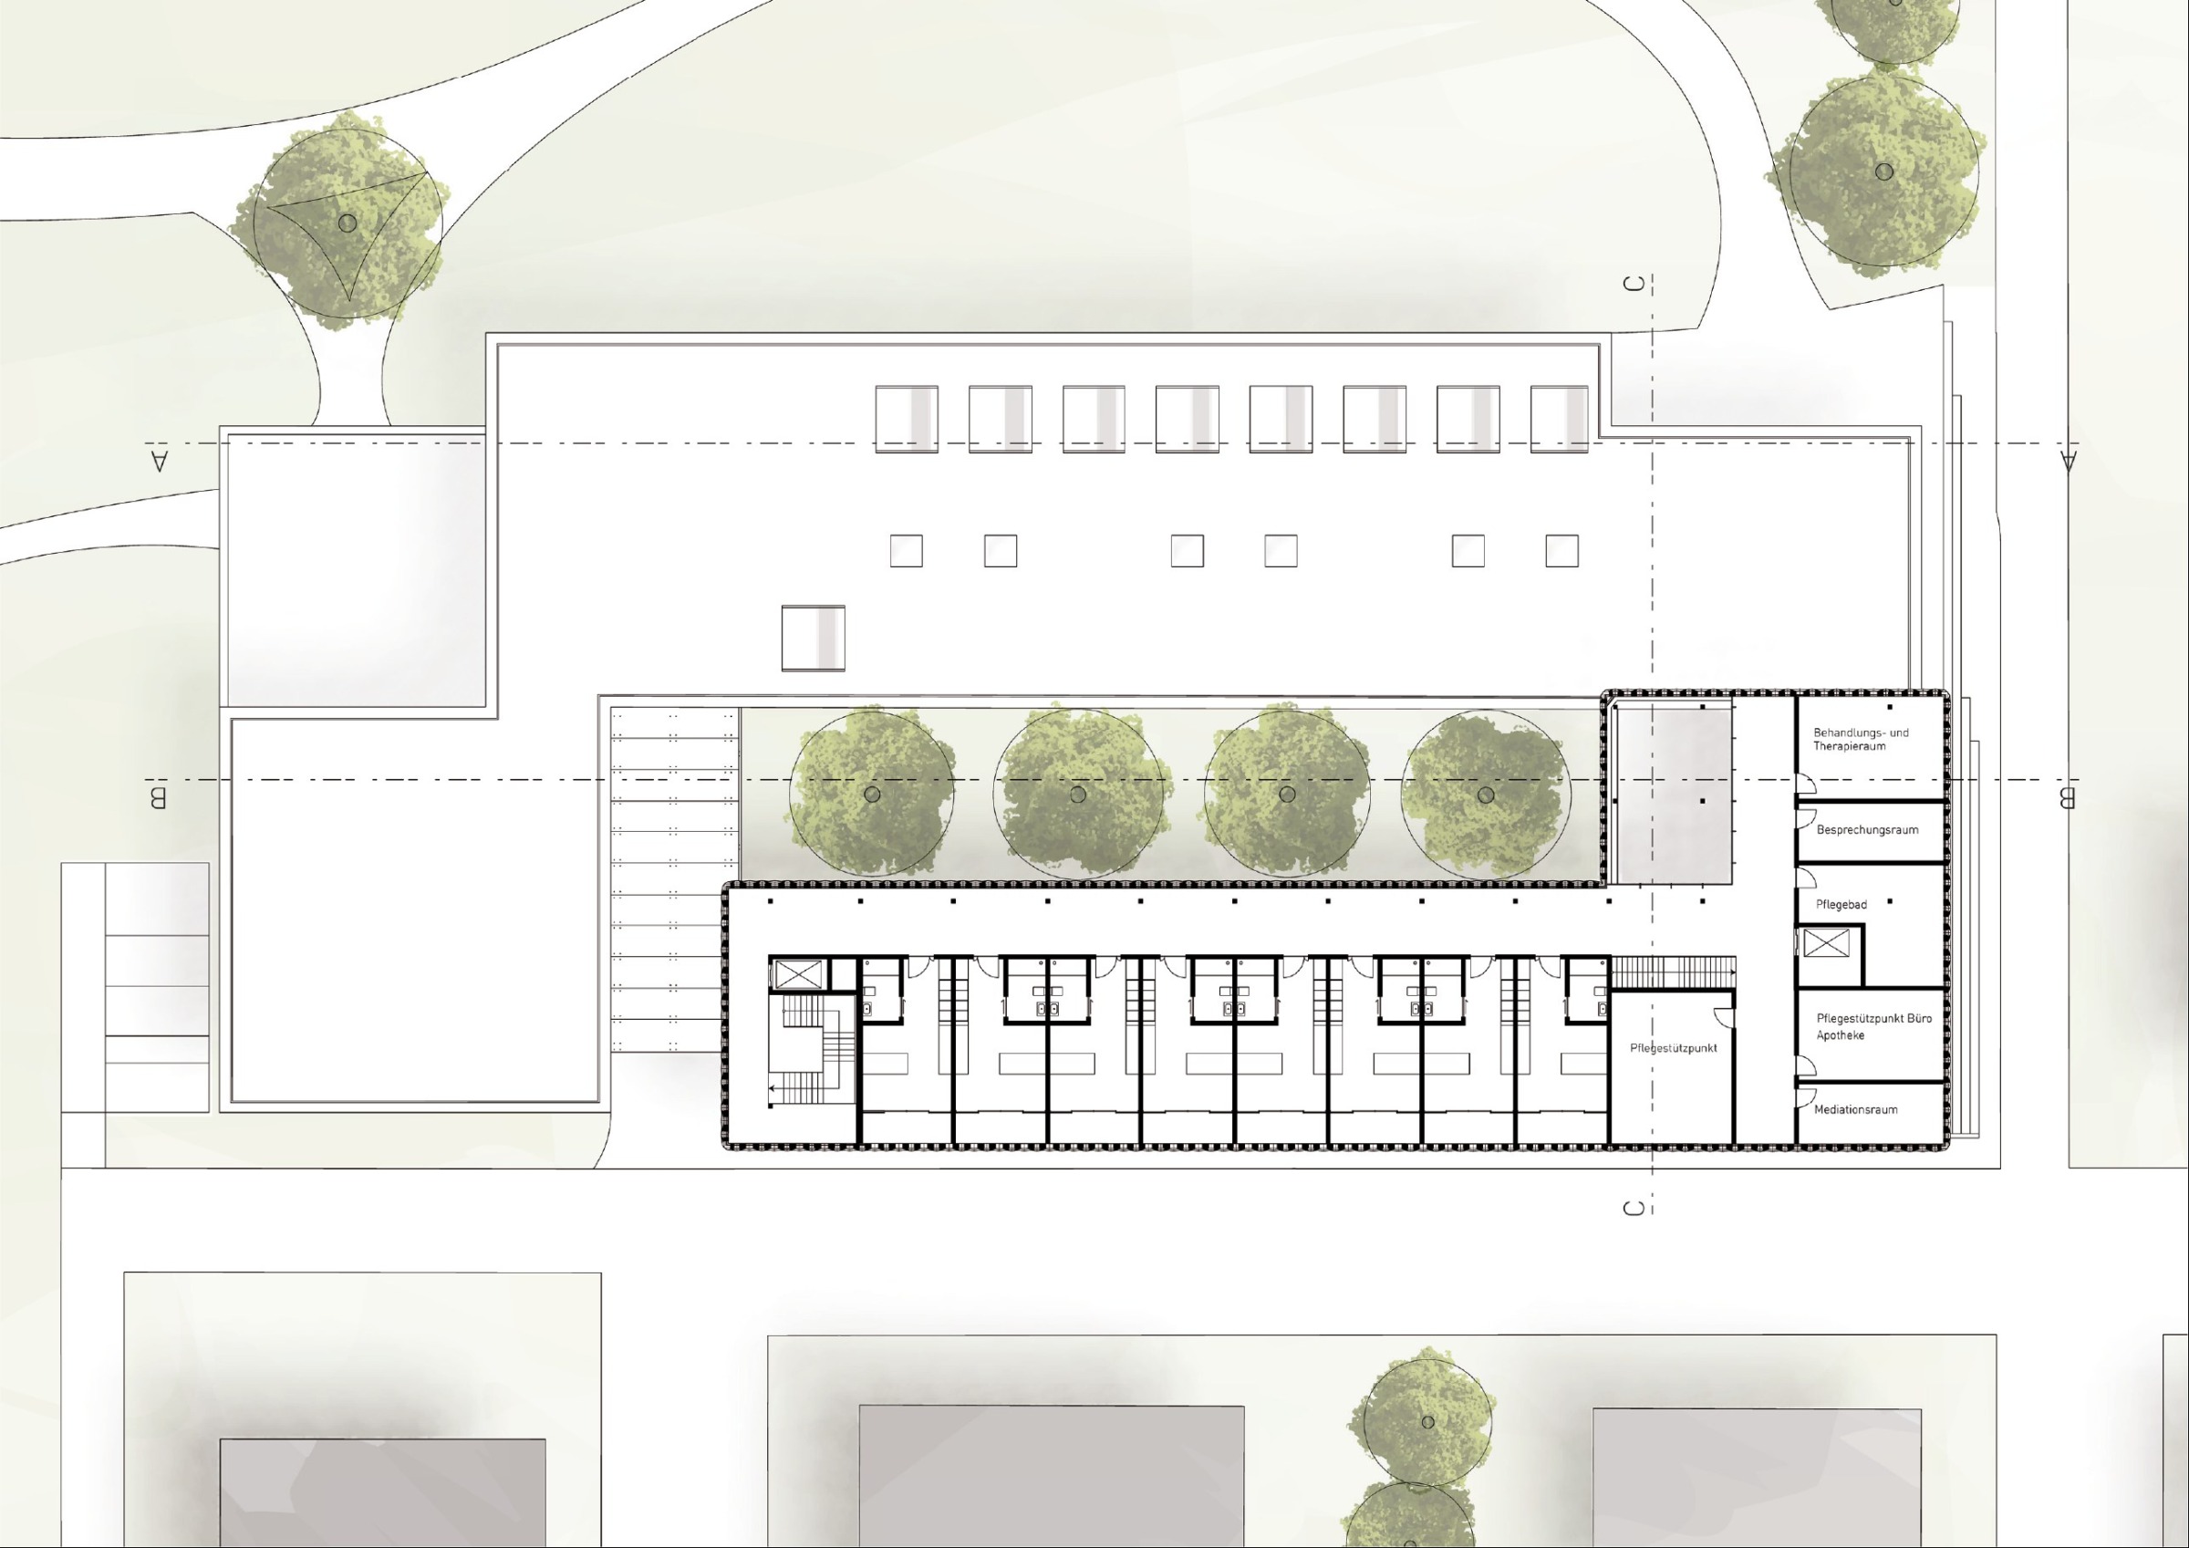
Two palliative living groups, each with eight patient rooms, are arranged as autonomous yet related domestic clusters. Circulation follows the courtyard as a quiet internal promenade, while the entrance hall, cafe, and winter garden negotiate the public interface to the park. Staff, treatment, and support spaces occupy the more urban edge, giving the plan a clear gradient from collective use to intimate retreat.
Atmosphere + Light
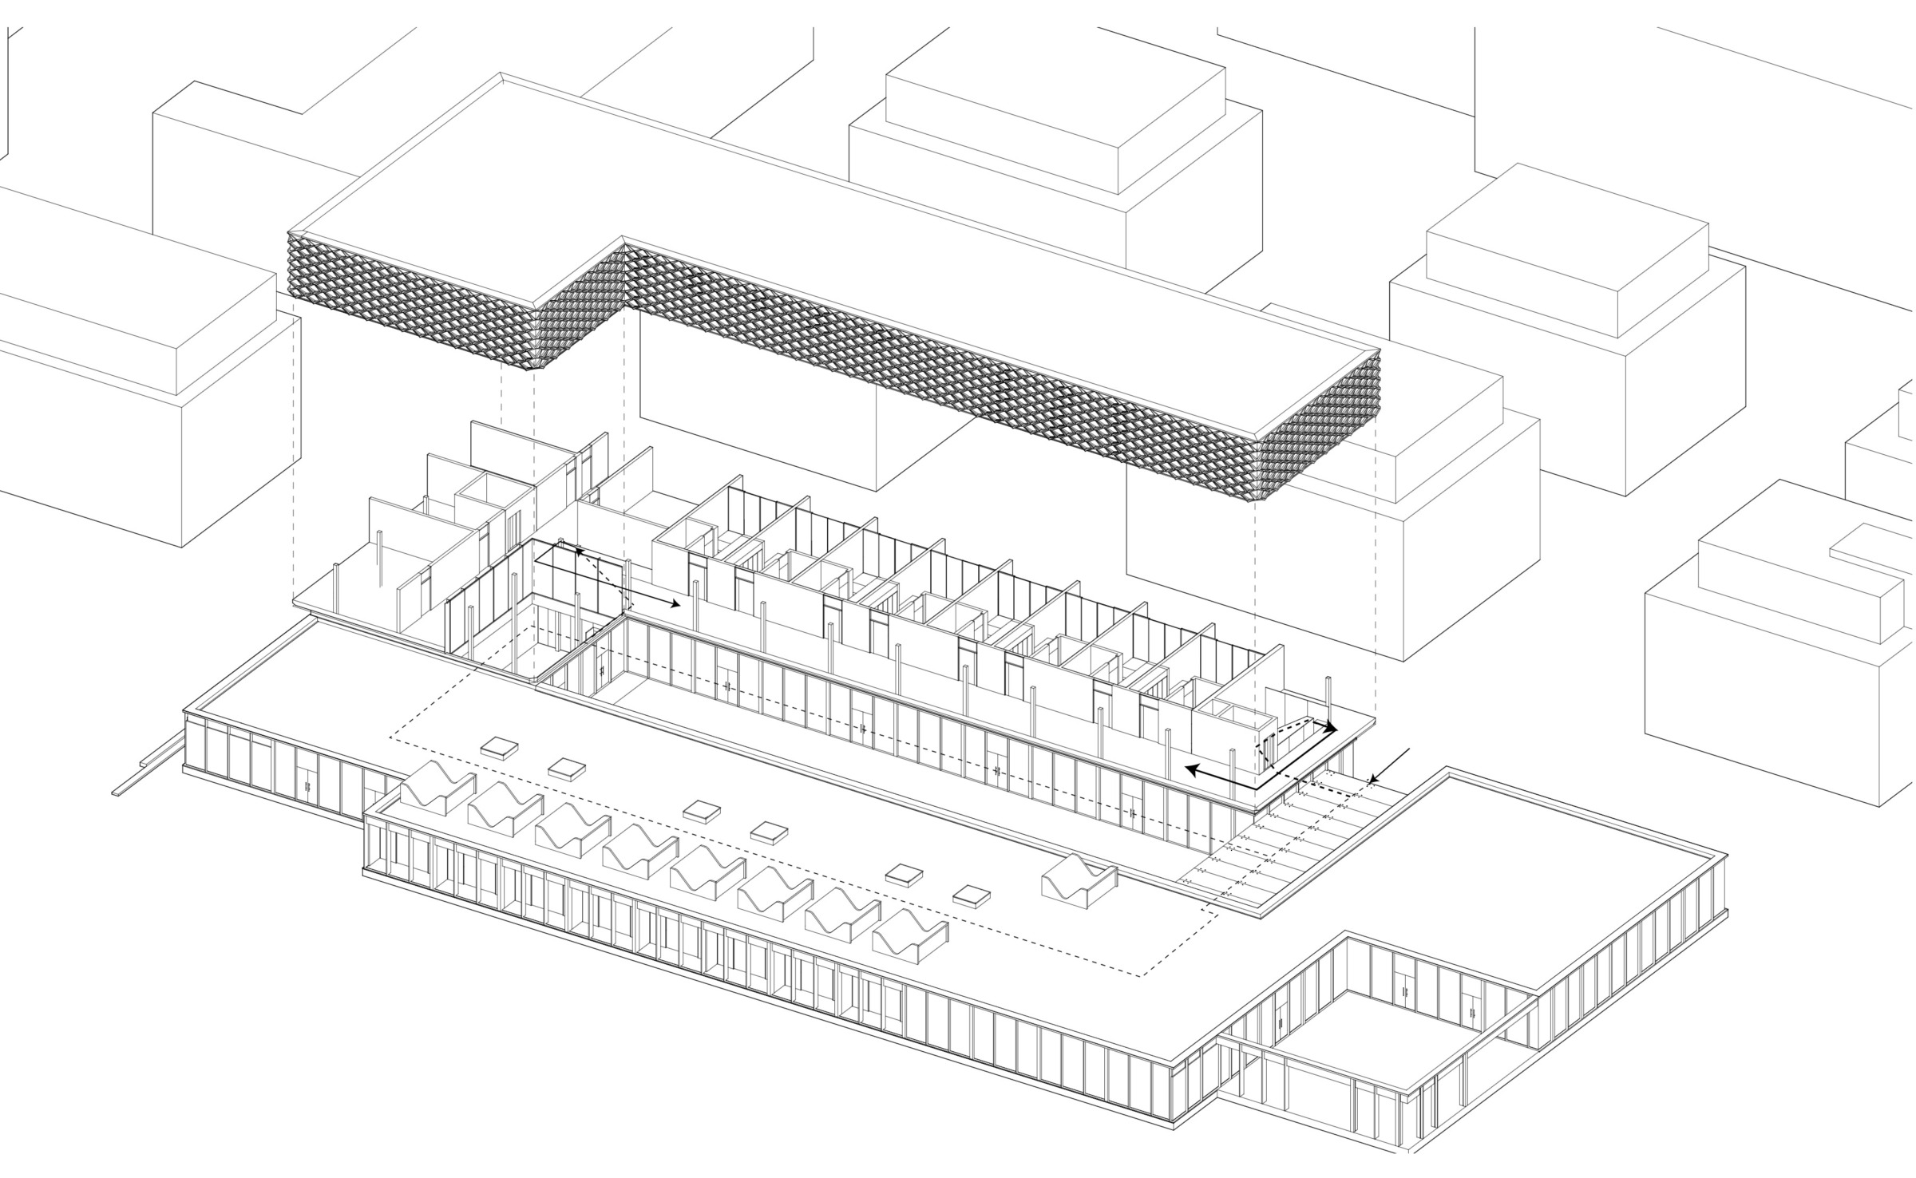
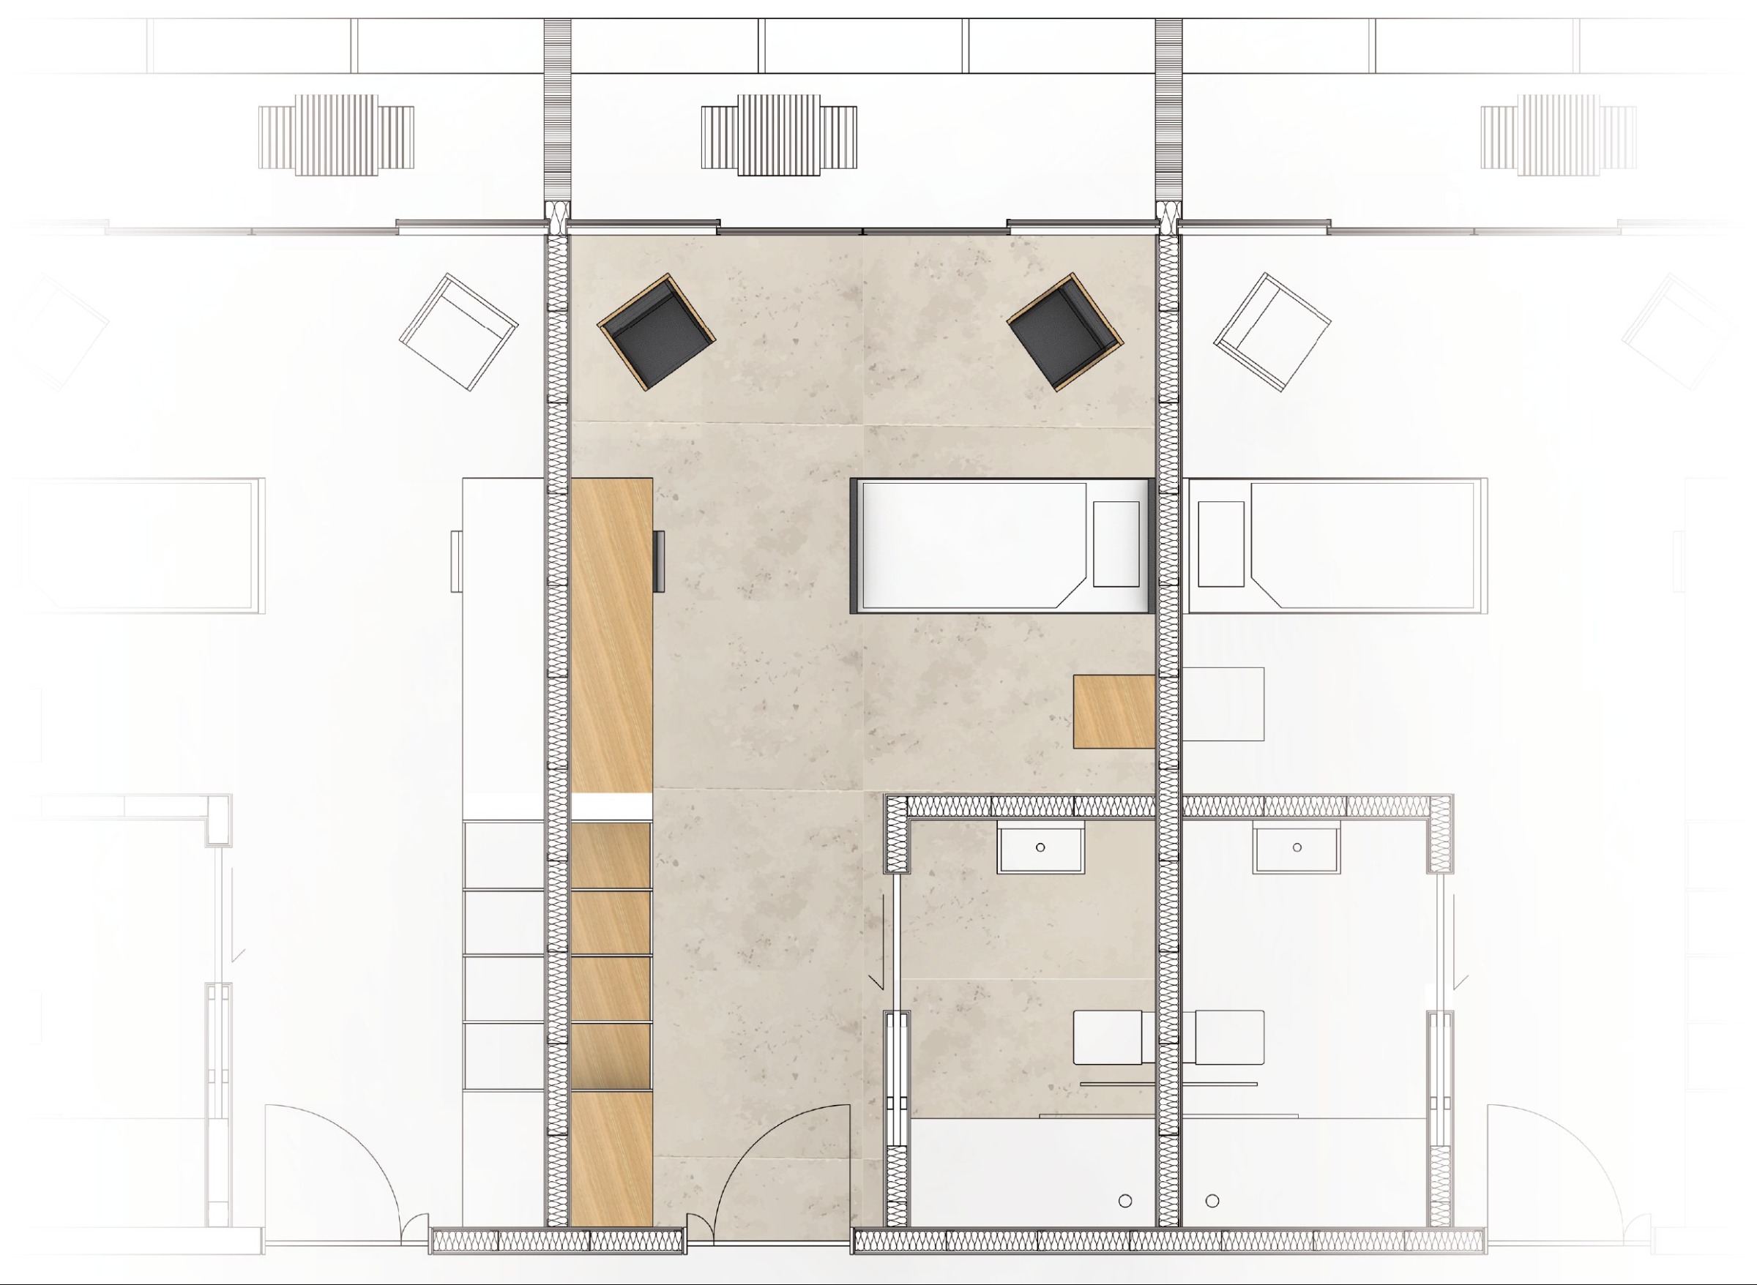
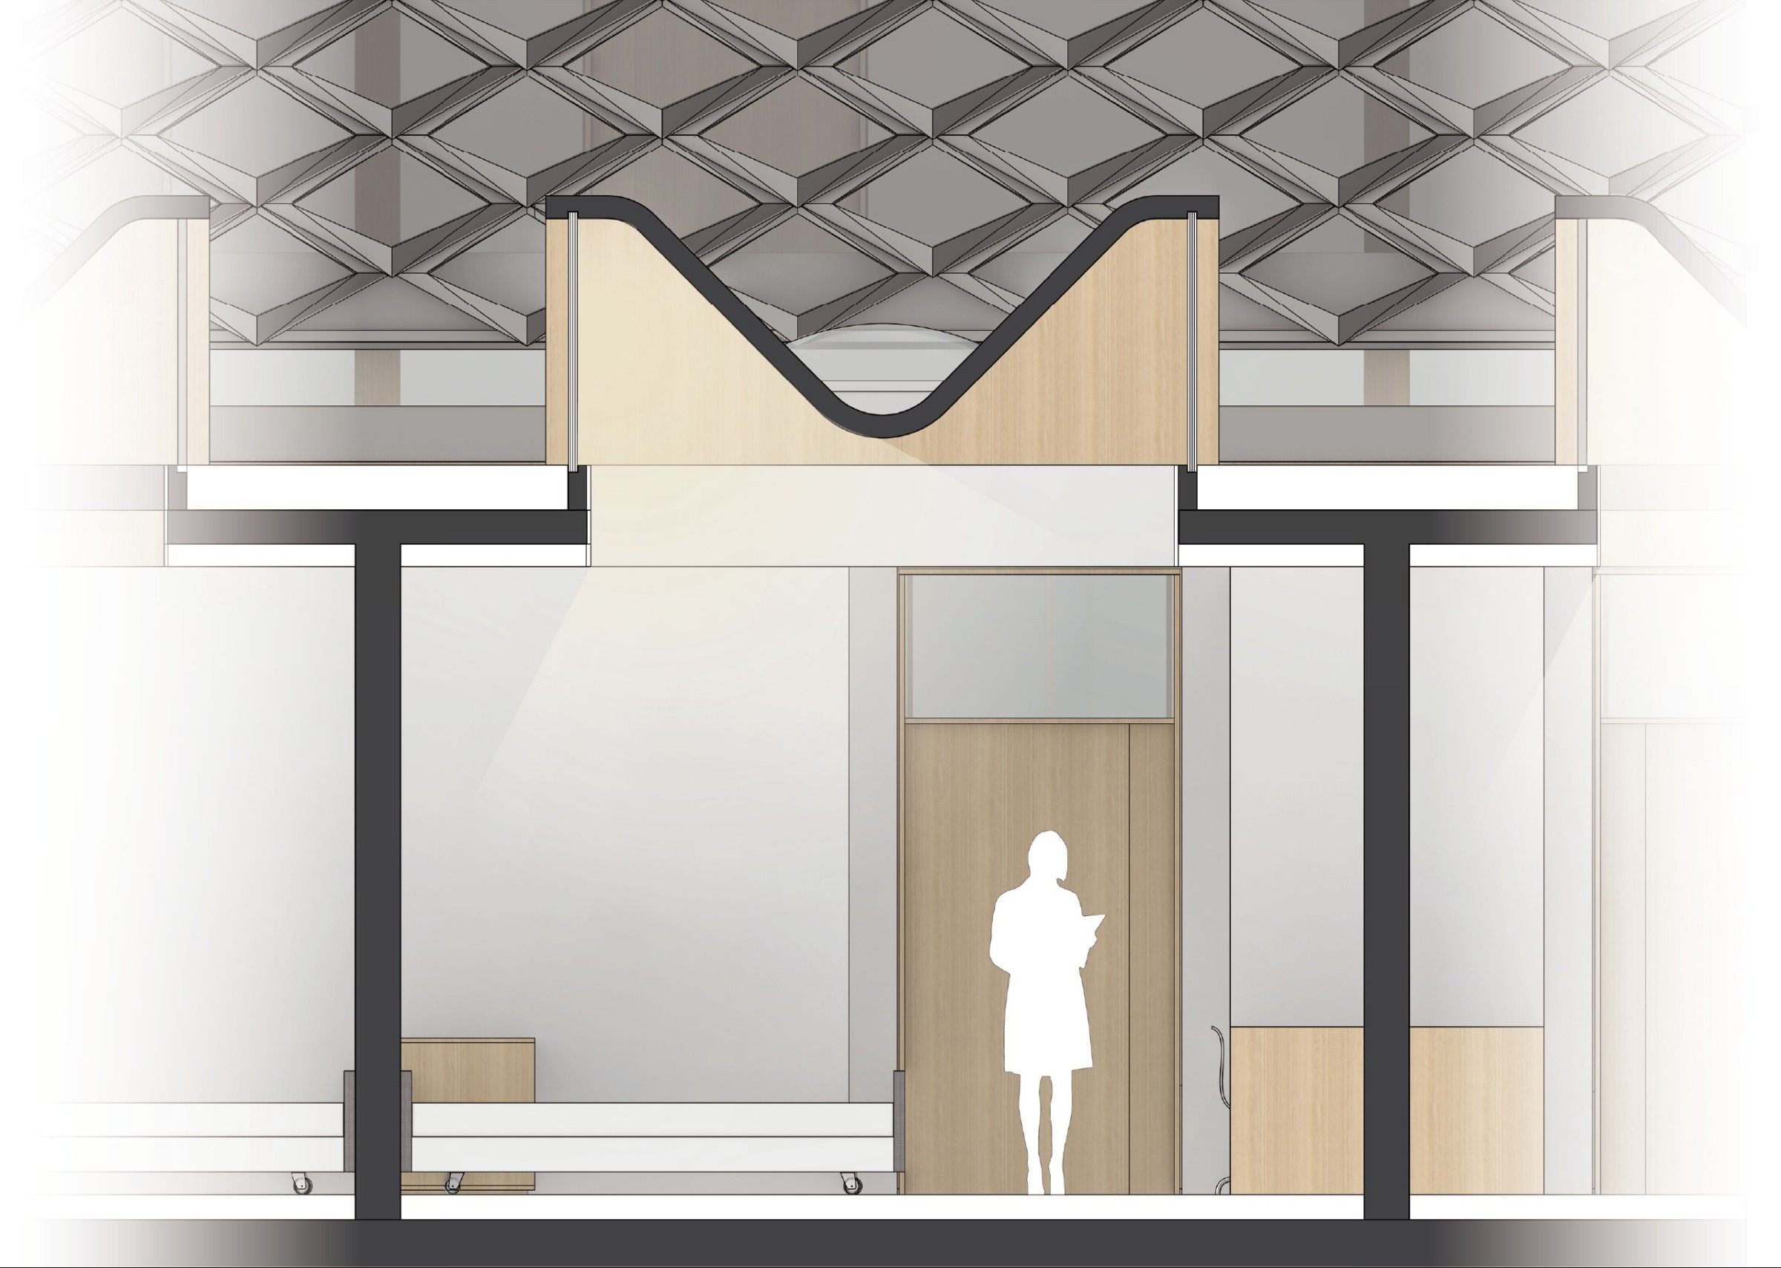
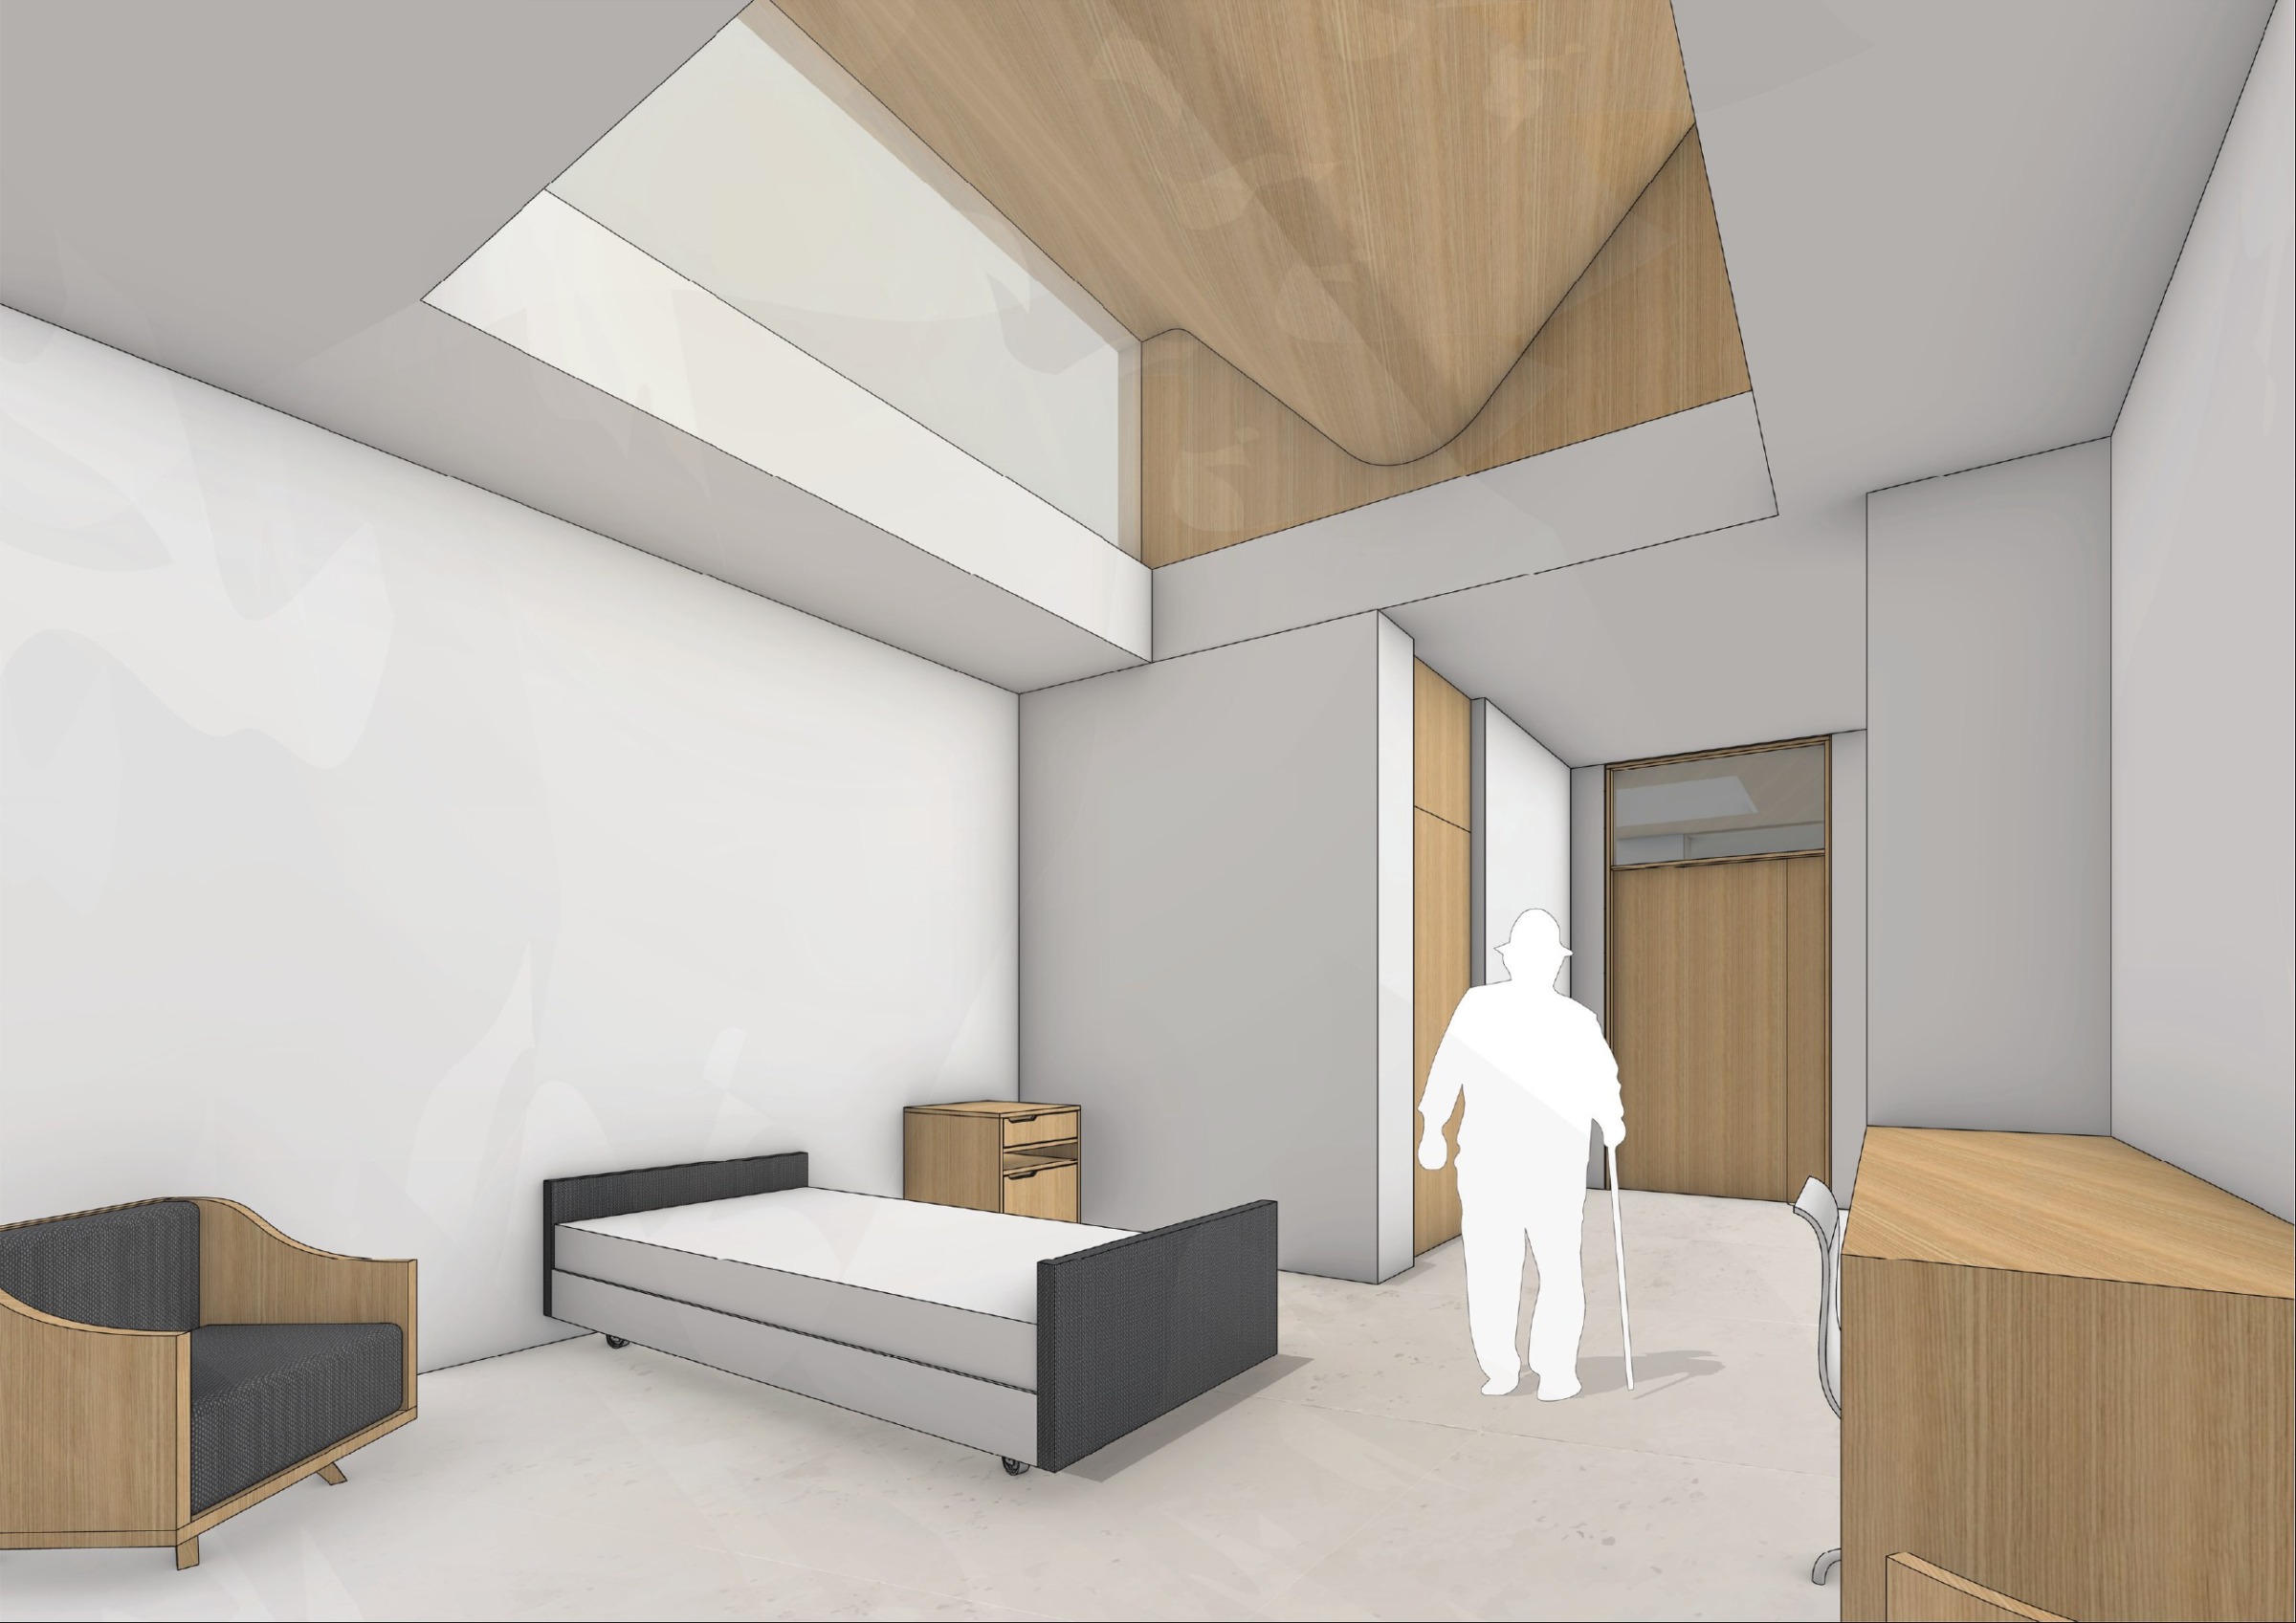
The patient room is treated as the primary architectural unit. Each room combines service band, main room, and loggia into a small inhabitable sequence, allowing privacy without total withdrawal. Differing orientations, indirect daylight from the roof geometry, and protected outdoor thresholds create a spectrum of light conditions and spatial intensities, acknowledging that comfort, exposure, and retreat are deeply individual.
Faceted Envelope
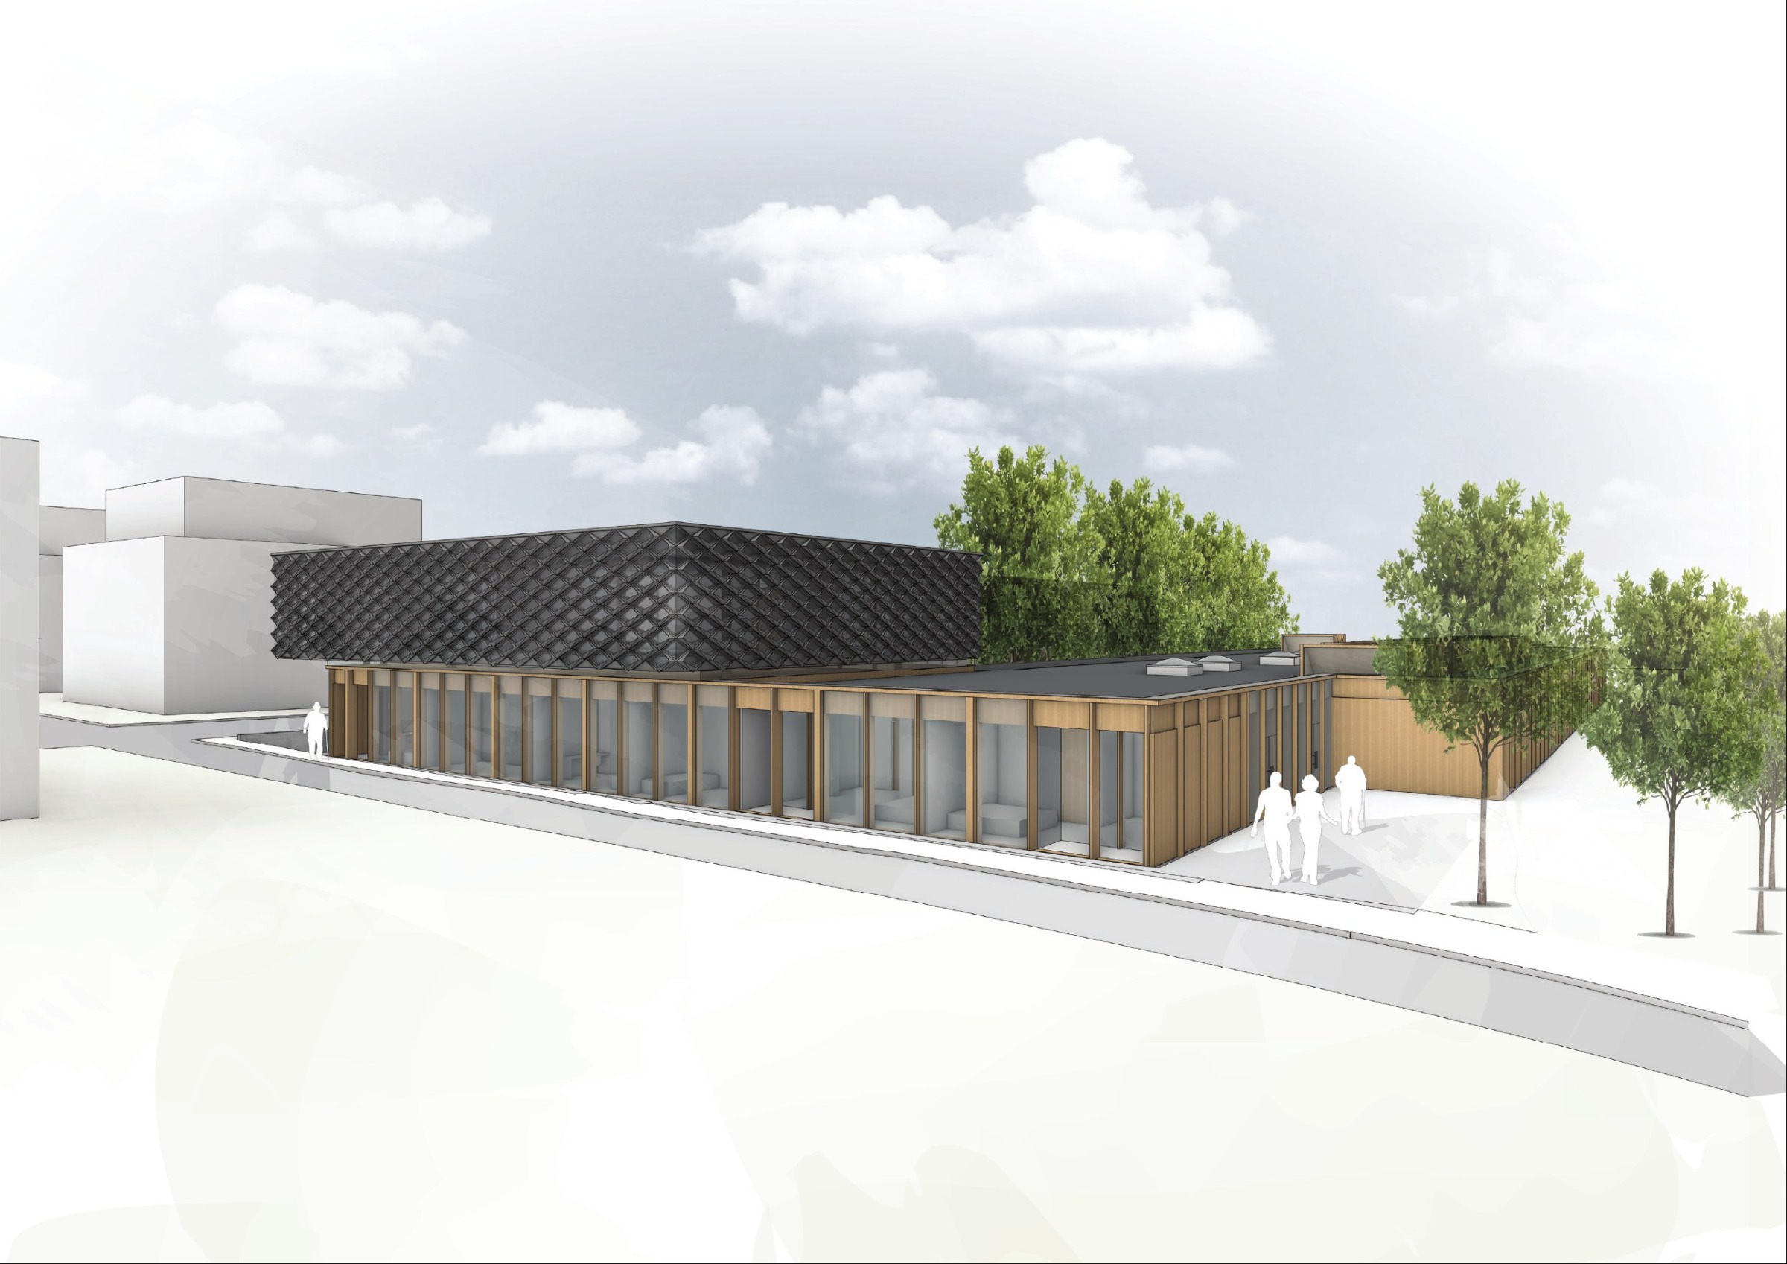
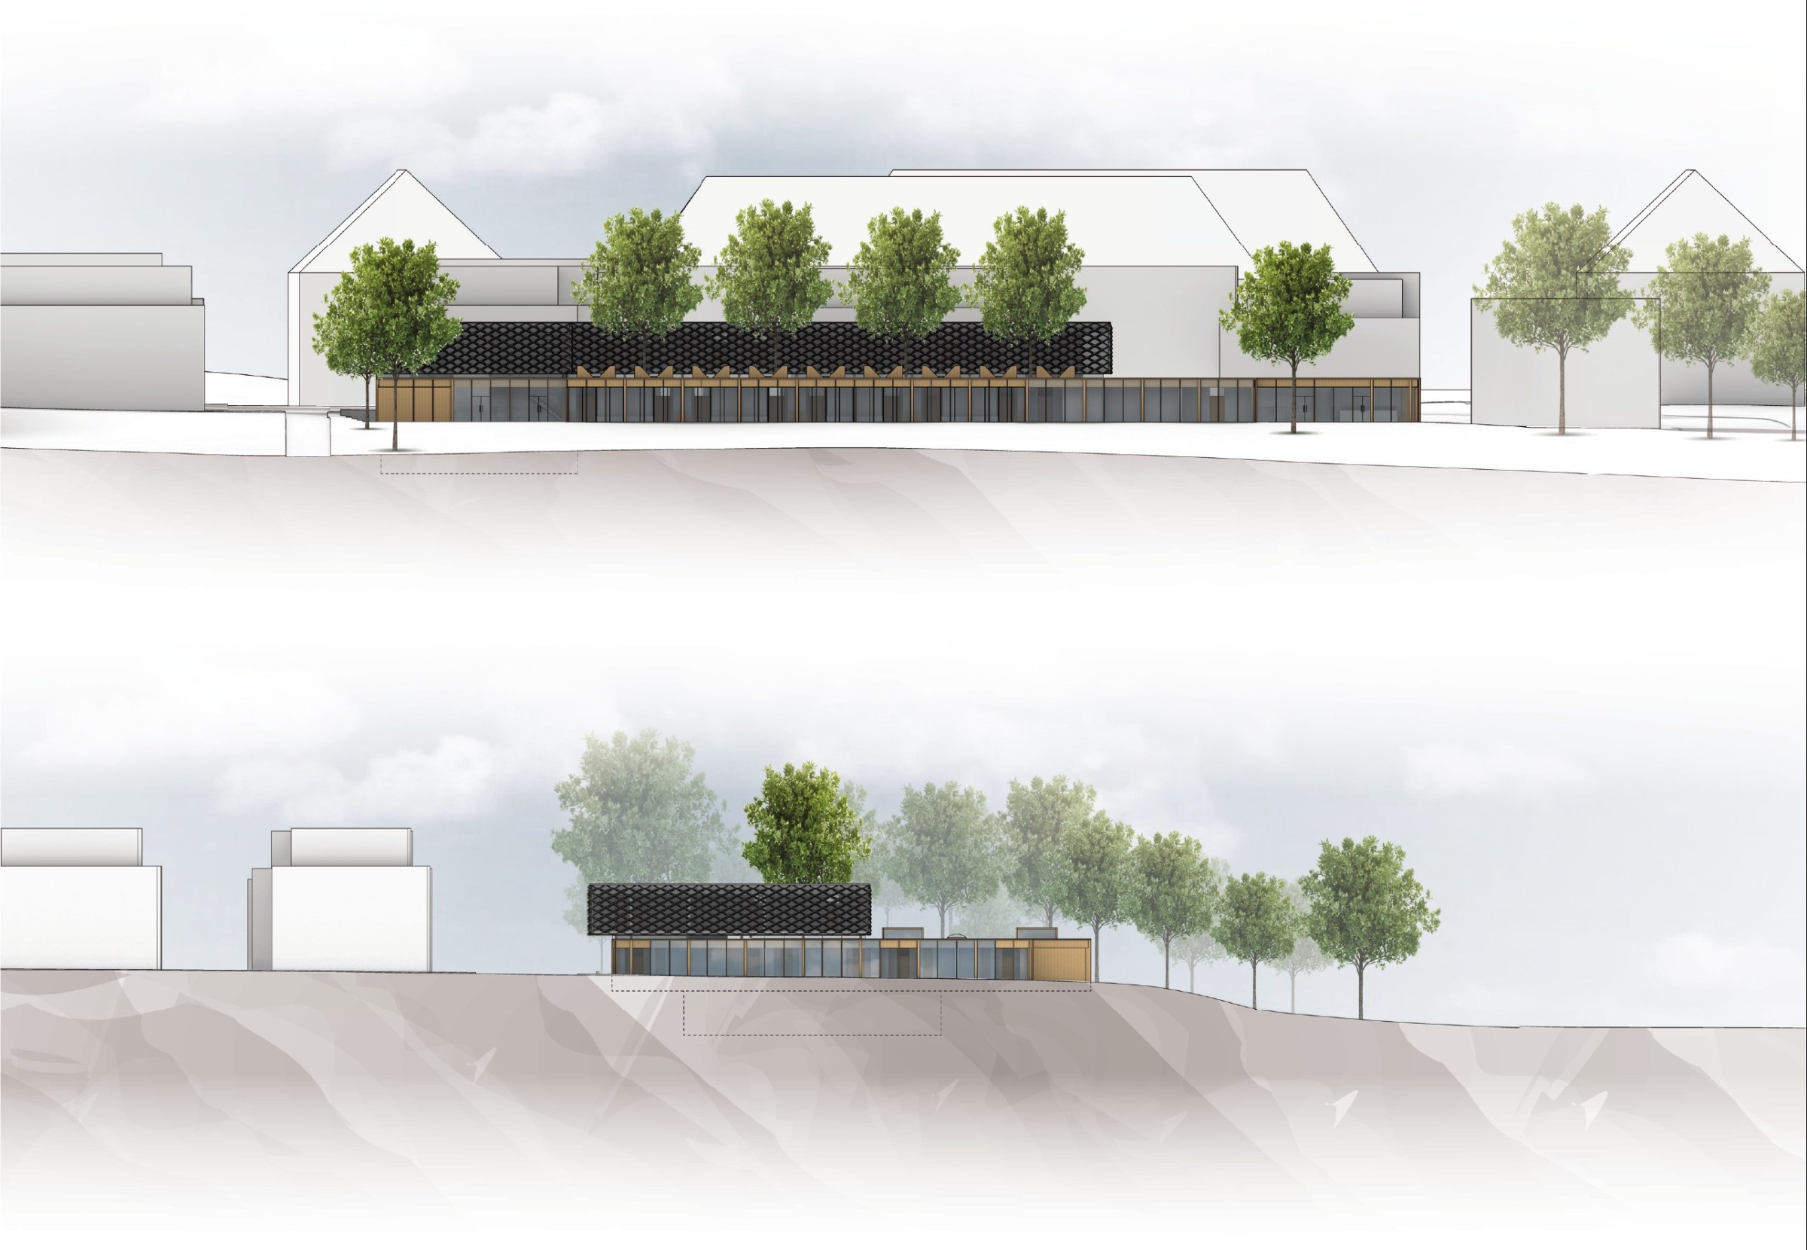
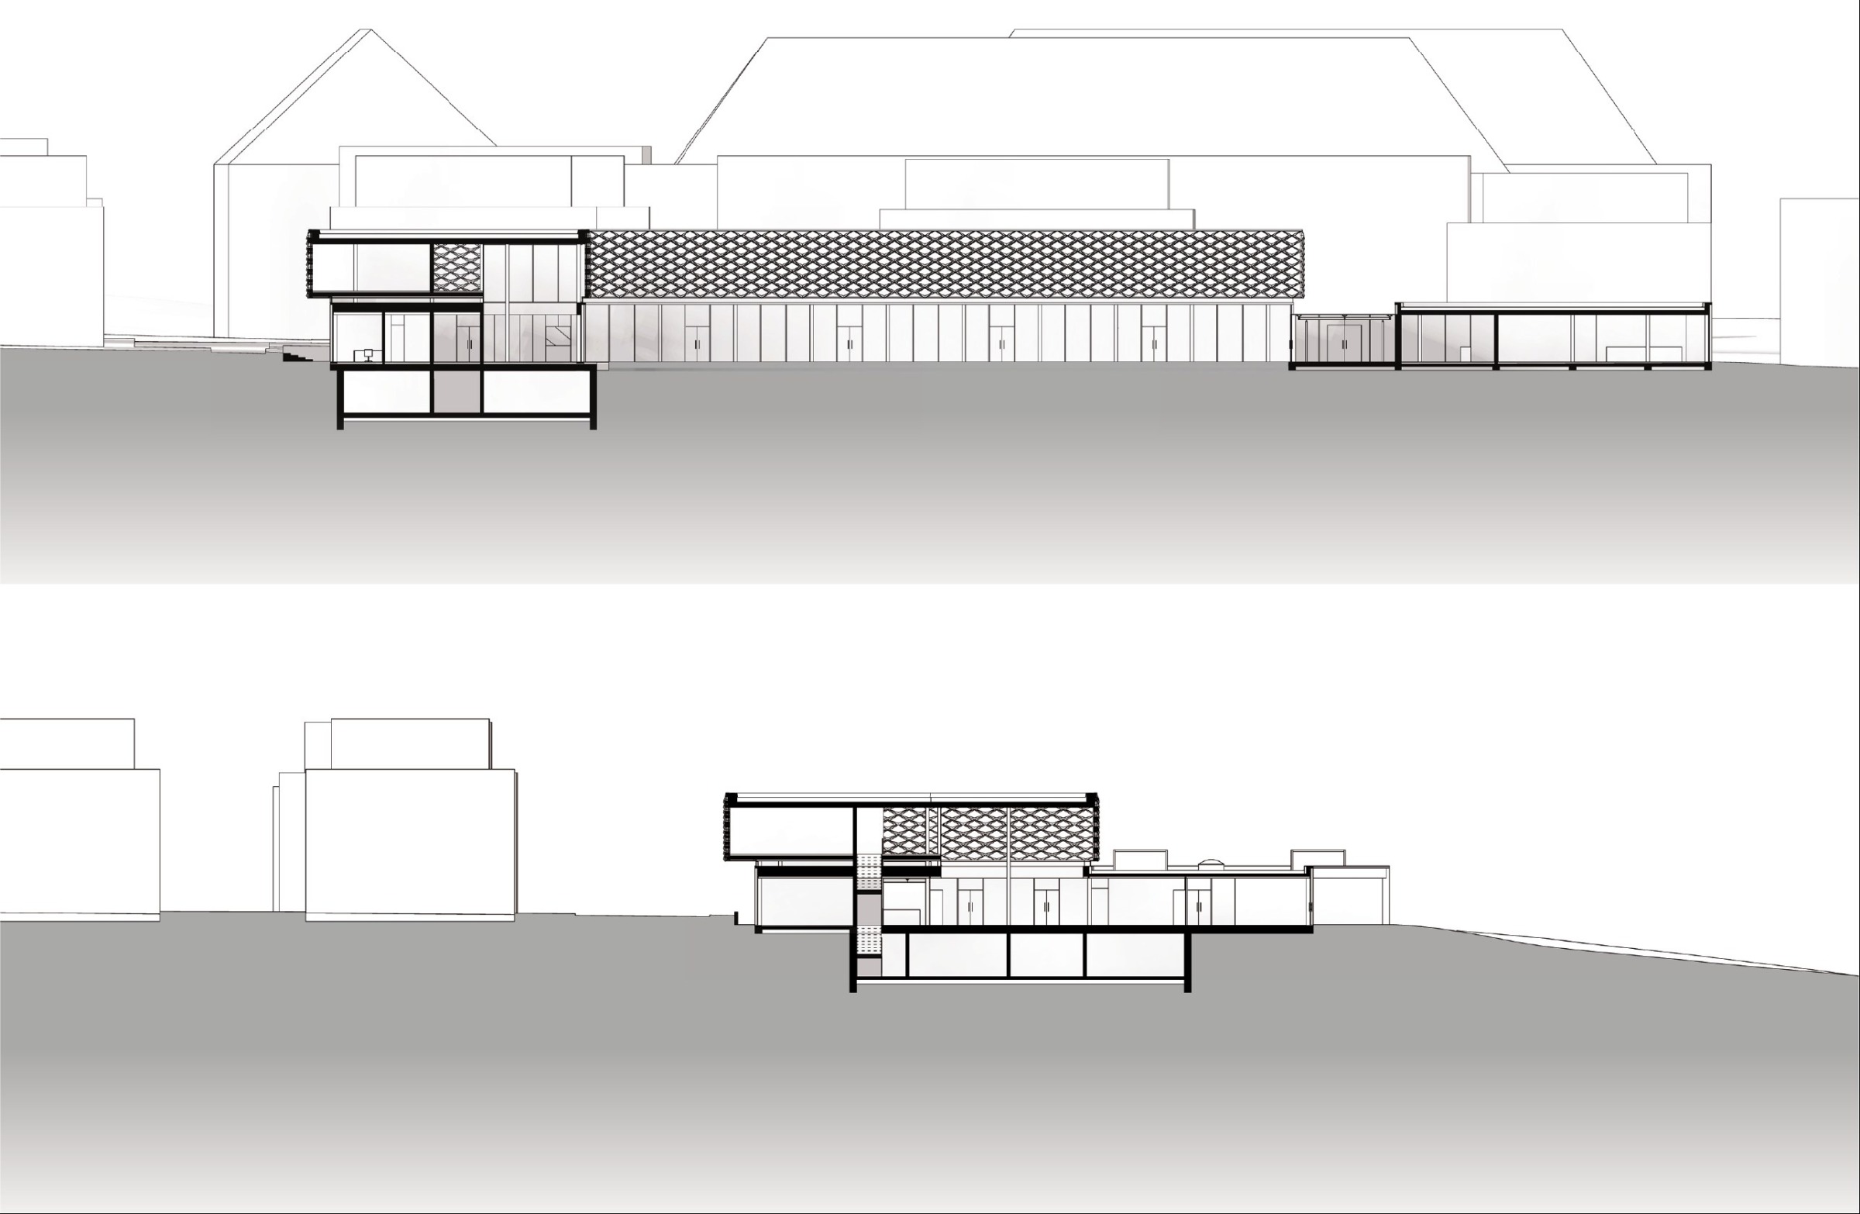
The tectonic expression separates openness and enclosure. A transparent timber-framed ground floor keeps the everyday spaces visually connected to courtyard and landscape, while a darker L-shaped upper body reads as a protective figure above it. Its faceted metal and dark-glass envelope gives the hospice a quiet institutional presence without suppressing the domestic scale of the rooms beneath.