

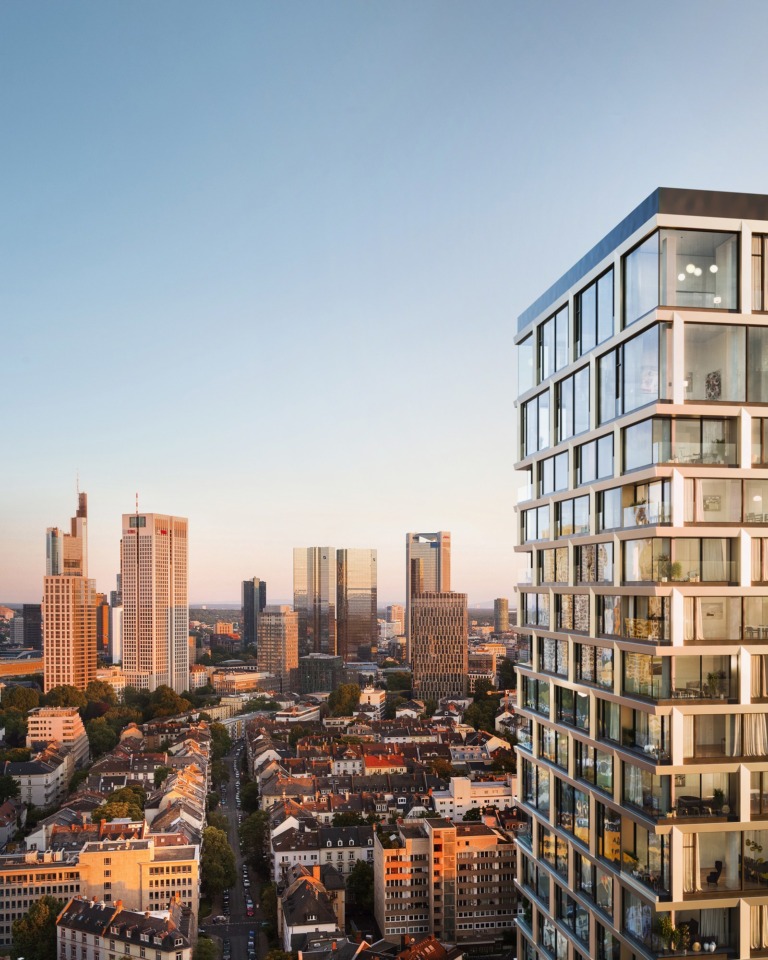
160 Park View / Hochhaus am Park
A high-rise transformation in Frankfurt’s Westend, converting a former office tower into residential and hotel use through differentiated facade identities, landscape threshold, and BIM-based execution planning.
Archive
A high-rise transformation in Frankfurt’s Westend, converting a former office tower into residential and hotel use through differentiated facade identities, landscape threshold, and BIM-based execution planning.
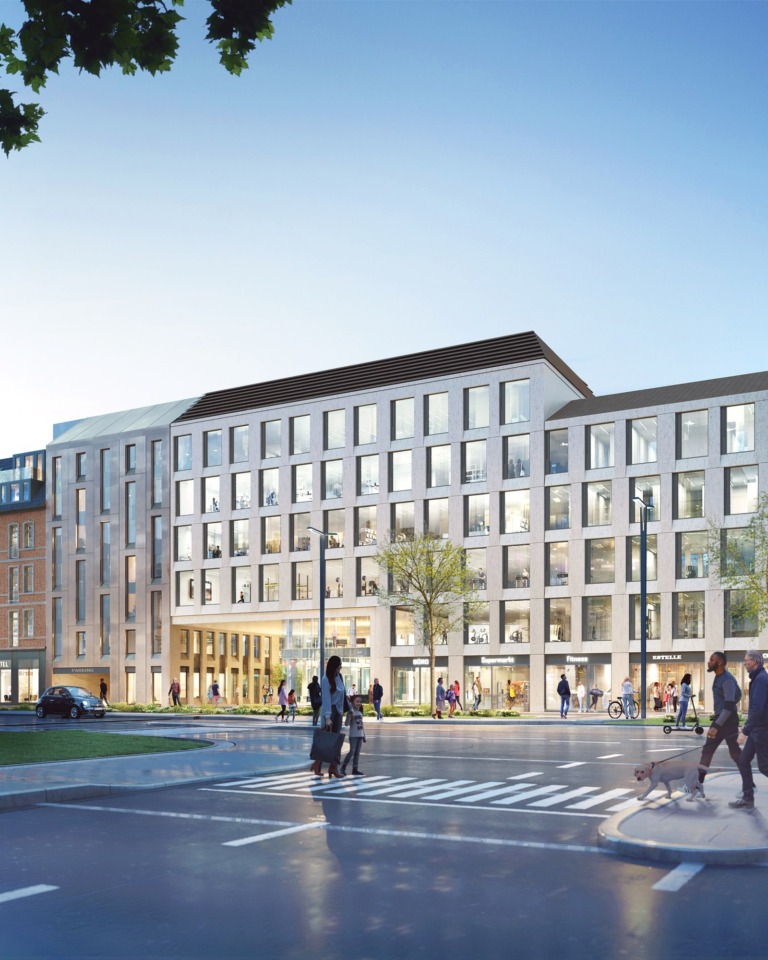
An urban repair project in Wiesbaden that reworks the former City-Passage into a porous mixed-use block with passages, courtyards, a central plaza, and layered public thresholds.
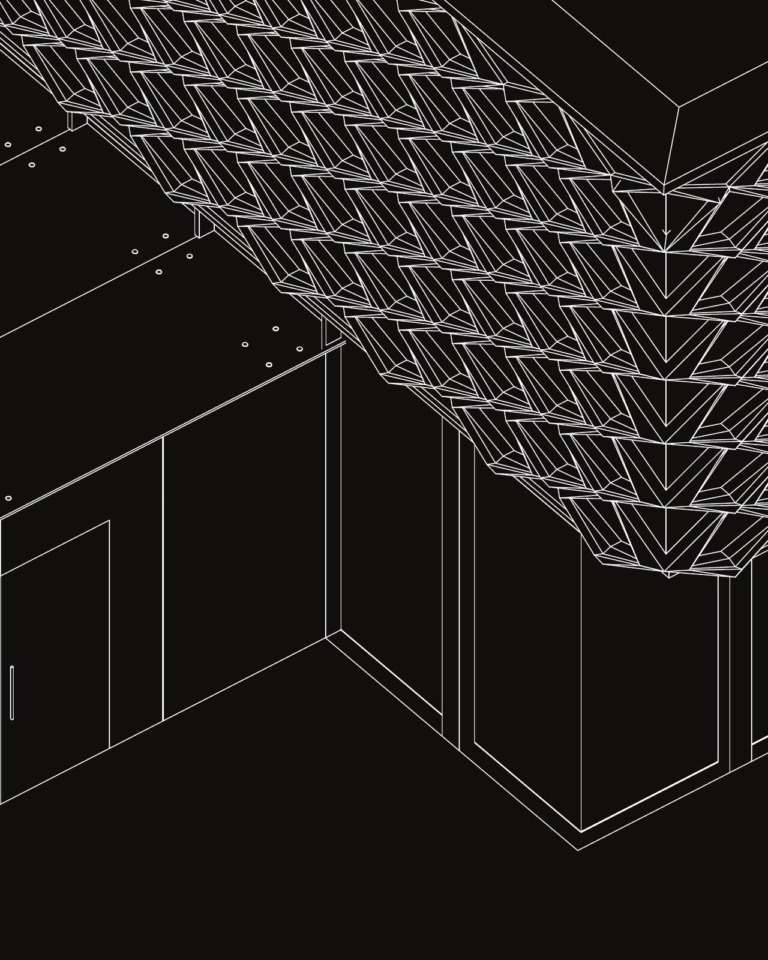
Hospiz Facettenreich investigates the hospice as an architectural threshold between institutional care, domestic ritual, and landscape. On the former Cambrai-Fritsch-Kaserne in Darmstadt, the thesis composes two palliative living groups around a planted courtyard, using layered transparency, loggias, and a faceted upper envelope to negotiate privacy, community, and spatial dignity at the end of life.
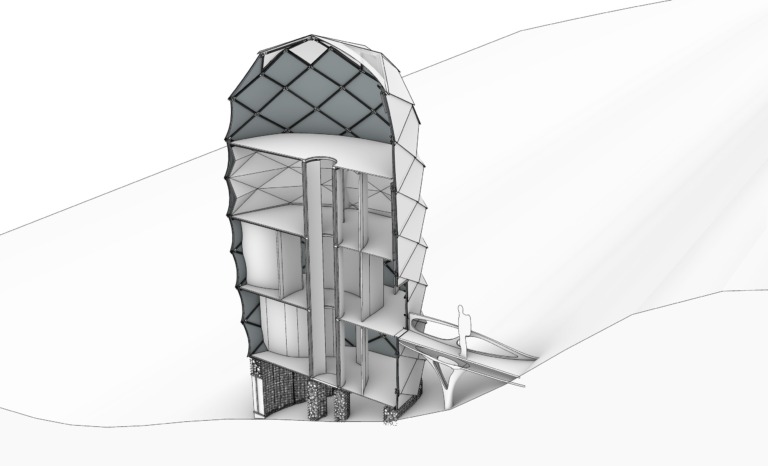
Light Tower is a compact high-altitude shelter for twelve climbers, combining a packable rod-and-node structure, insulated aramid/aerogel shell, solar energy, snowmelt water, and gabion ballast sized for manual transport.