

Urban Context
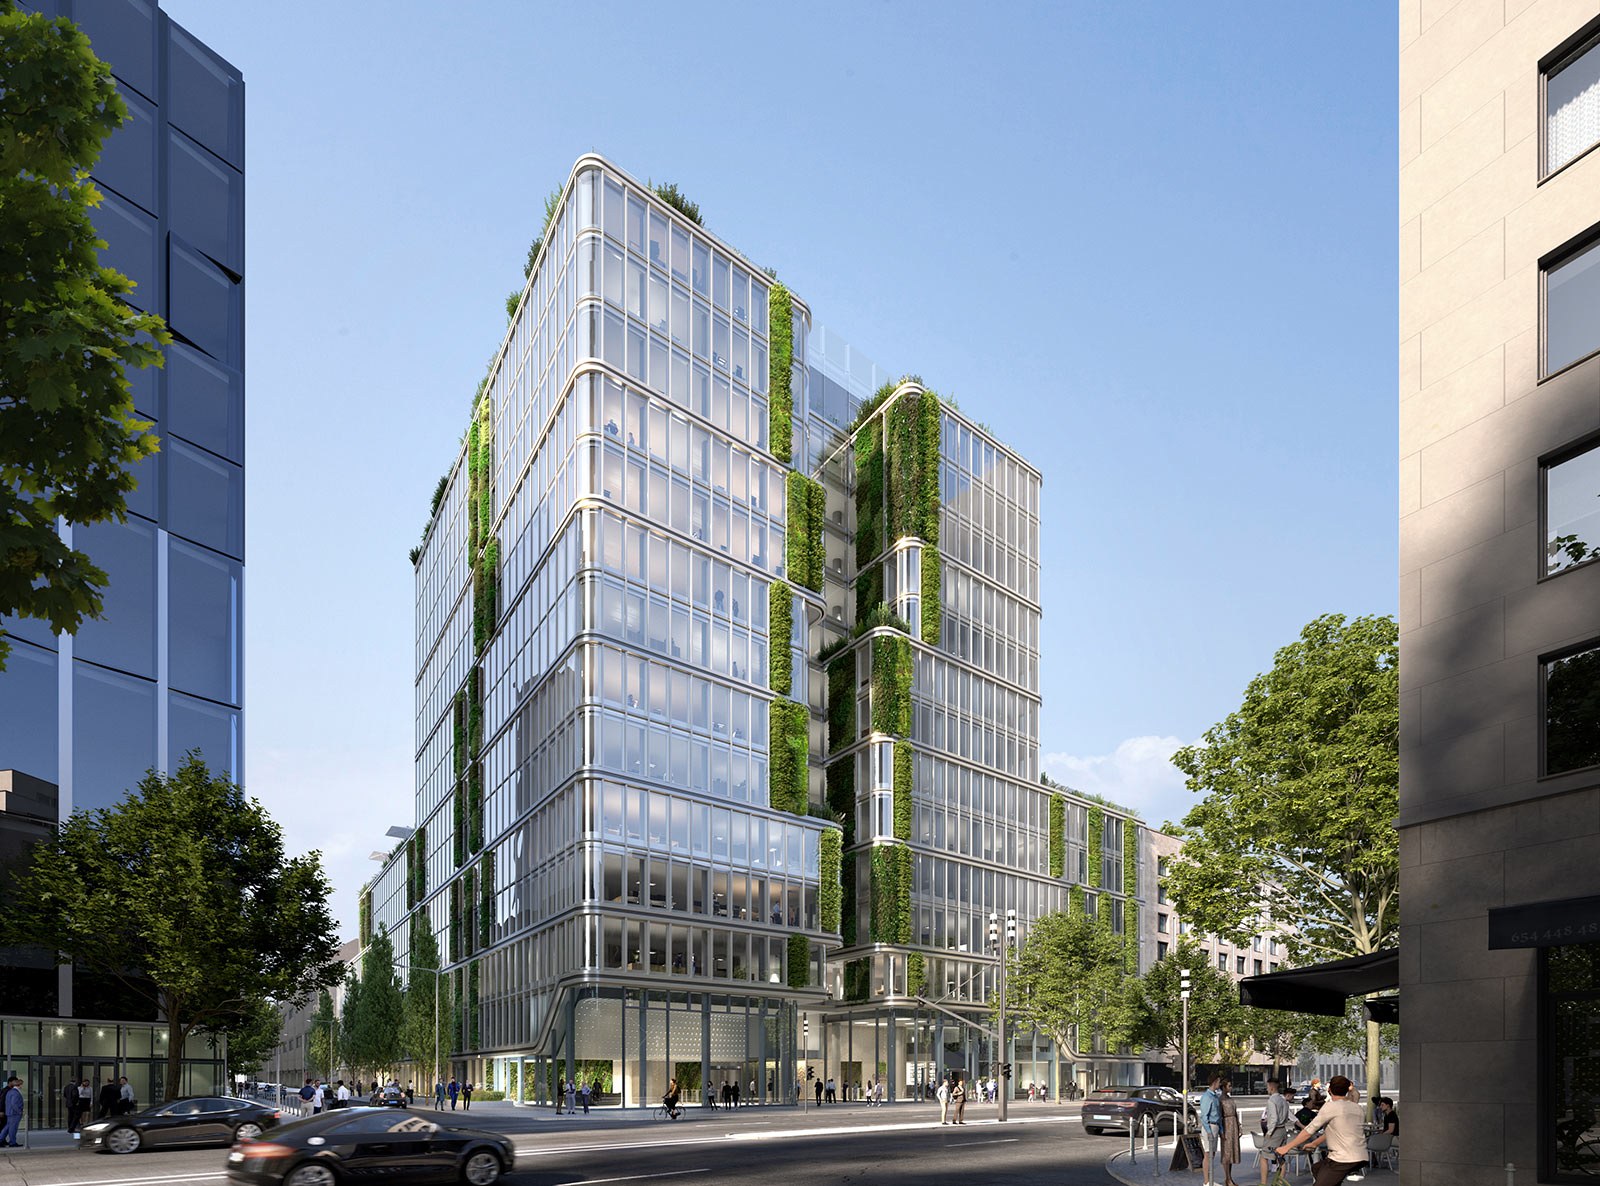
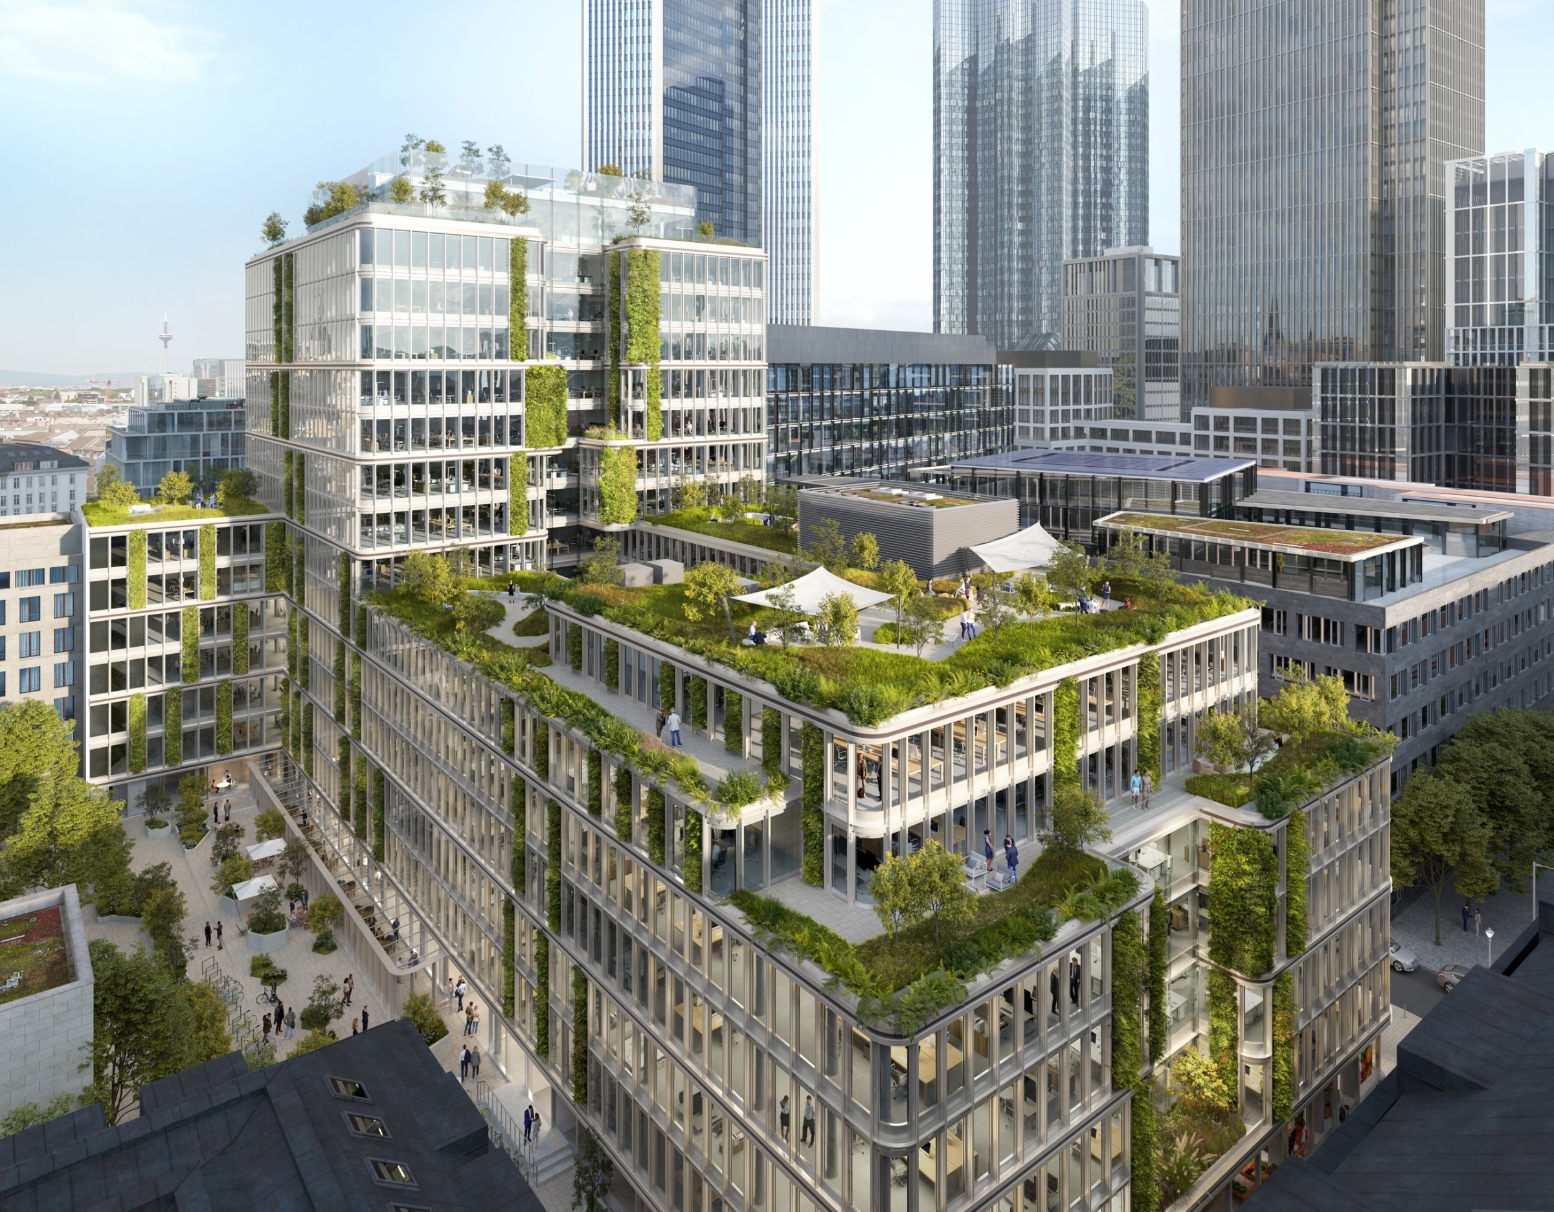
CANYON is situated on Mainzer Landstrasse in Frankfurt's banking district, where the density of office towers leaves little room for green public space. The project responds to this condition by treating the building not only as a commercial address, but as a vertical urban landscape with publicly accessible lower levels, planted terraces, and a facade incision that brings greenery into the scale of the street.
Architectural Identity
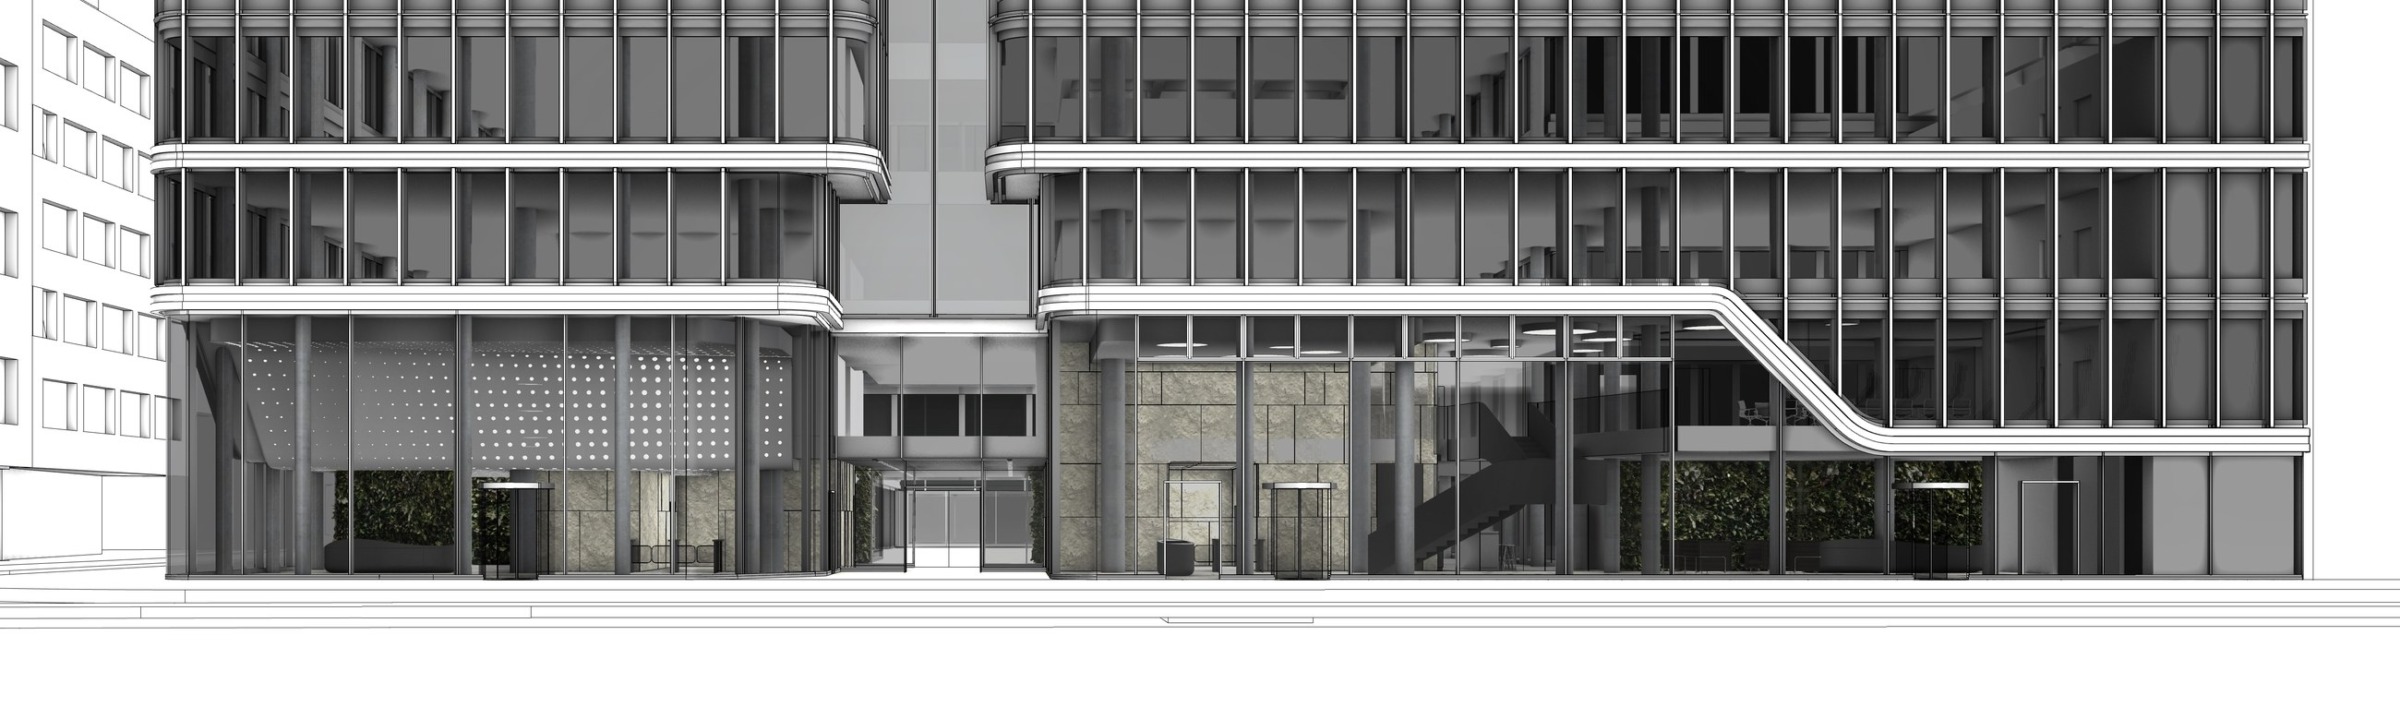
The architectural idea is organized around the canyon-like cut through the massing. Rounded glazed fronts, planted facade bands, and stepped terraces soften the volume and give the tower a civic presence within the Central Business District. The project combines office, retail, gastronomy, and public ground-floor uses, so the high-rise is framed less as an isolated object than as part of an active urban field.
Lobby + Ground Floor
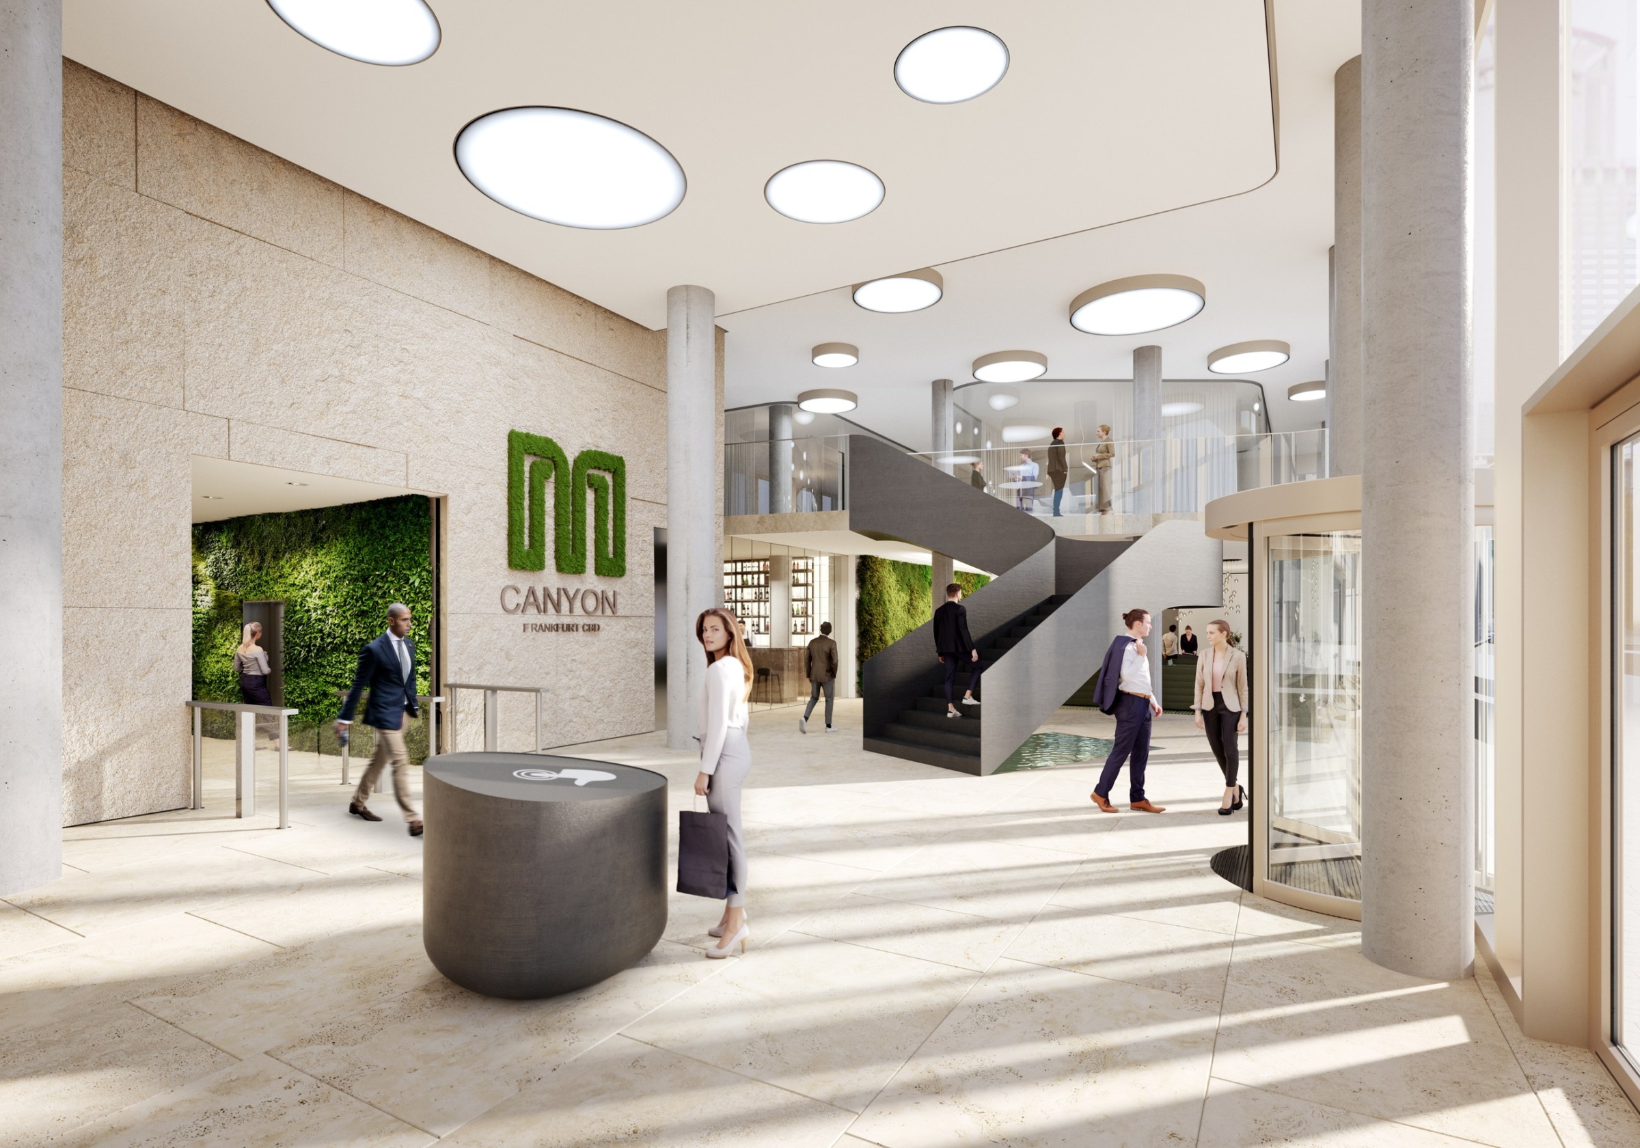
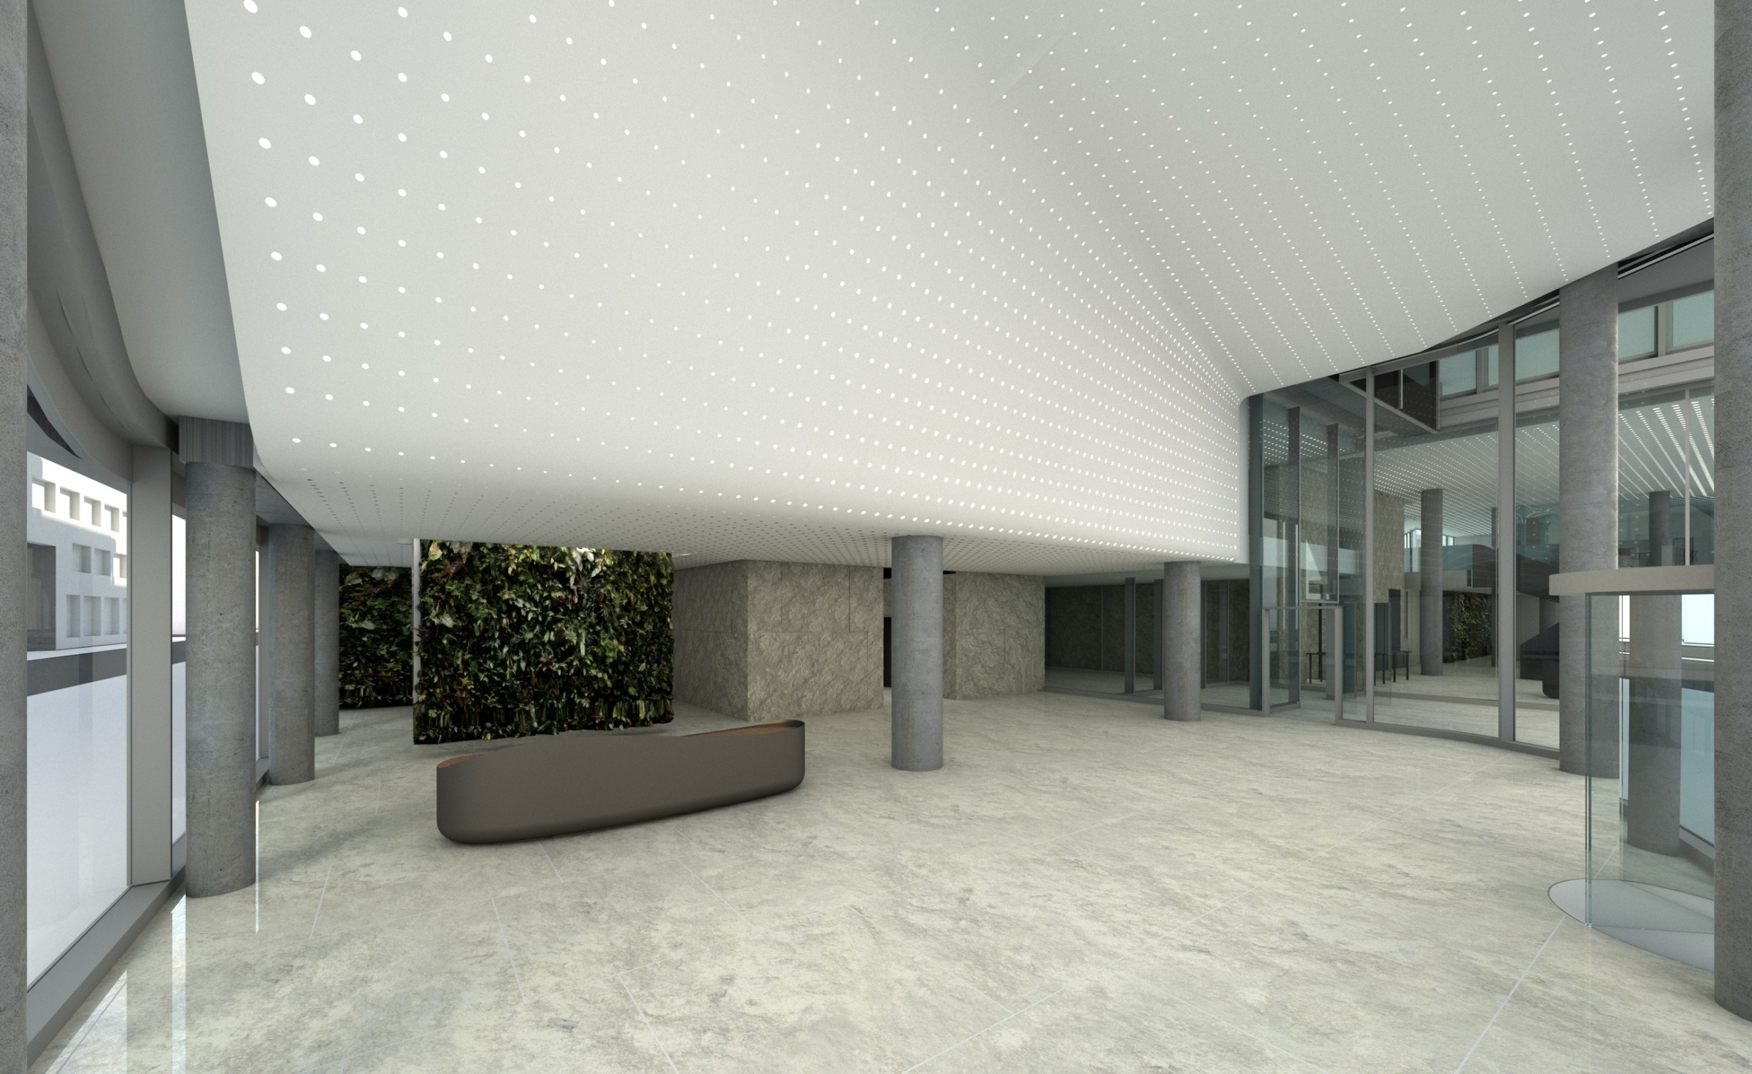
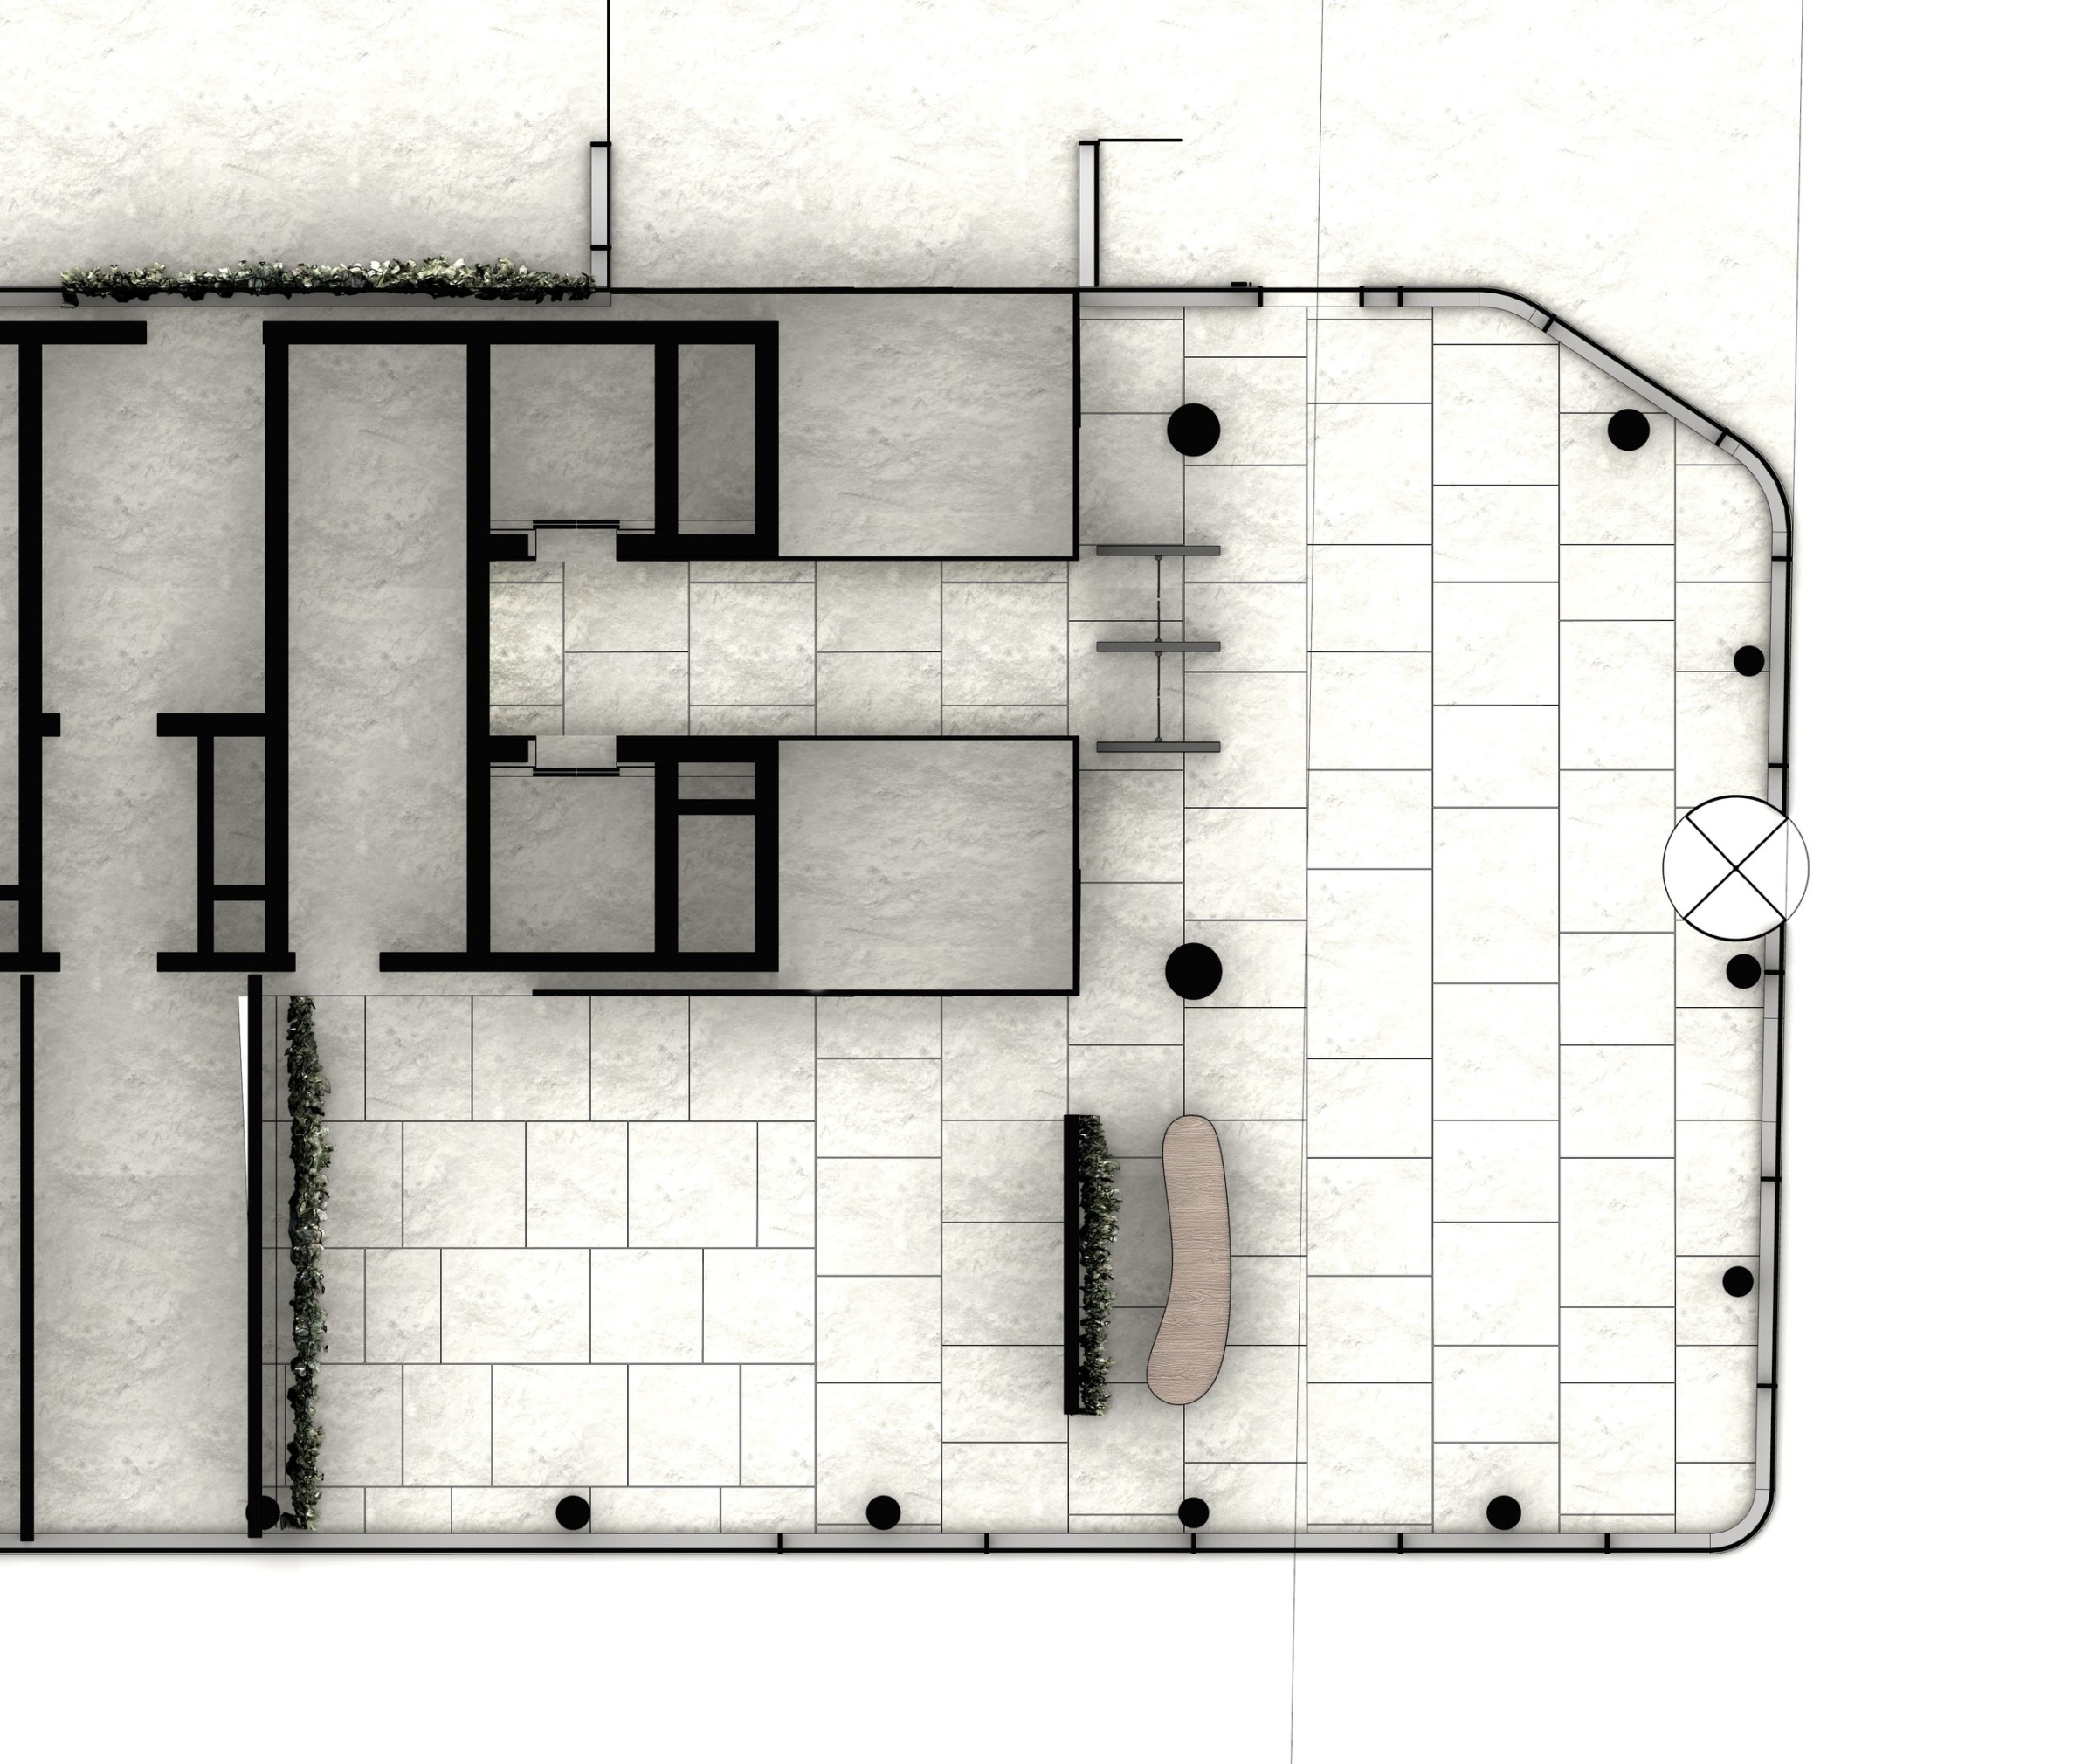
The lobby and lower floors form the main interface between building, tenant identity, and city. Plan studies, material concepts, lighting ceilings, and elevation studies test how arrival, retail frontage, public address, and office access can work together within a constrained commercial podium.
Contribution
Within the project team, I worked on design development and coordination across several planning stages. My contribution included layout development, facade and two-storey lobby studies, 3D model preparation for visualization, coordination of material for external visualization partners, presentation diagrams, approval-stage documentation, and tenant-planning iterations.