

Brief

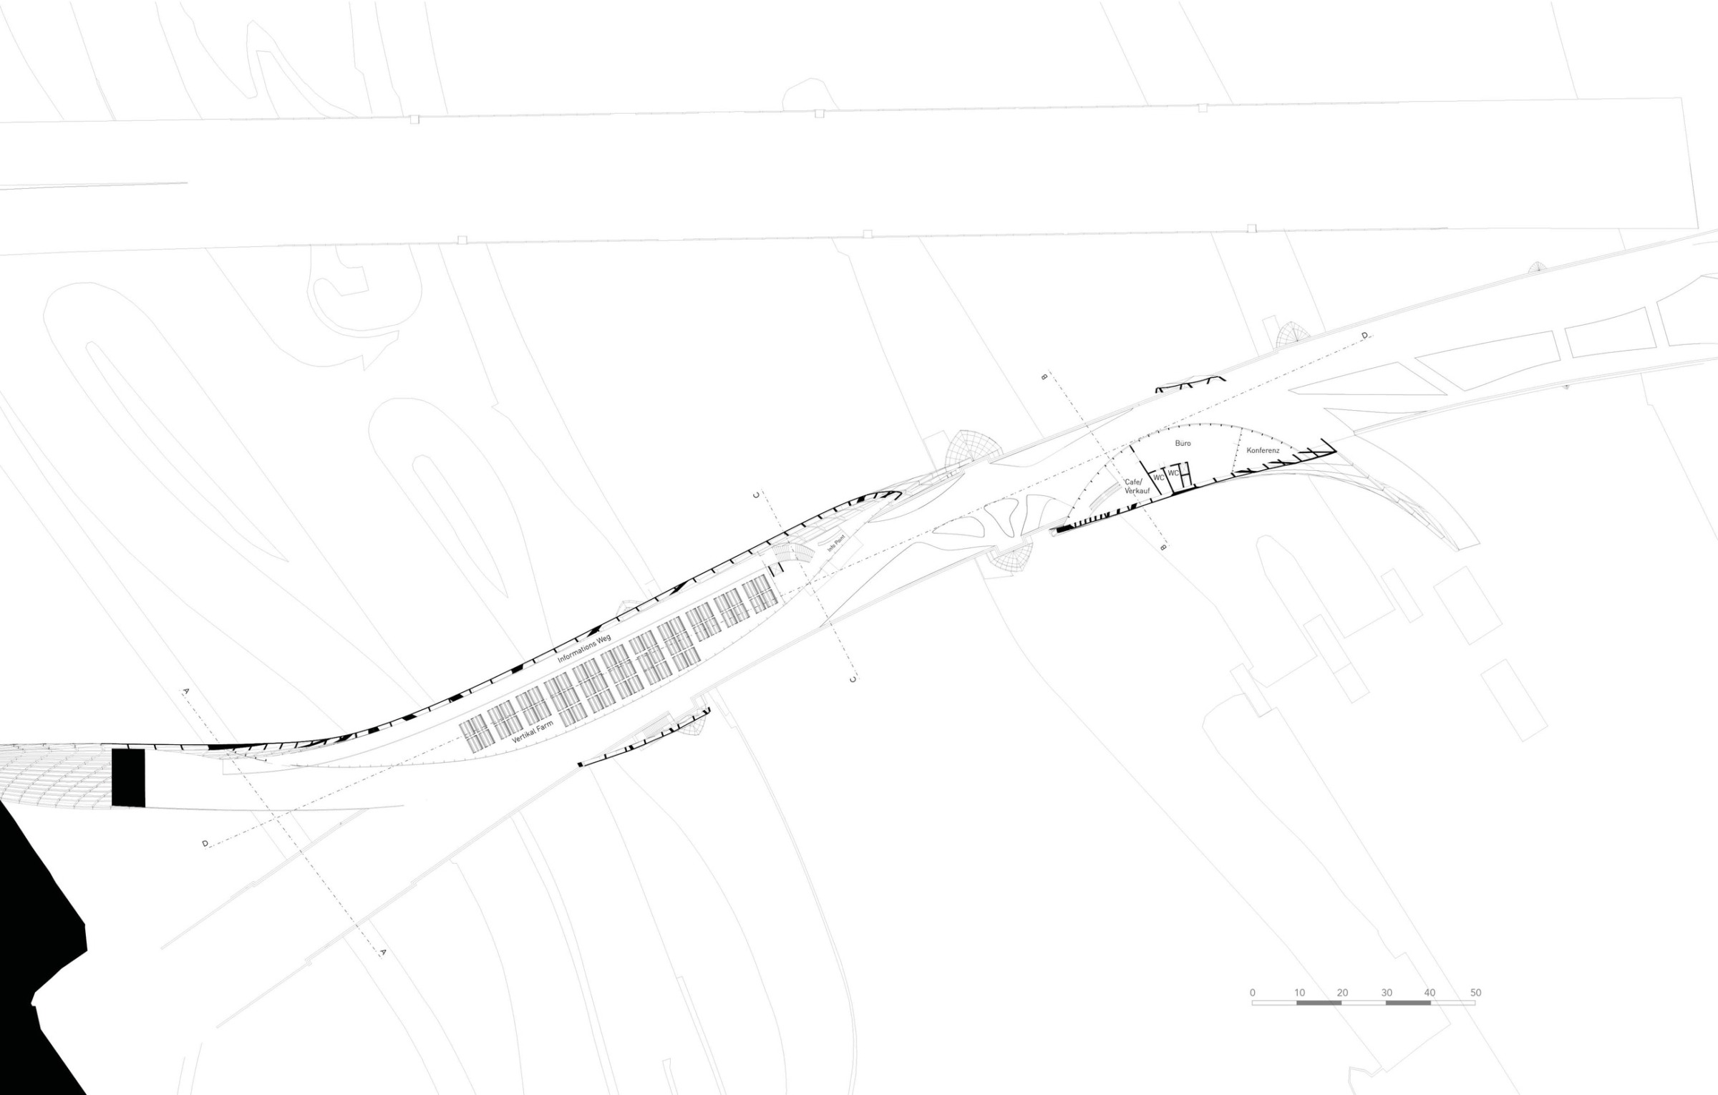
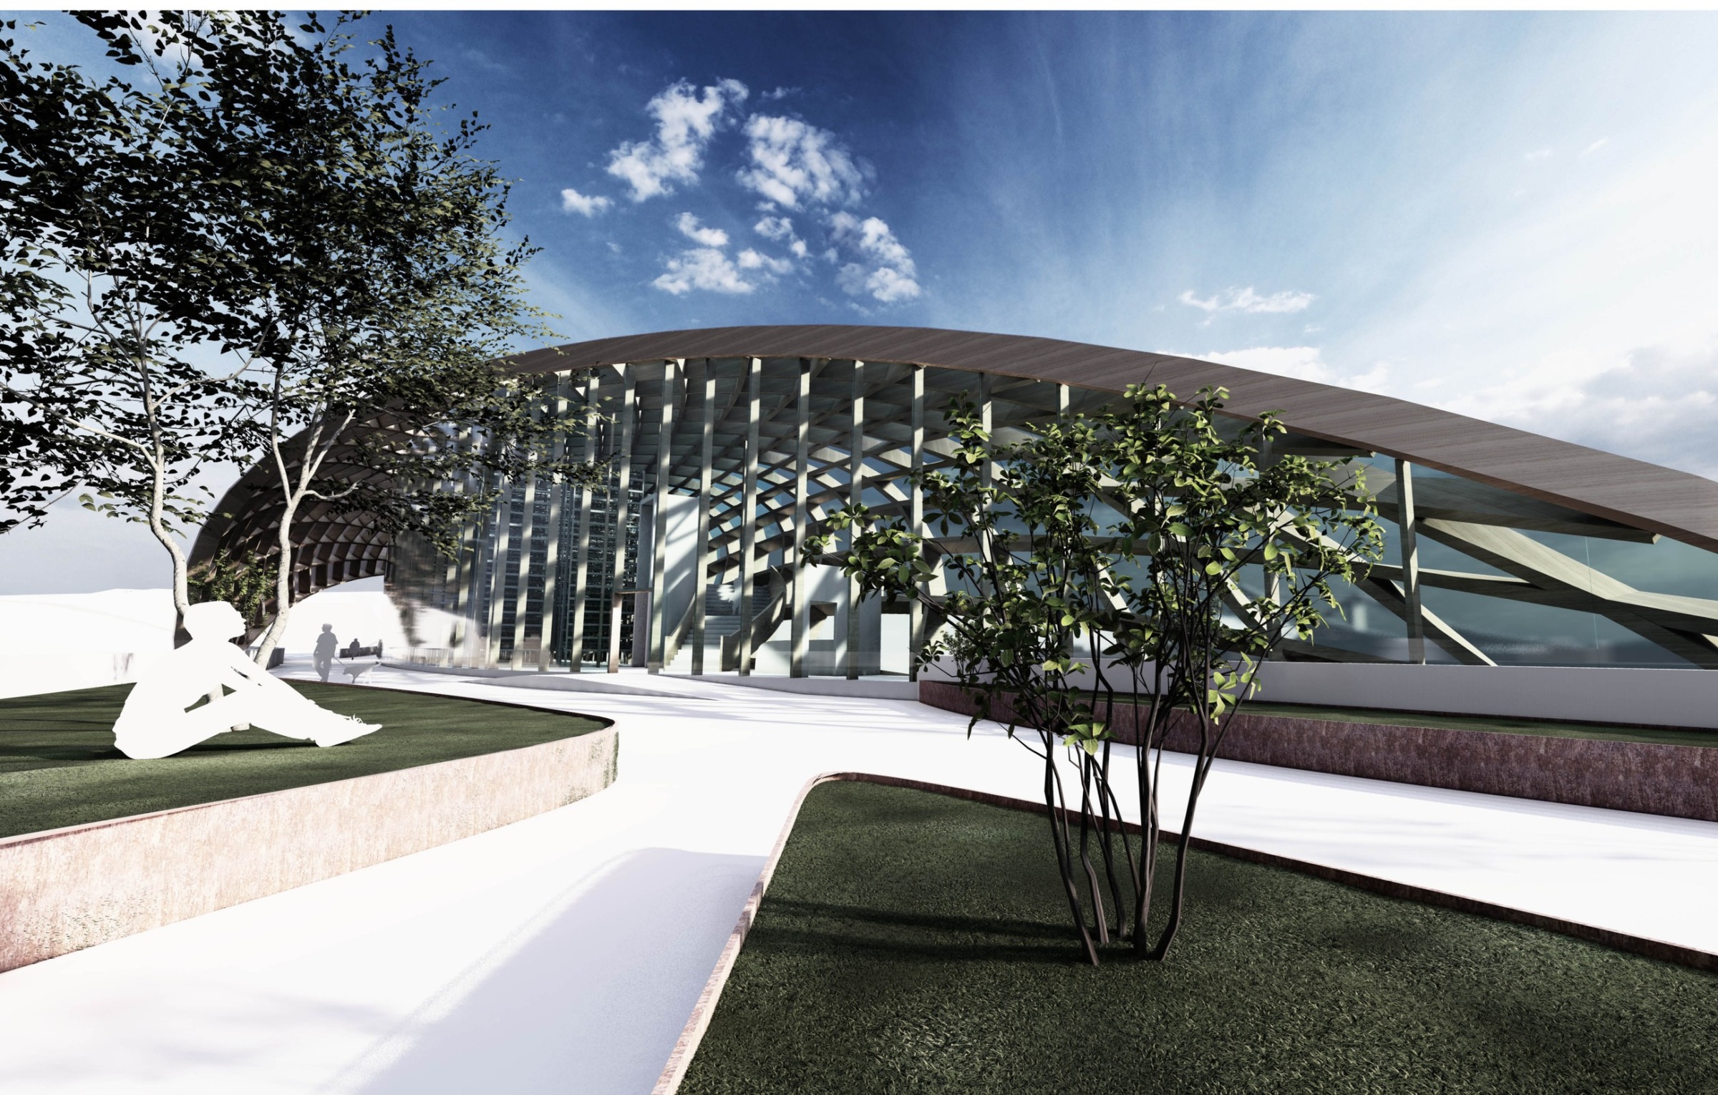
Bridge Building is a speculative proposal for Stuttgart-Bad Cannstatt that rethinks an existing bridge as more than a technical crossing. Developed with Philipp Richers, the project transforms infrastructure into an inhabited public spine: a place for movement, food production, learning, everyday services and urban encounter.
Concept
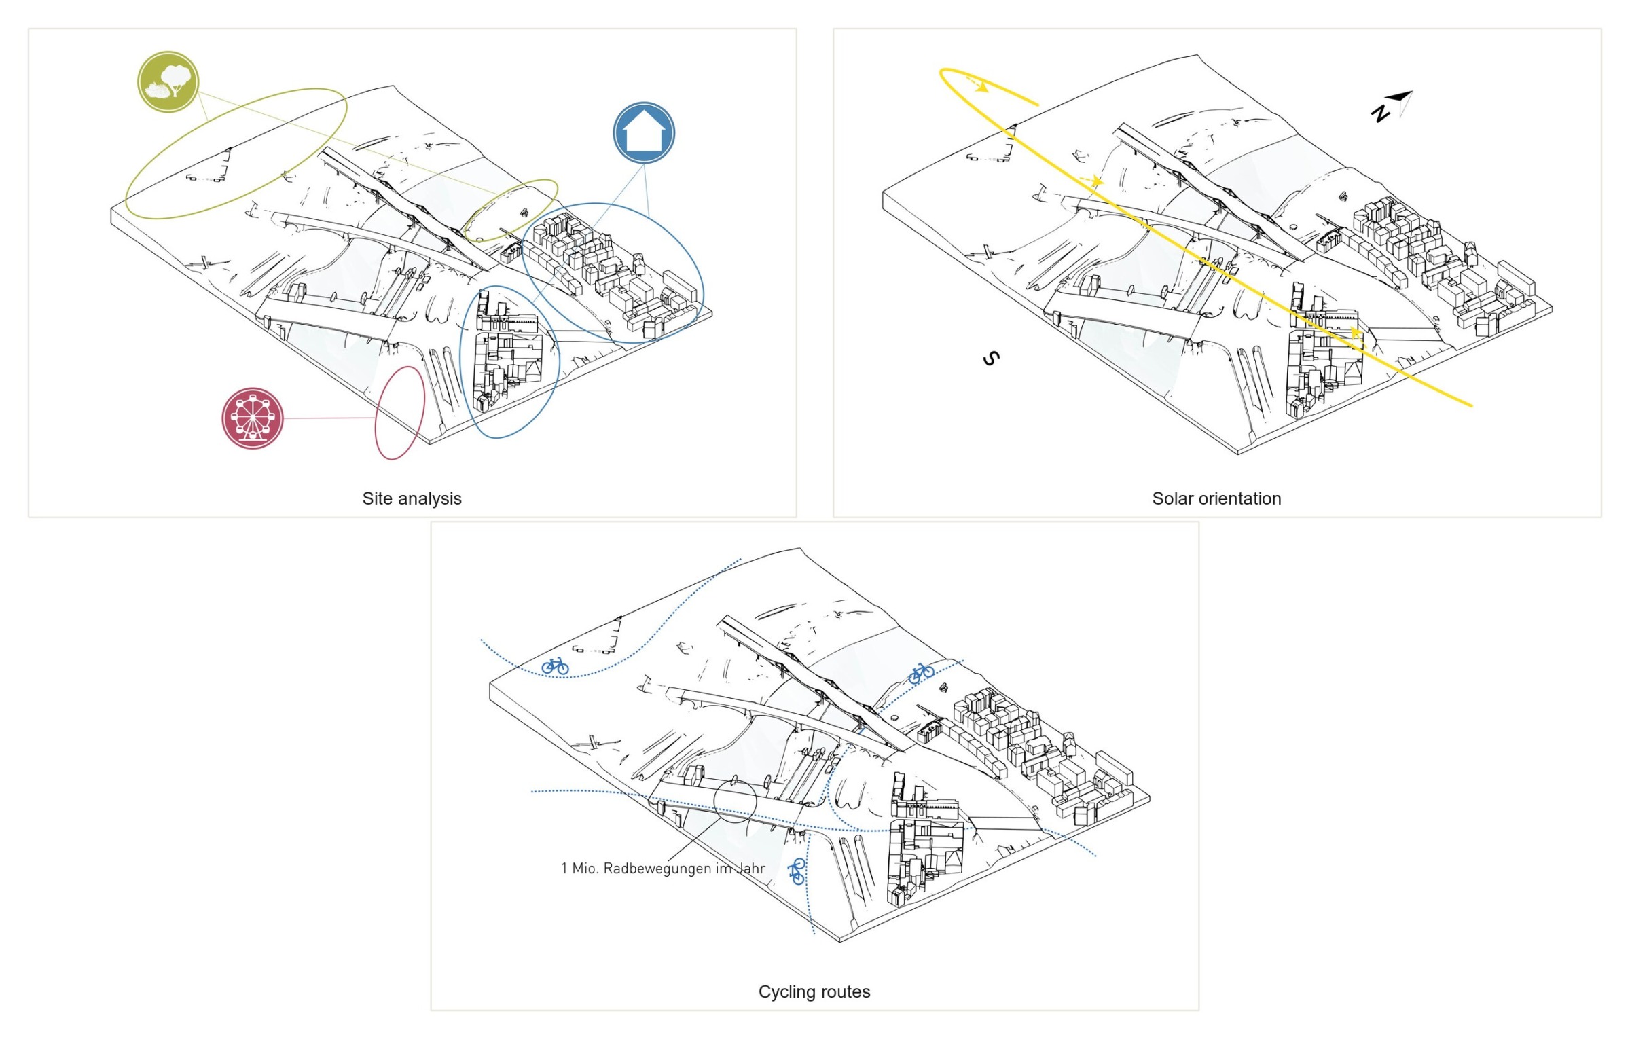
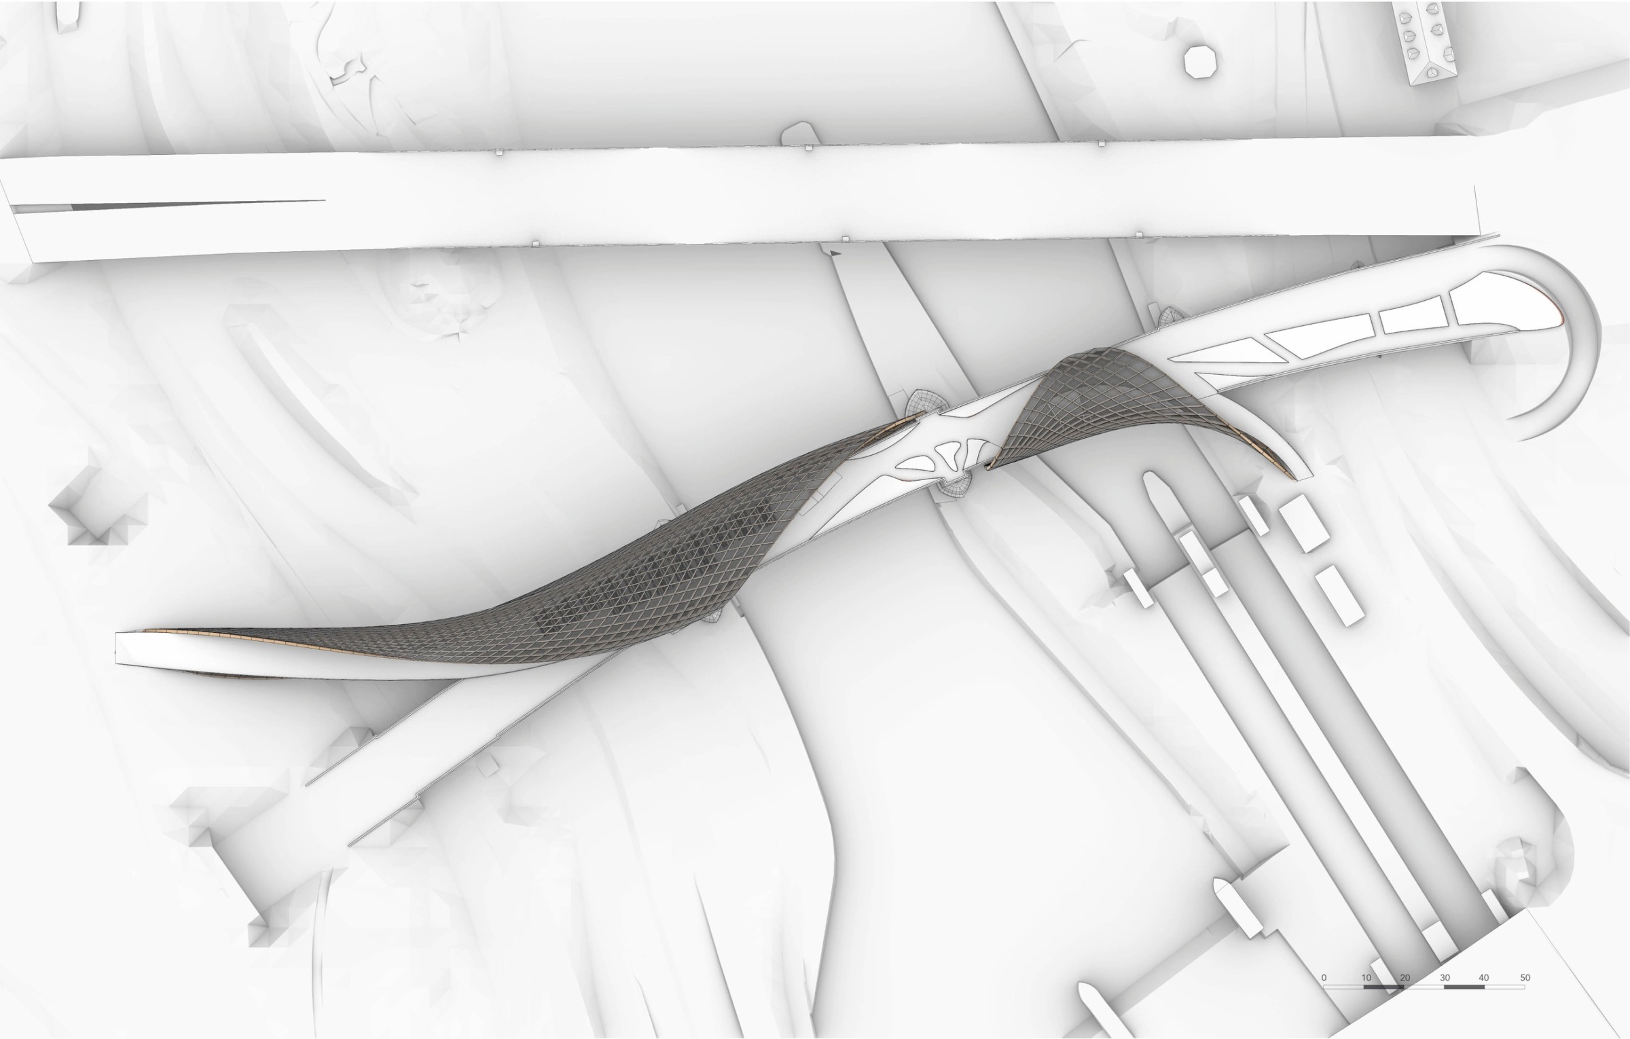
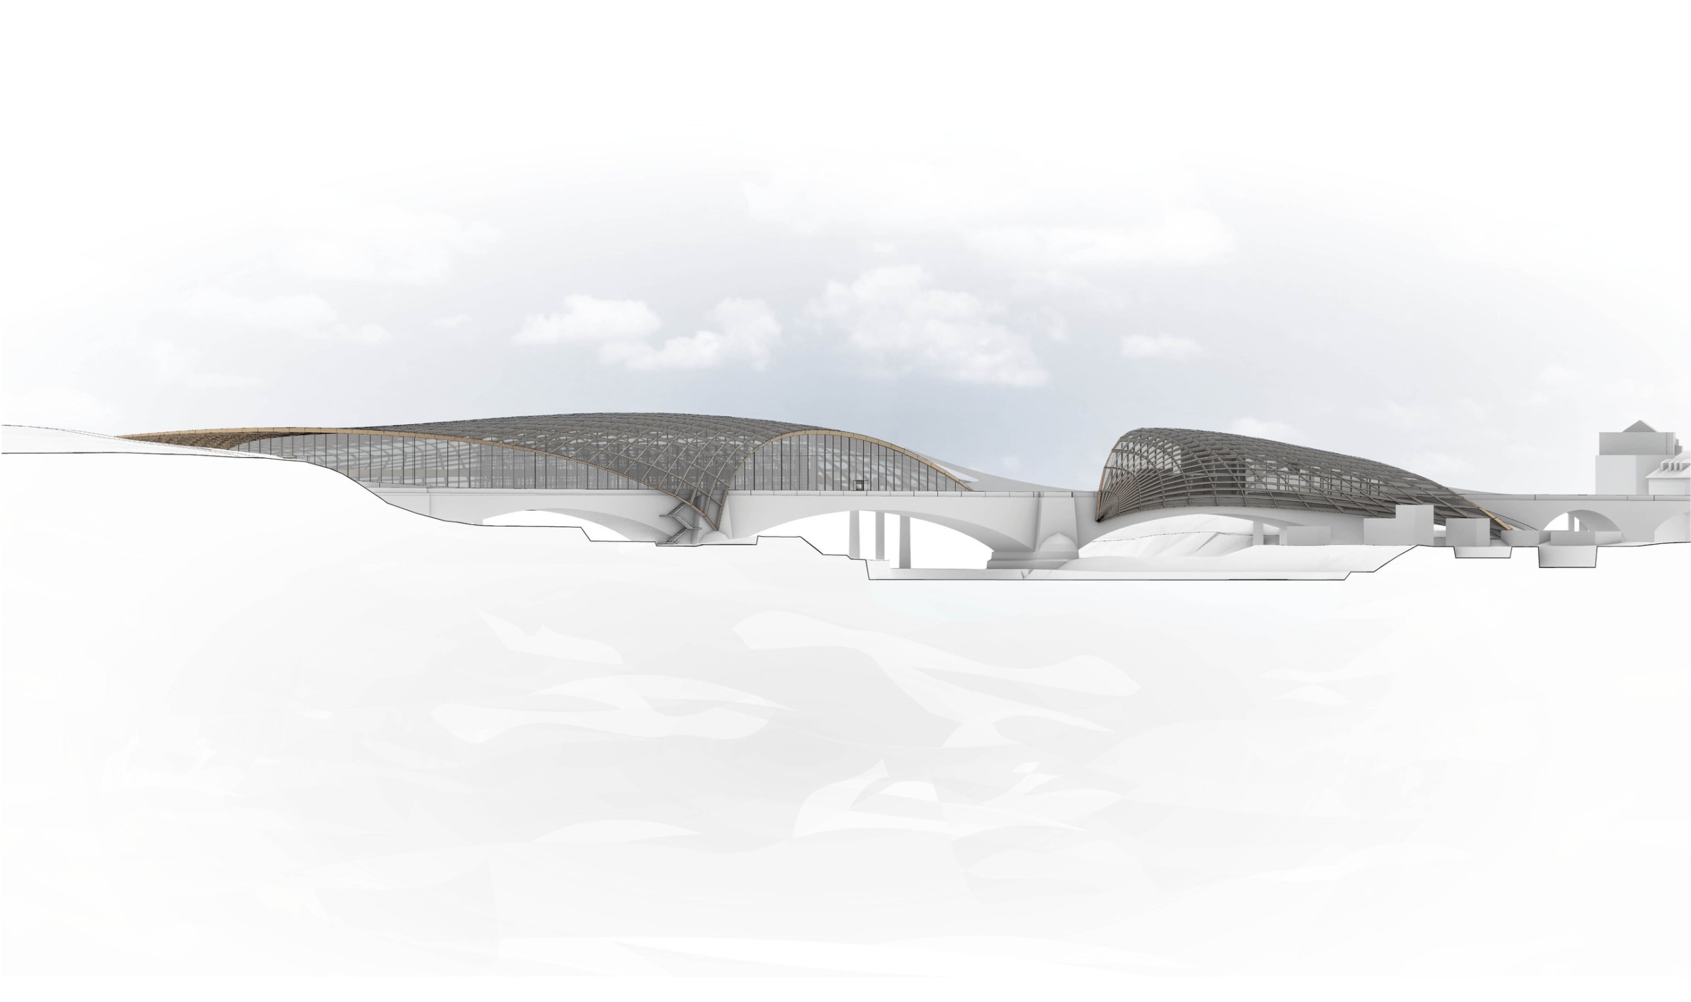
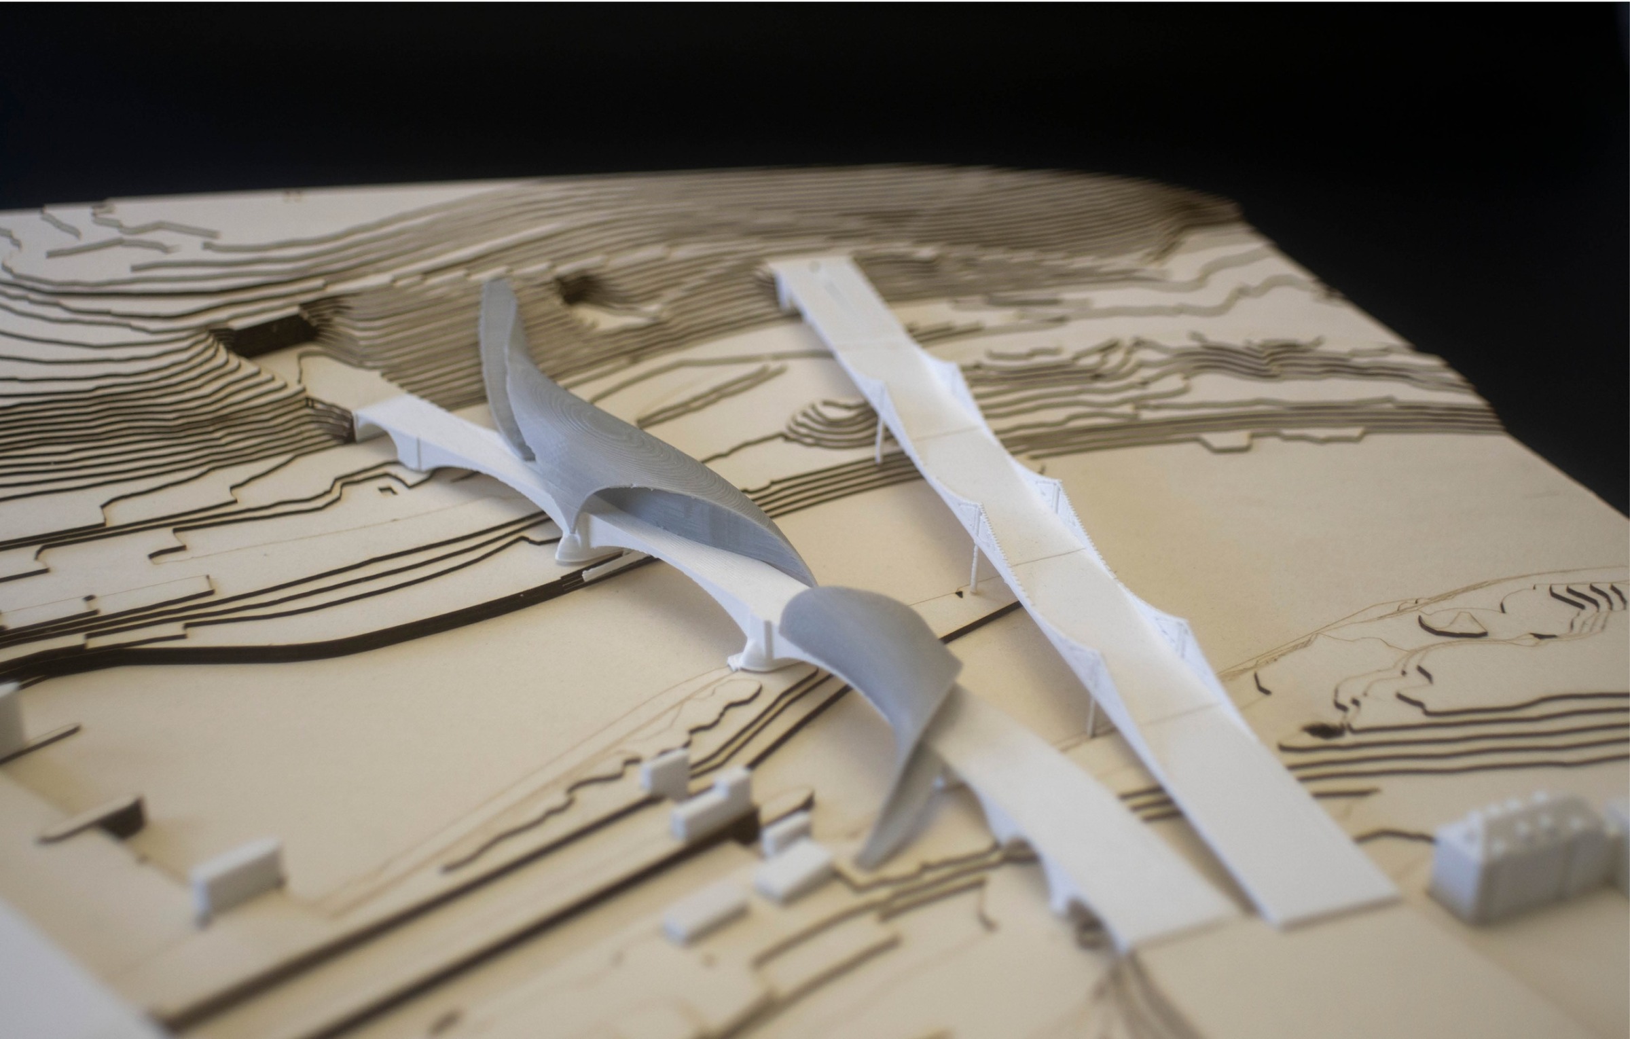
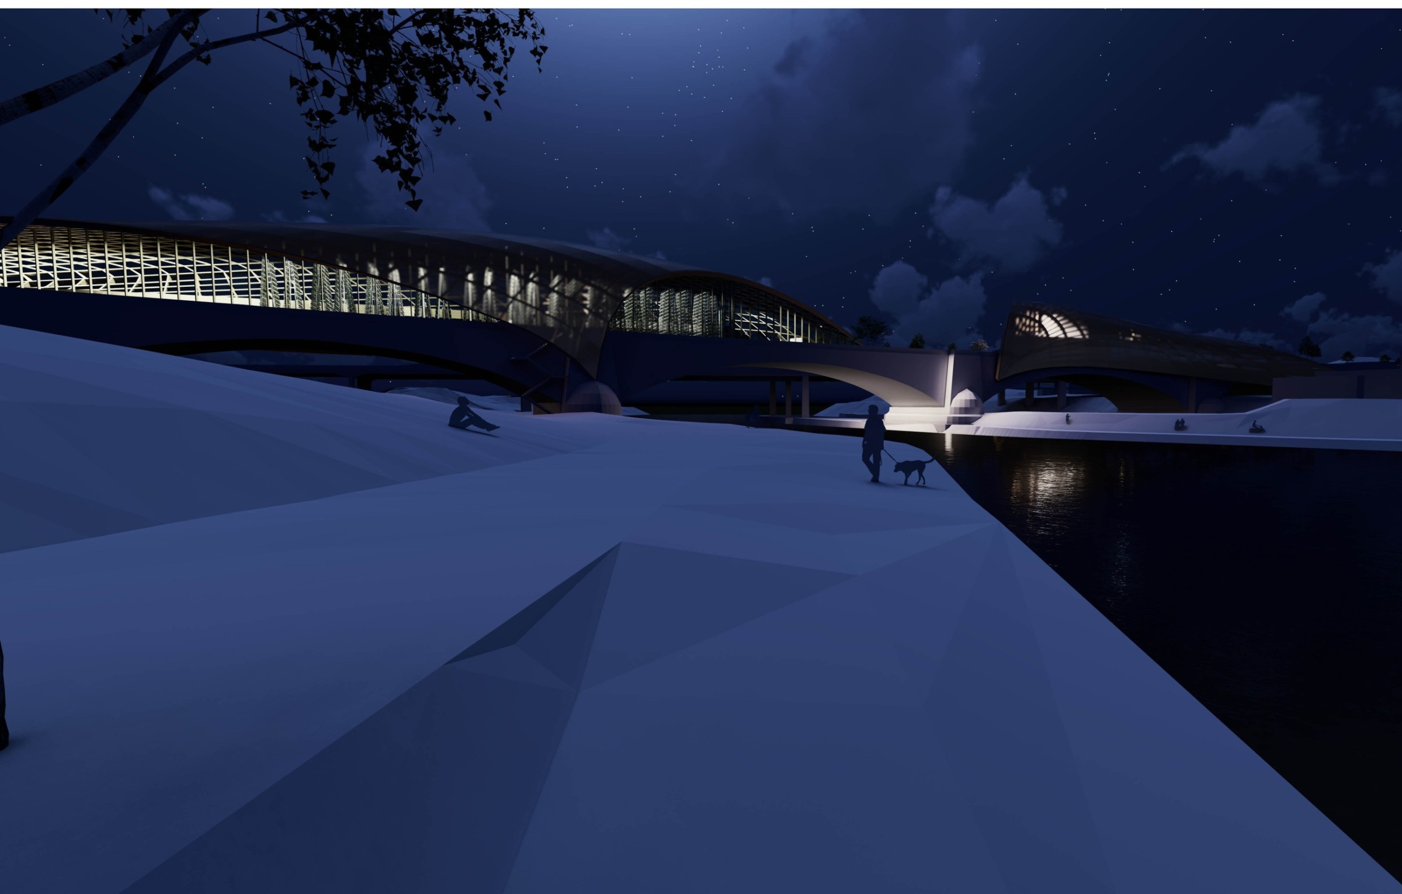
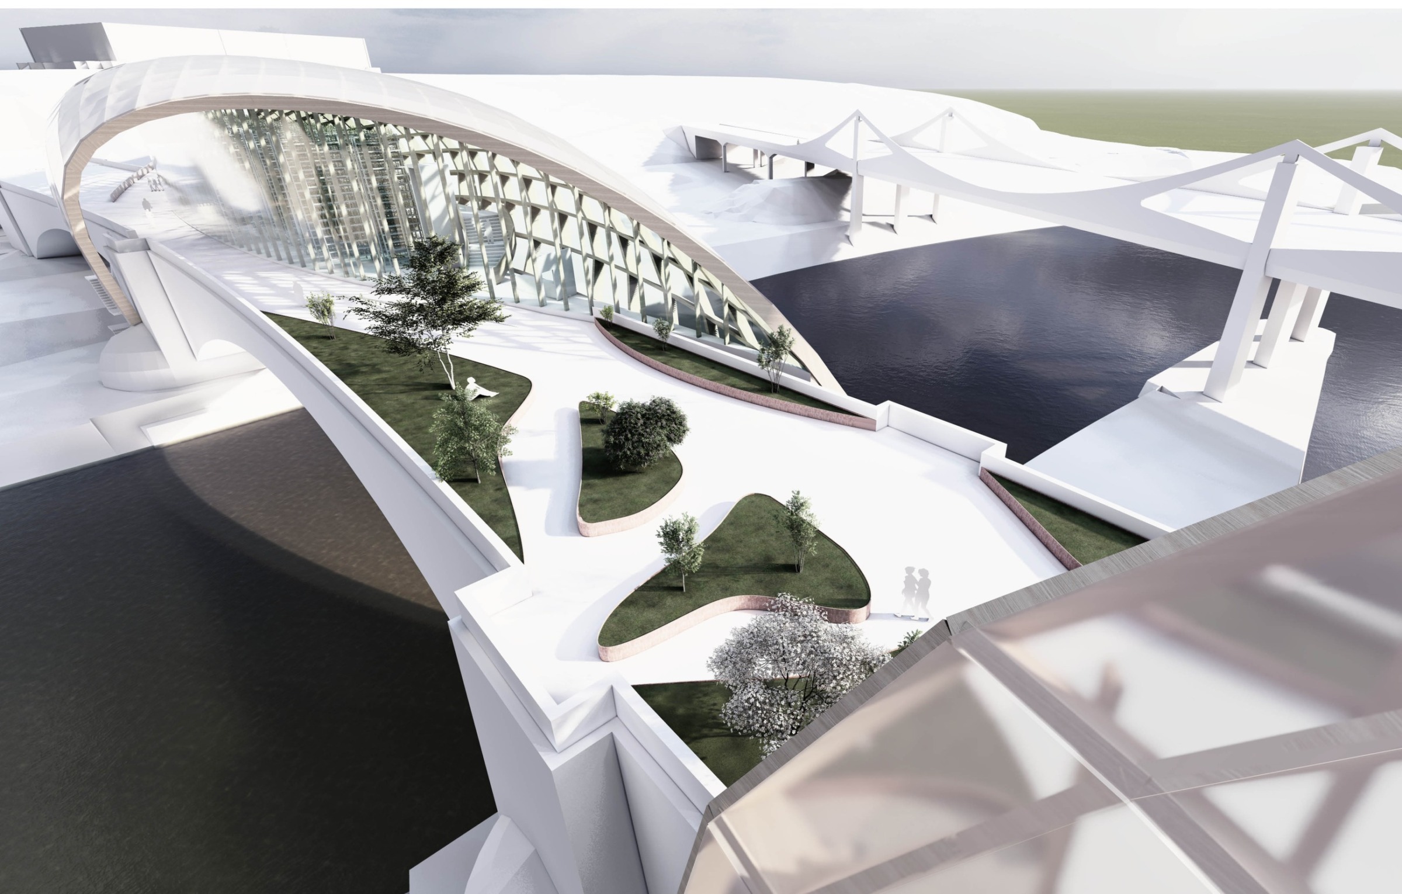
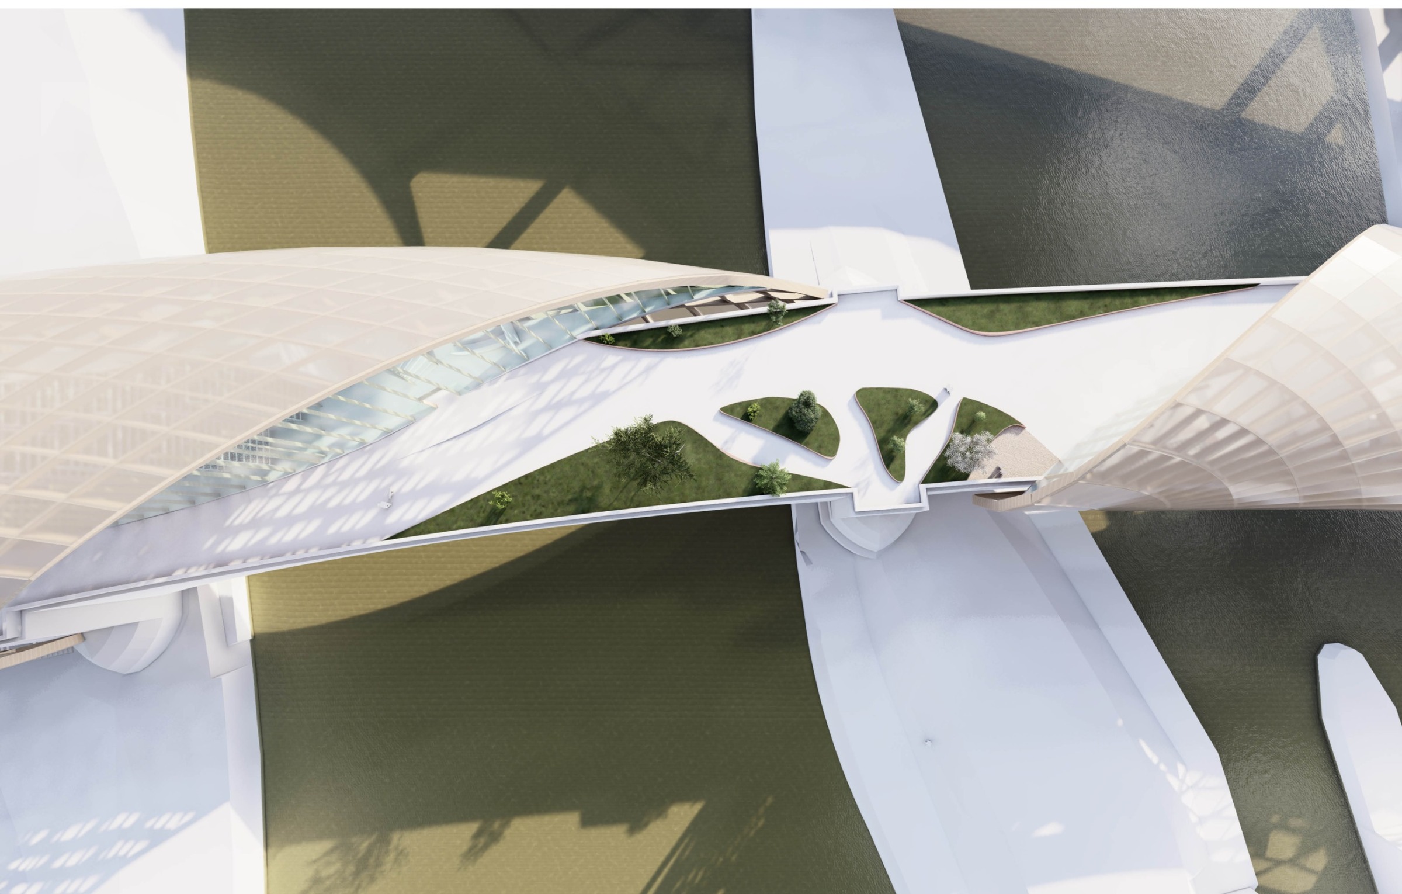
Set within the Neckar river corridor, the design uses the bridge as a new pedestrian and bicycle connection between Stuttgart-Bad Cannstatt and the surrounding park landscape. Instead of replacing the existing structure, the proposal attaches new volumes to it and turns its clearances, geometry and movement flows into architectural drivers.
Productive programme
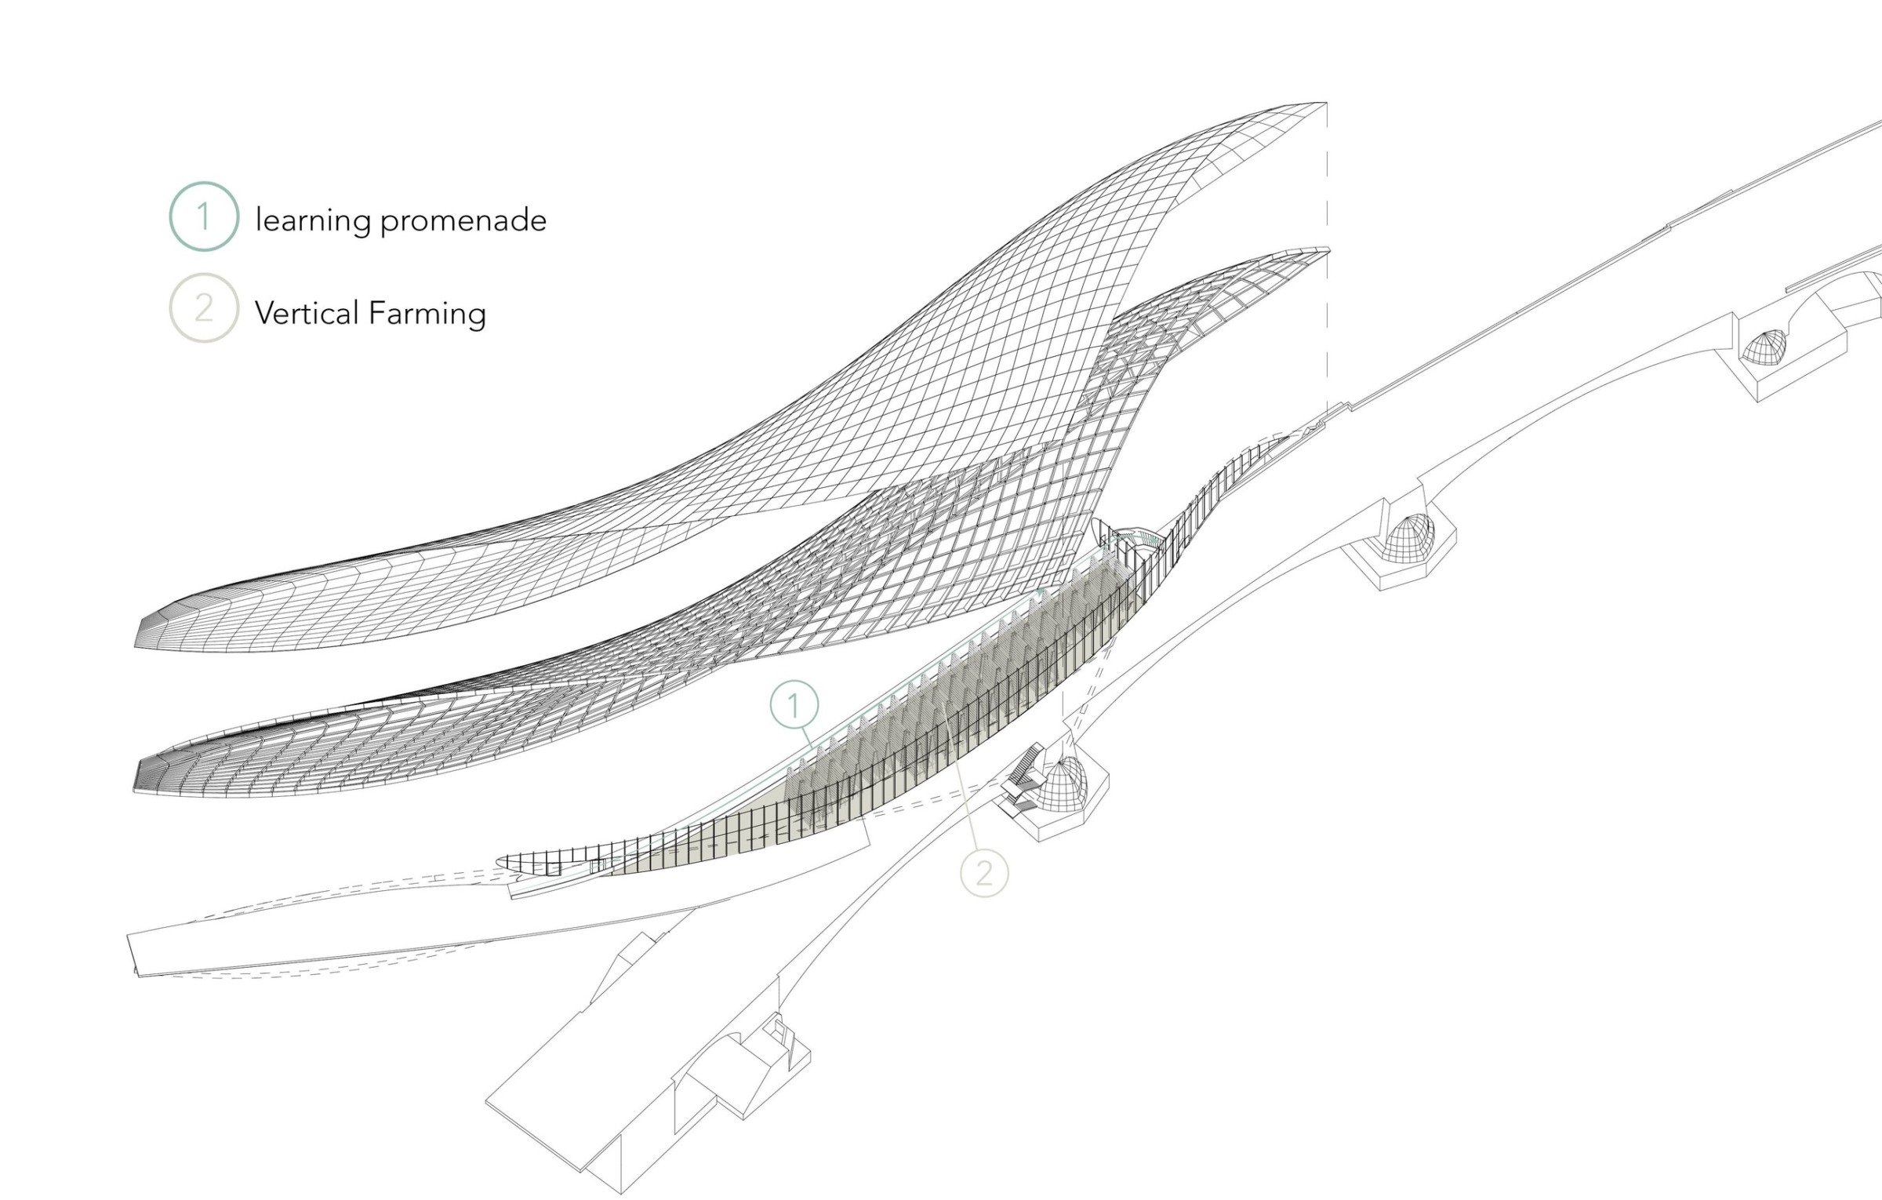
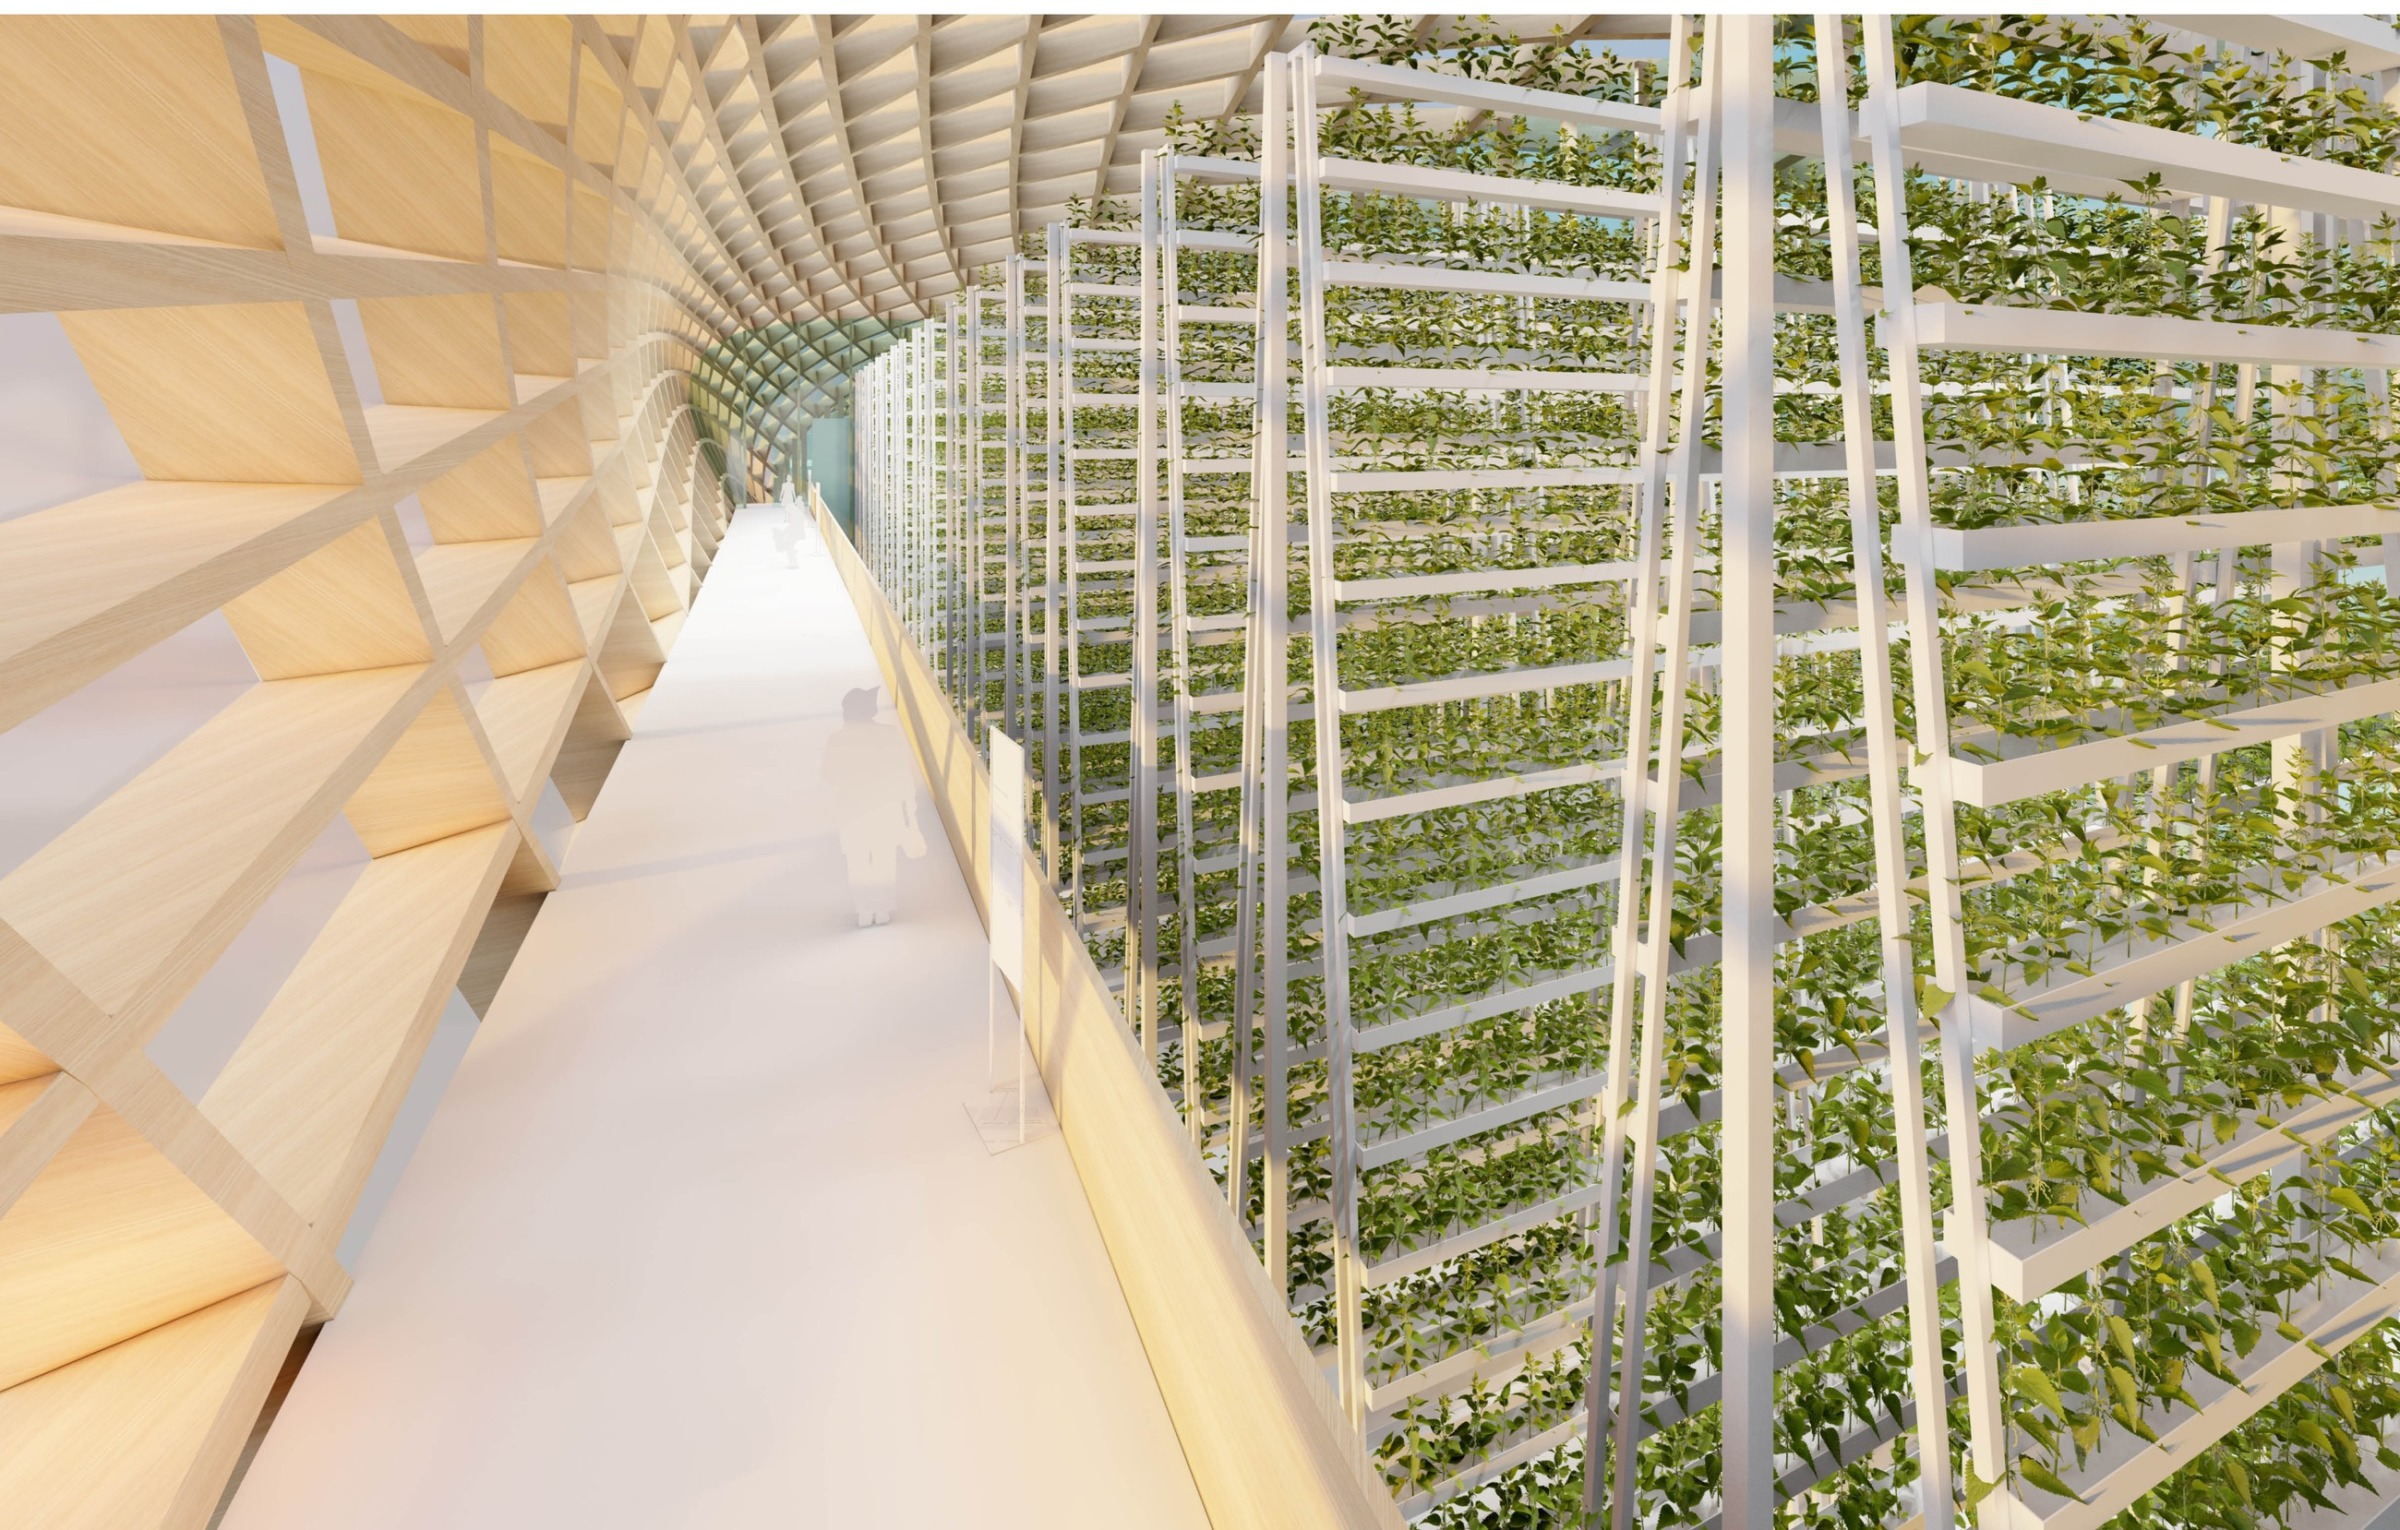
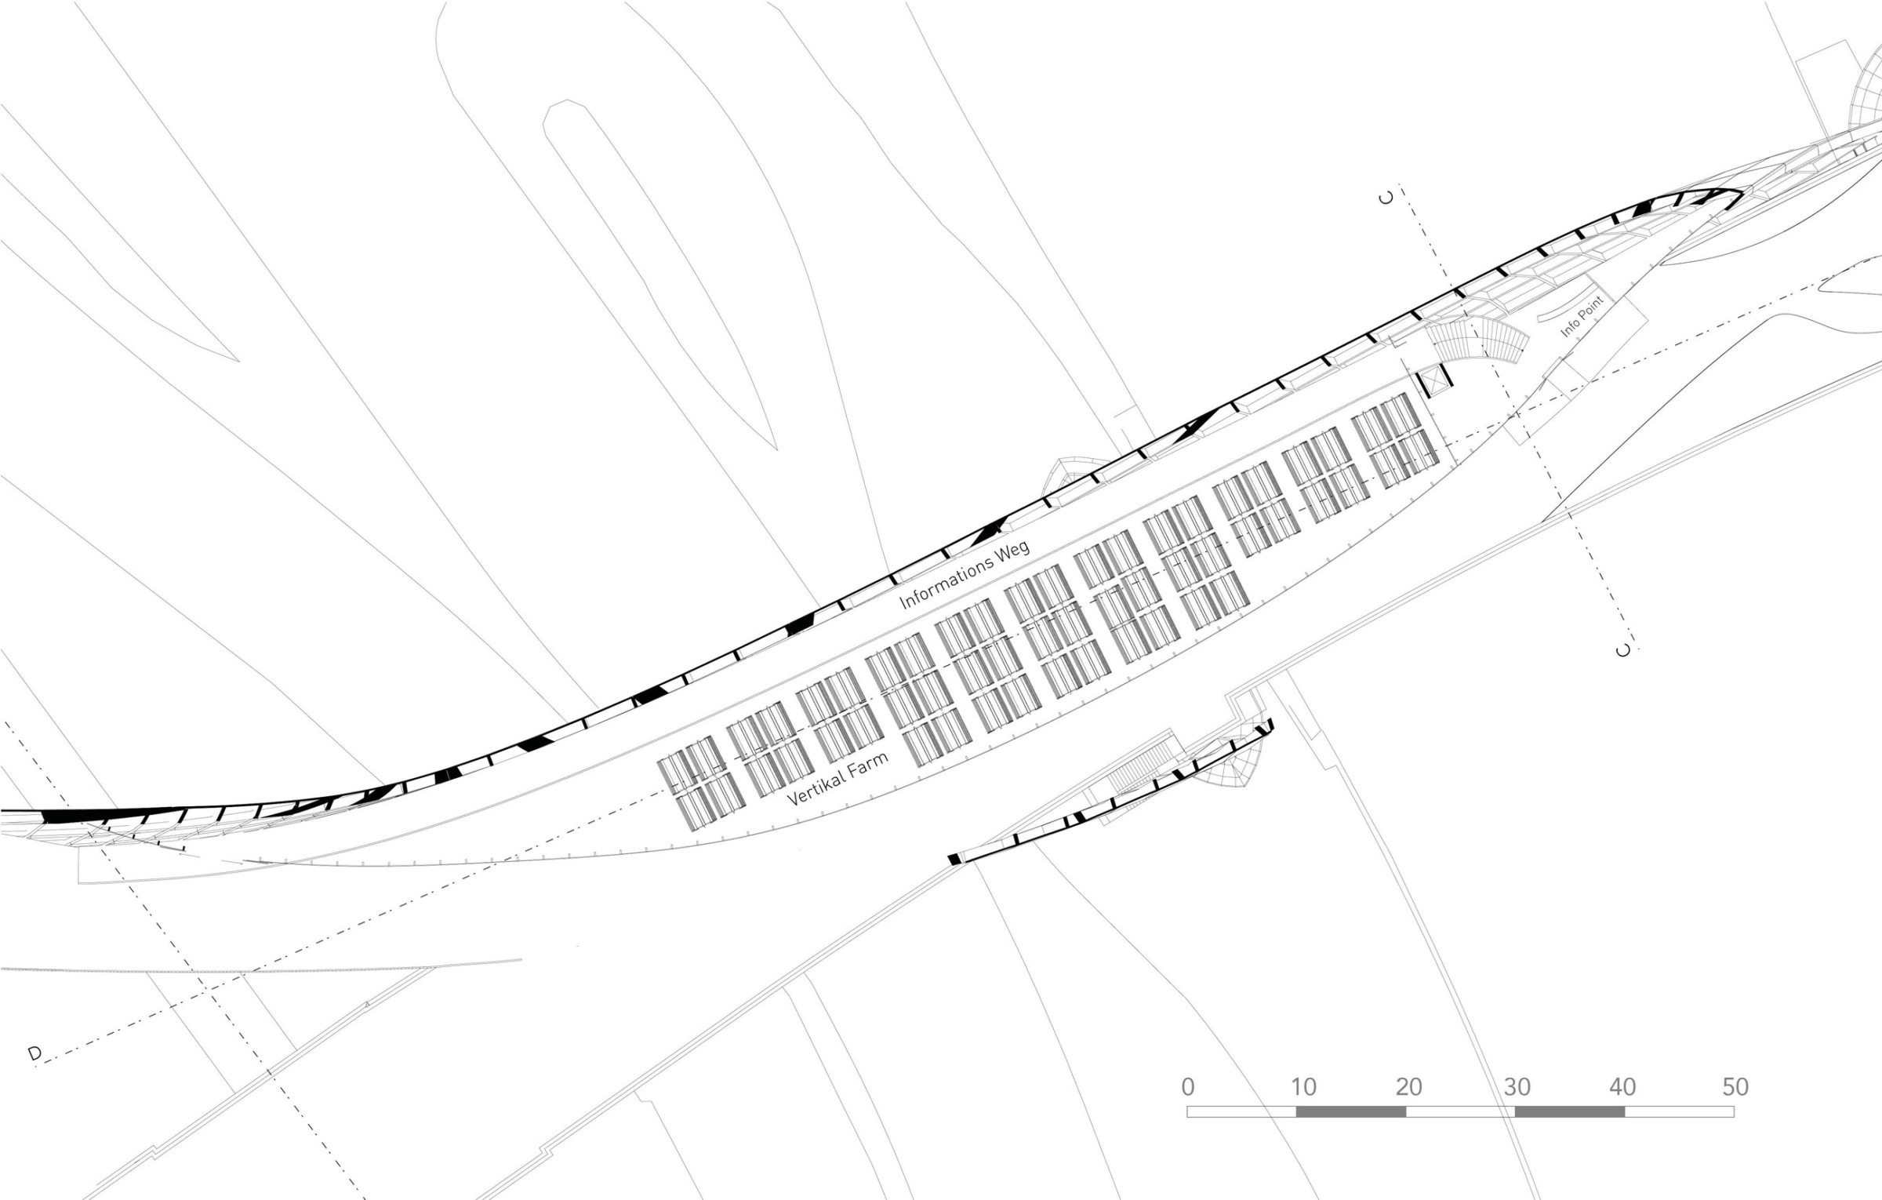
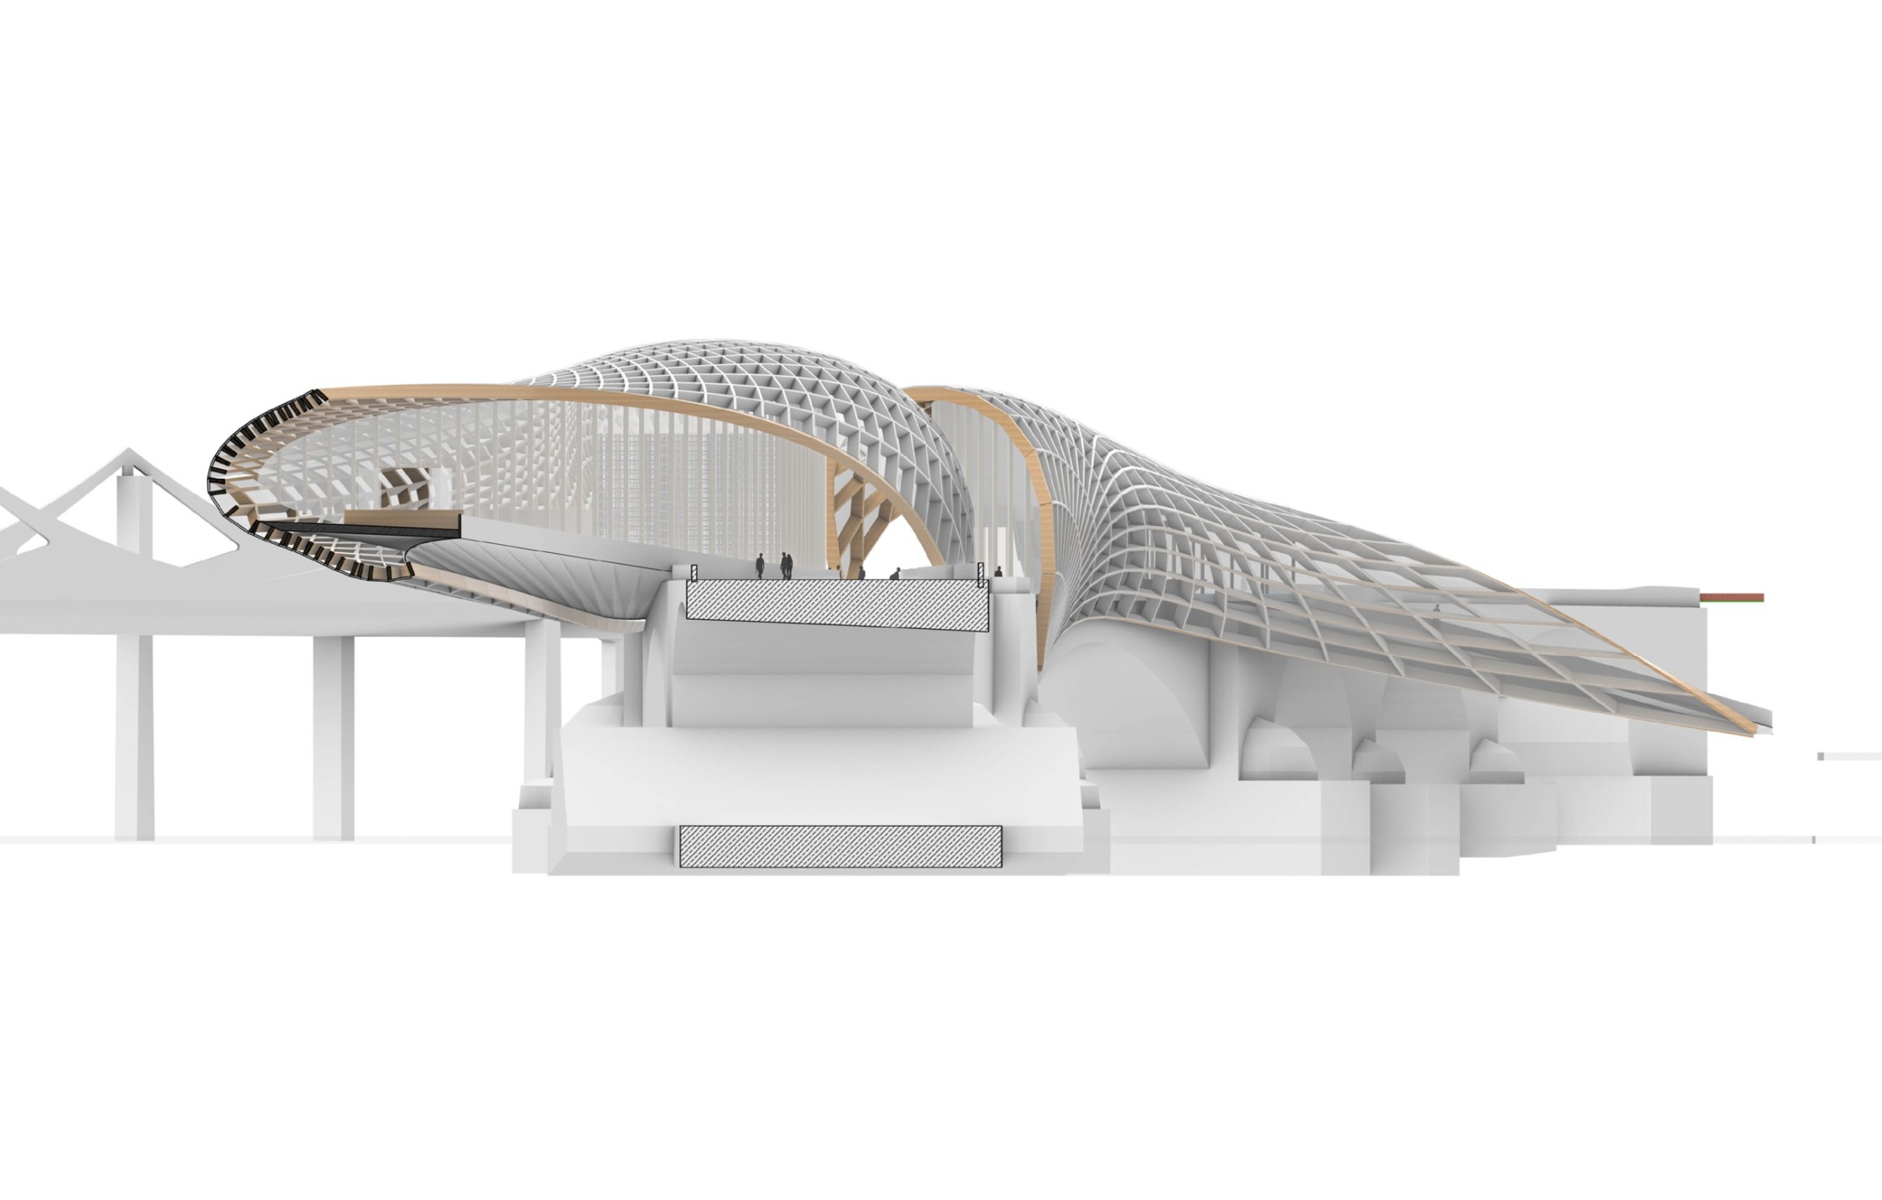
At the centre of the project is VFOHAS, the Vertical Farm of Health and Sustainability. A vertical farming system is combined with an information and learning promenade, allowing visitors to move through the productive interior while understanding the processes of cultivation, resource use and urban food production.
Civic connector
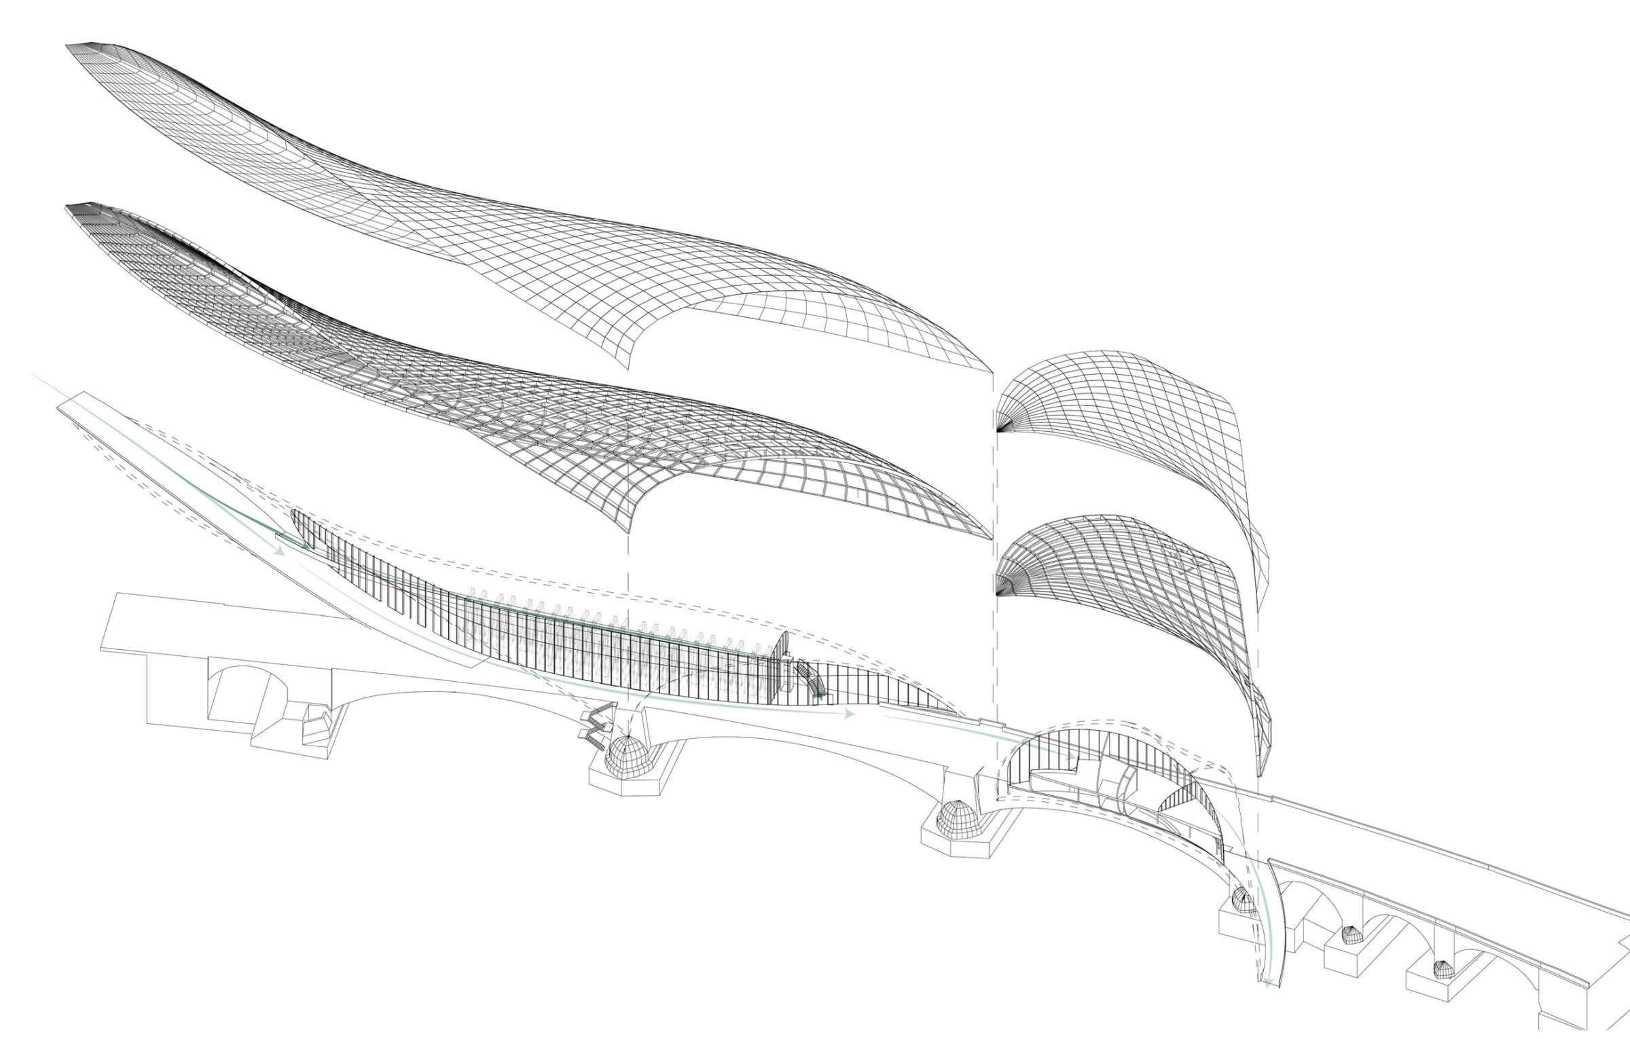
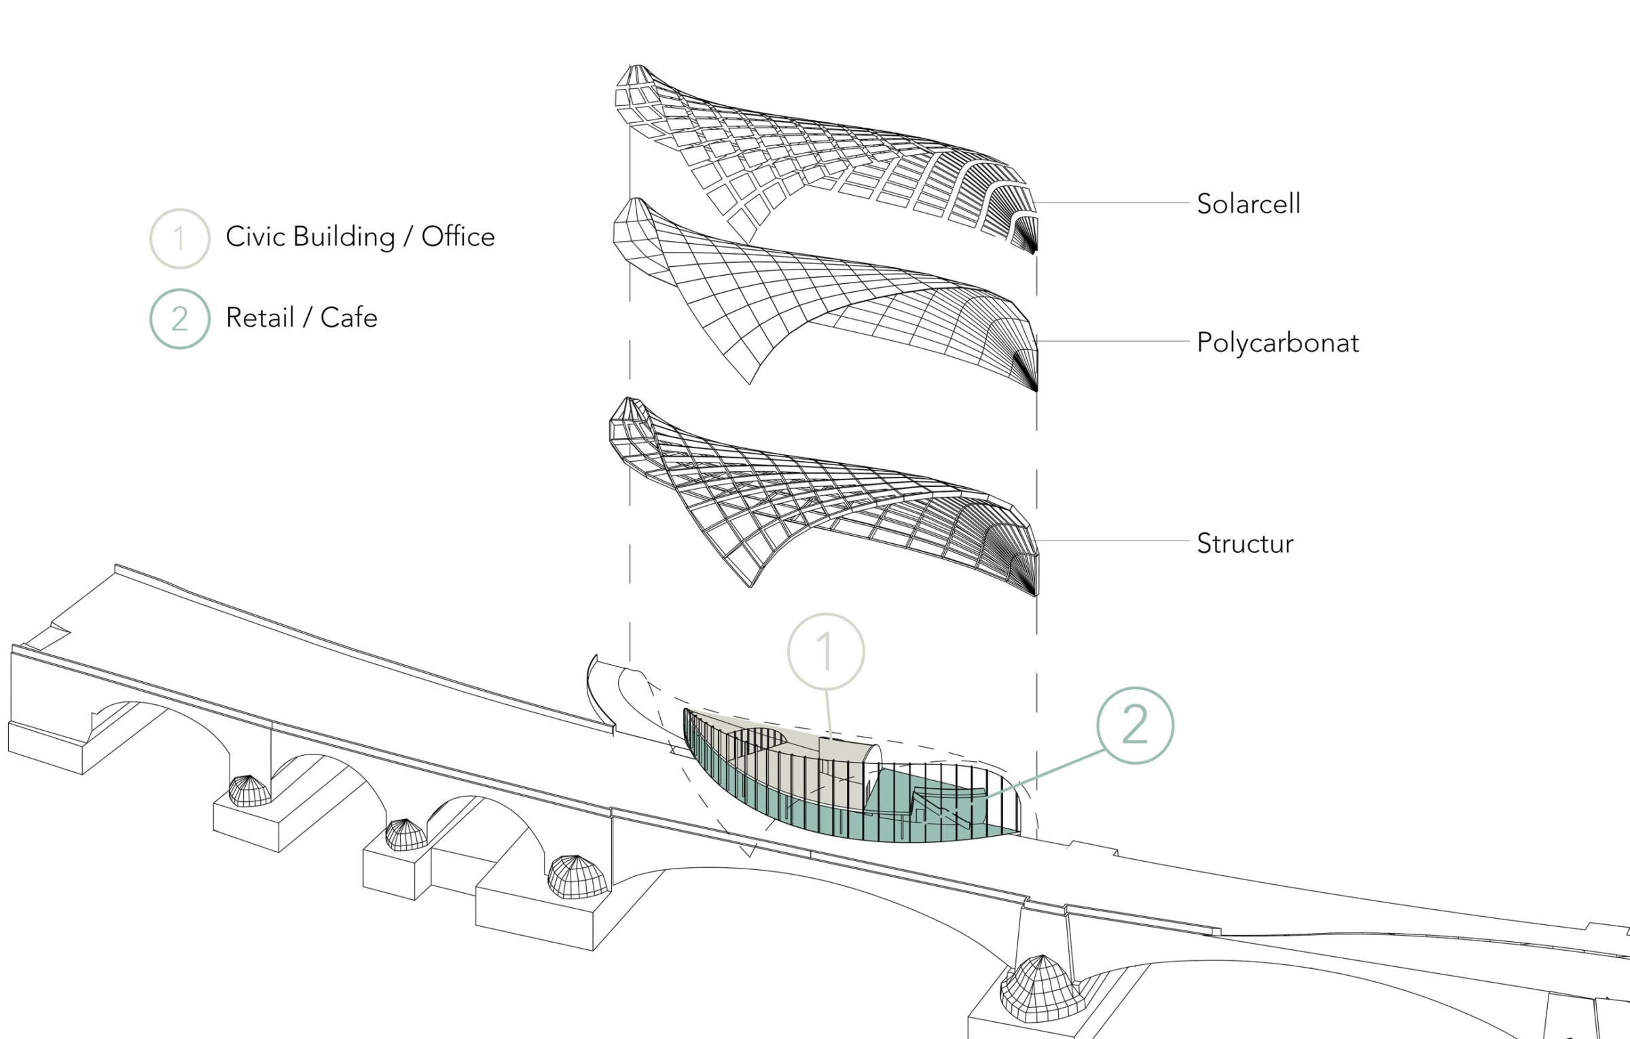
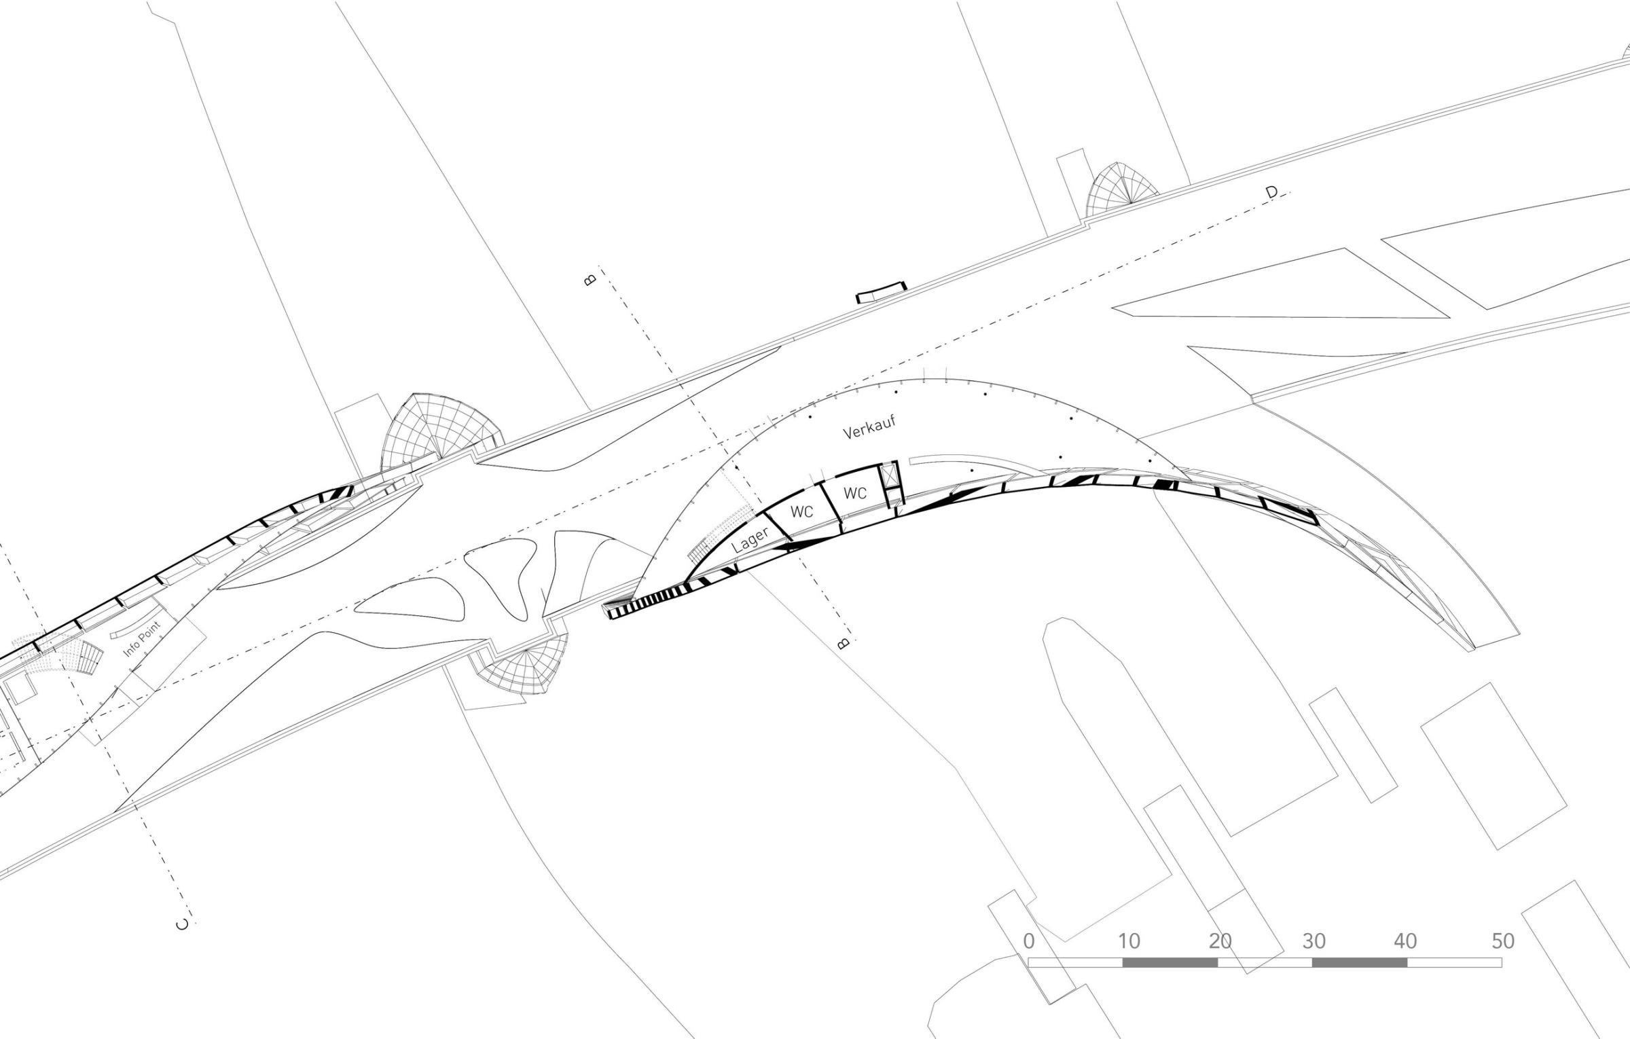
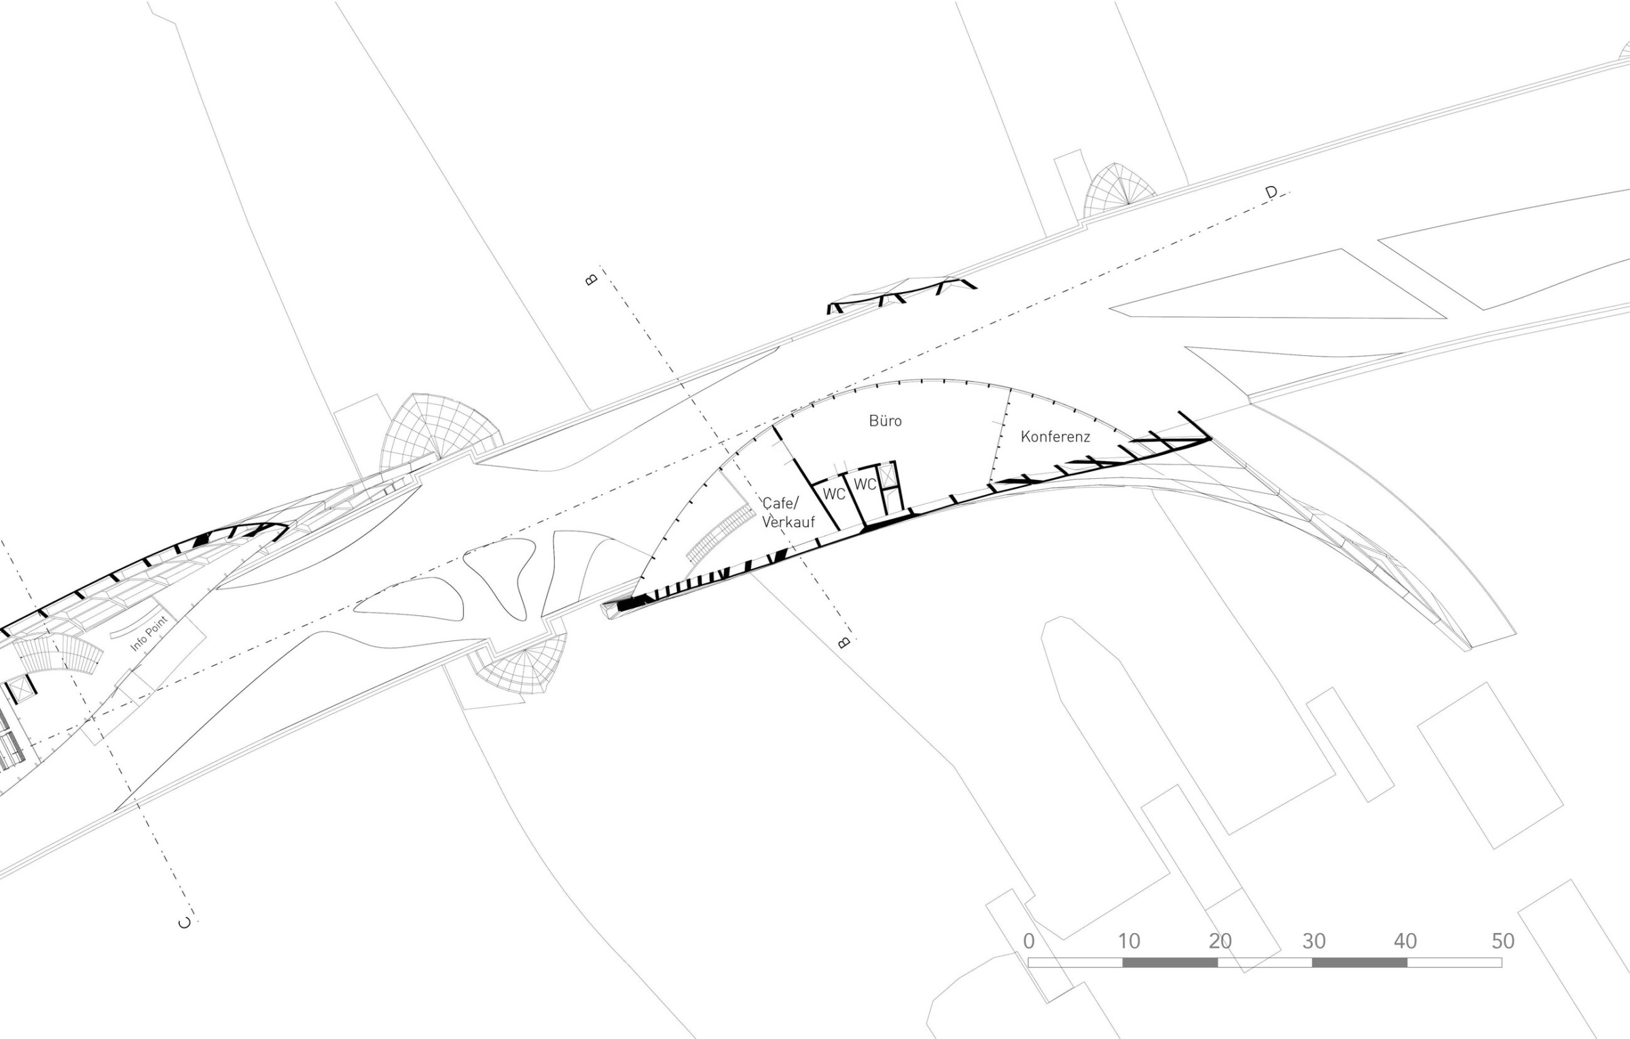
Two complementary programme volumes are placed along the bridge. One contains the vertical farm and learning path. The other accommodates public and support functions such as cafe, sales area, administration, meeting spaces, toilets and an information point. Together, they turn the crossing into a destination rather than a shortcut.
Structure / Envelope
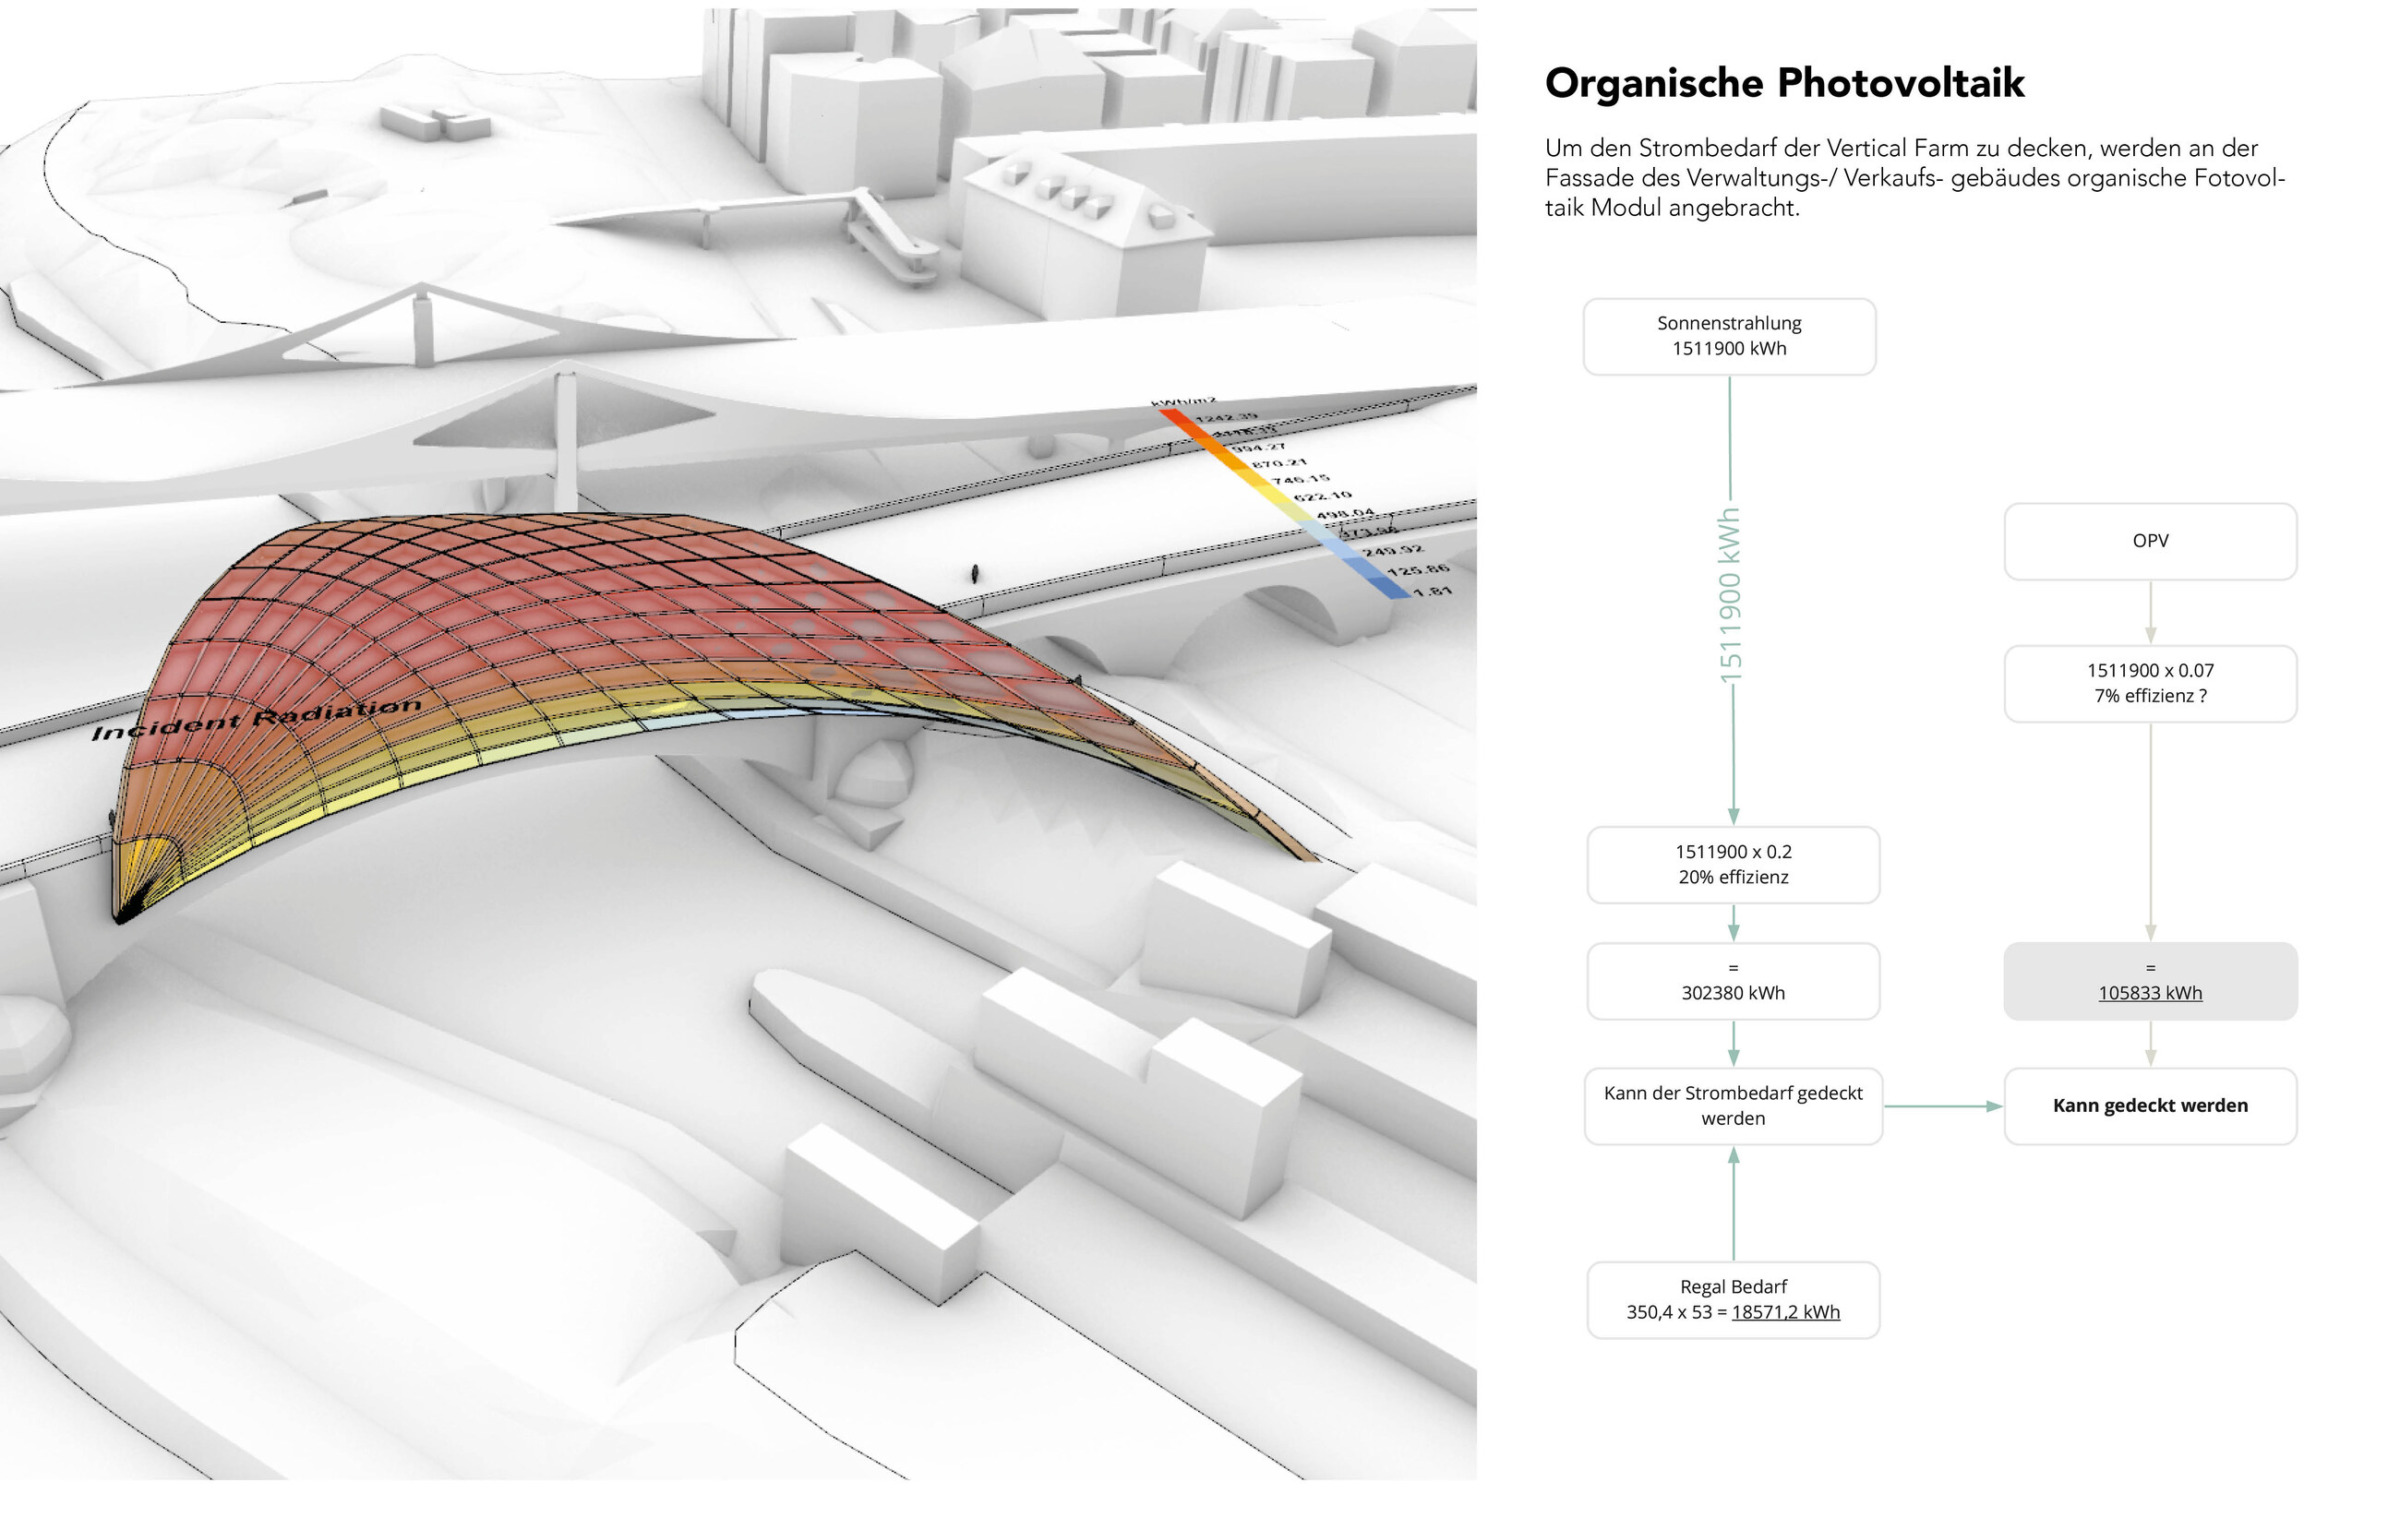
The architectural expression is shaped by a lightweight, flowing envelope. A visible structural canopy, polycarbonate layers and photovoltaic elements form an energy-active skin. The roof and facade become part of the project's public identity, making food and energy production visible within the city.