

Urban Repair
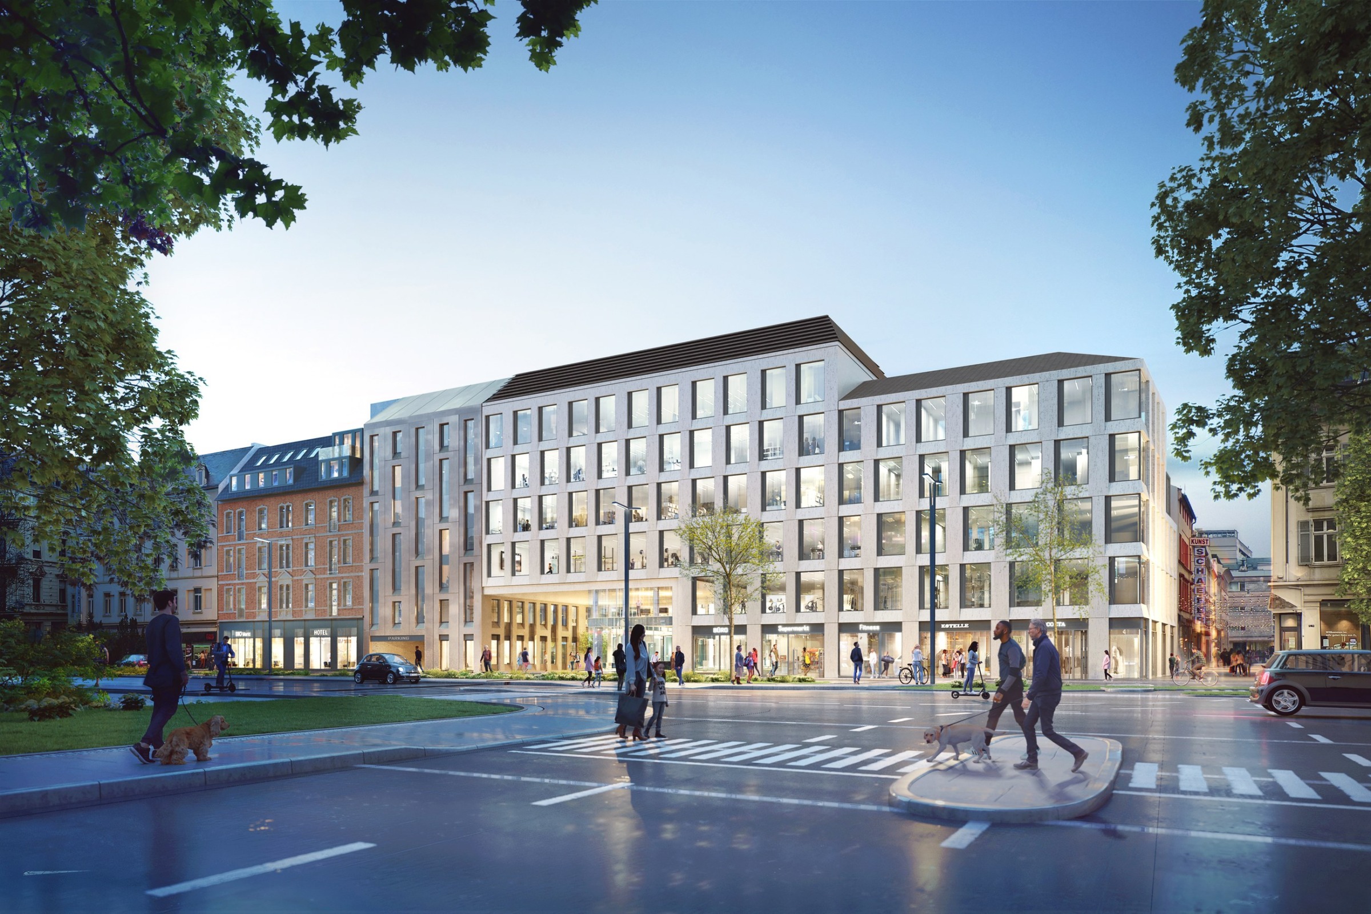
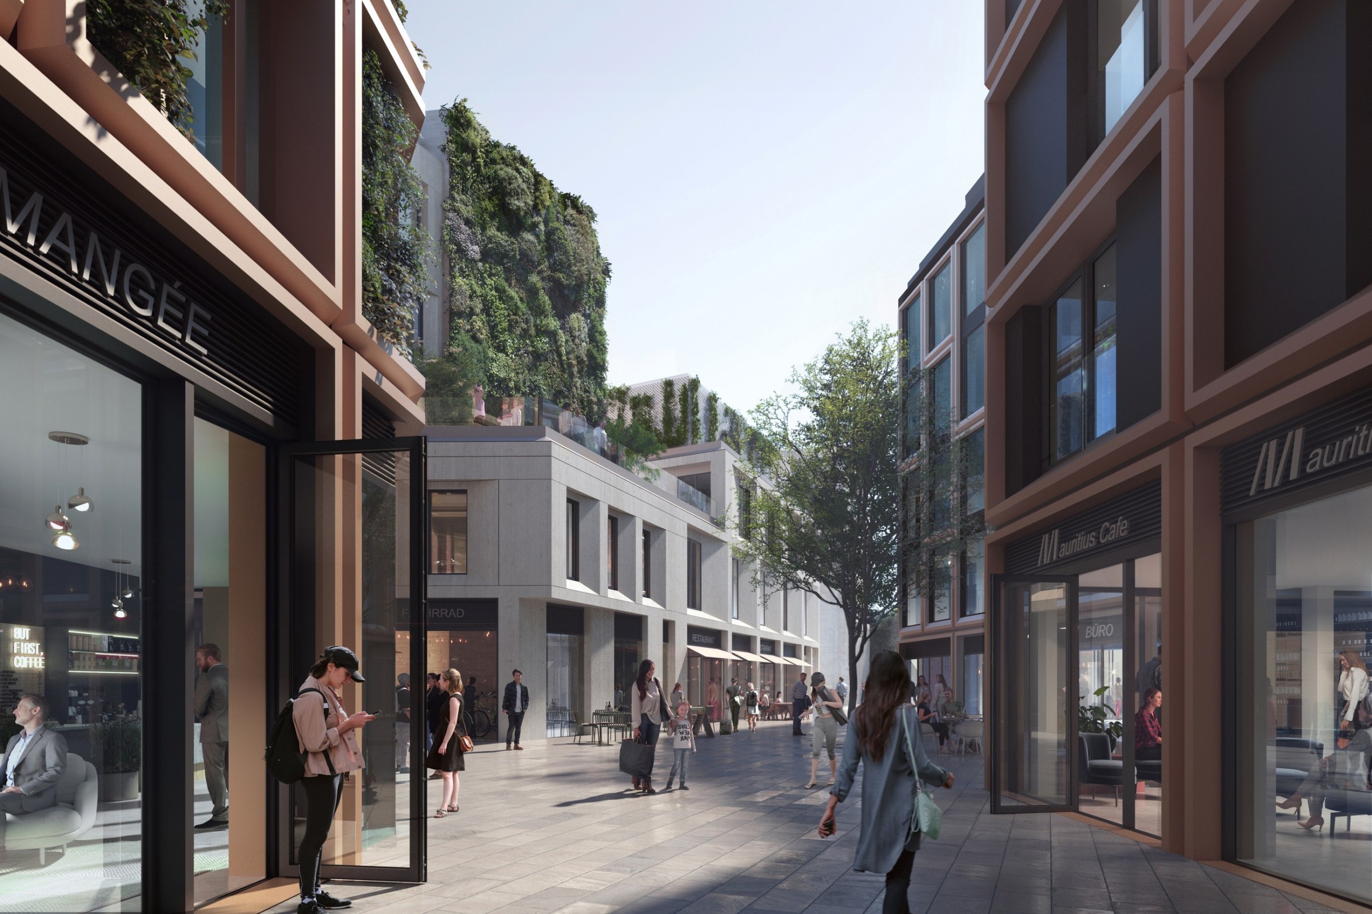
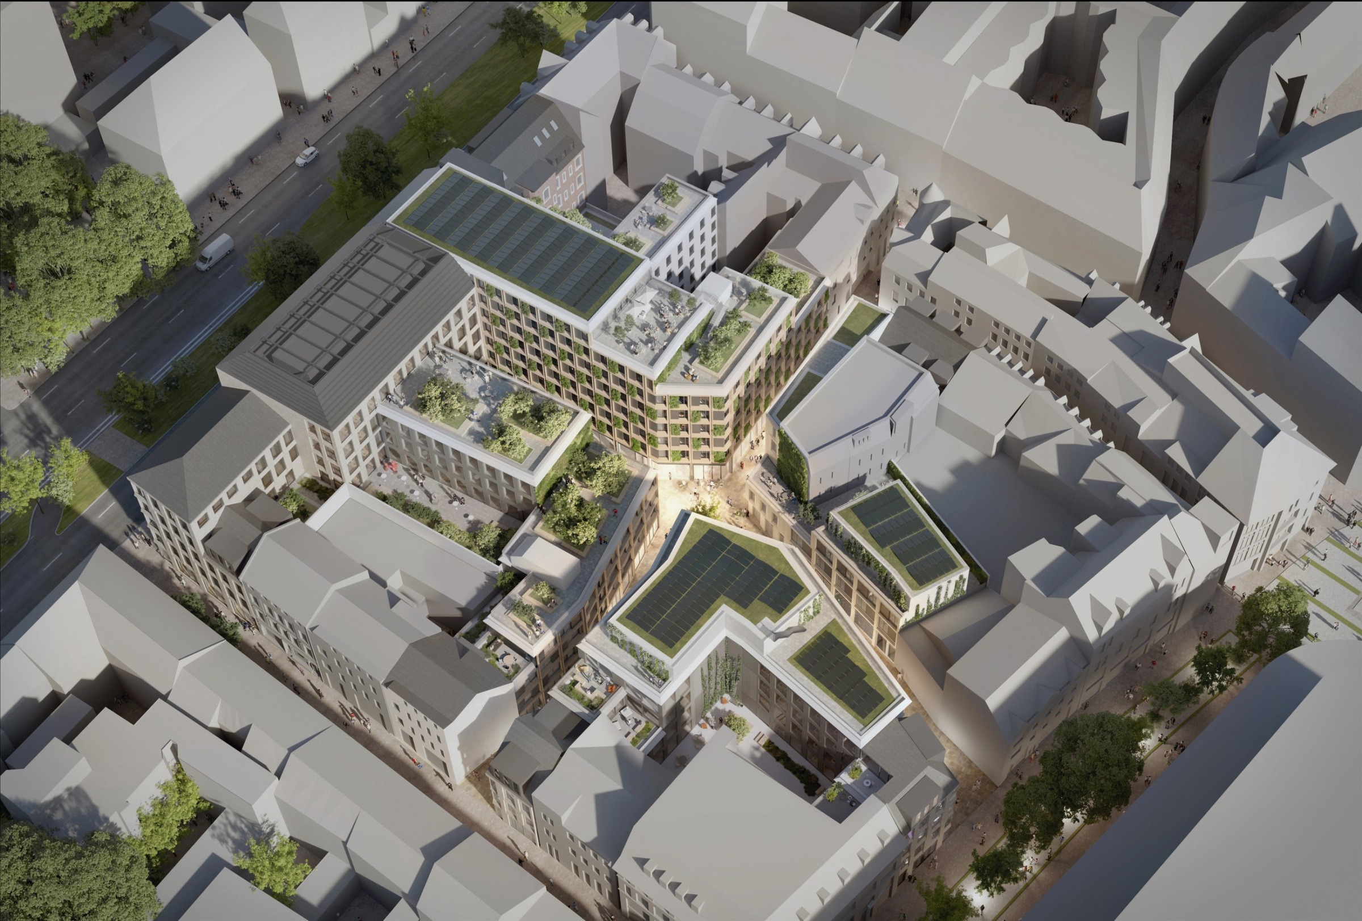
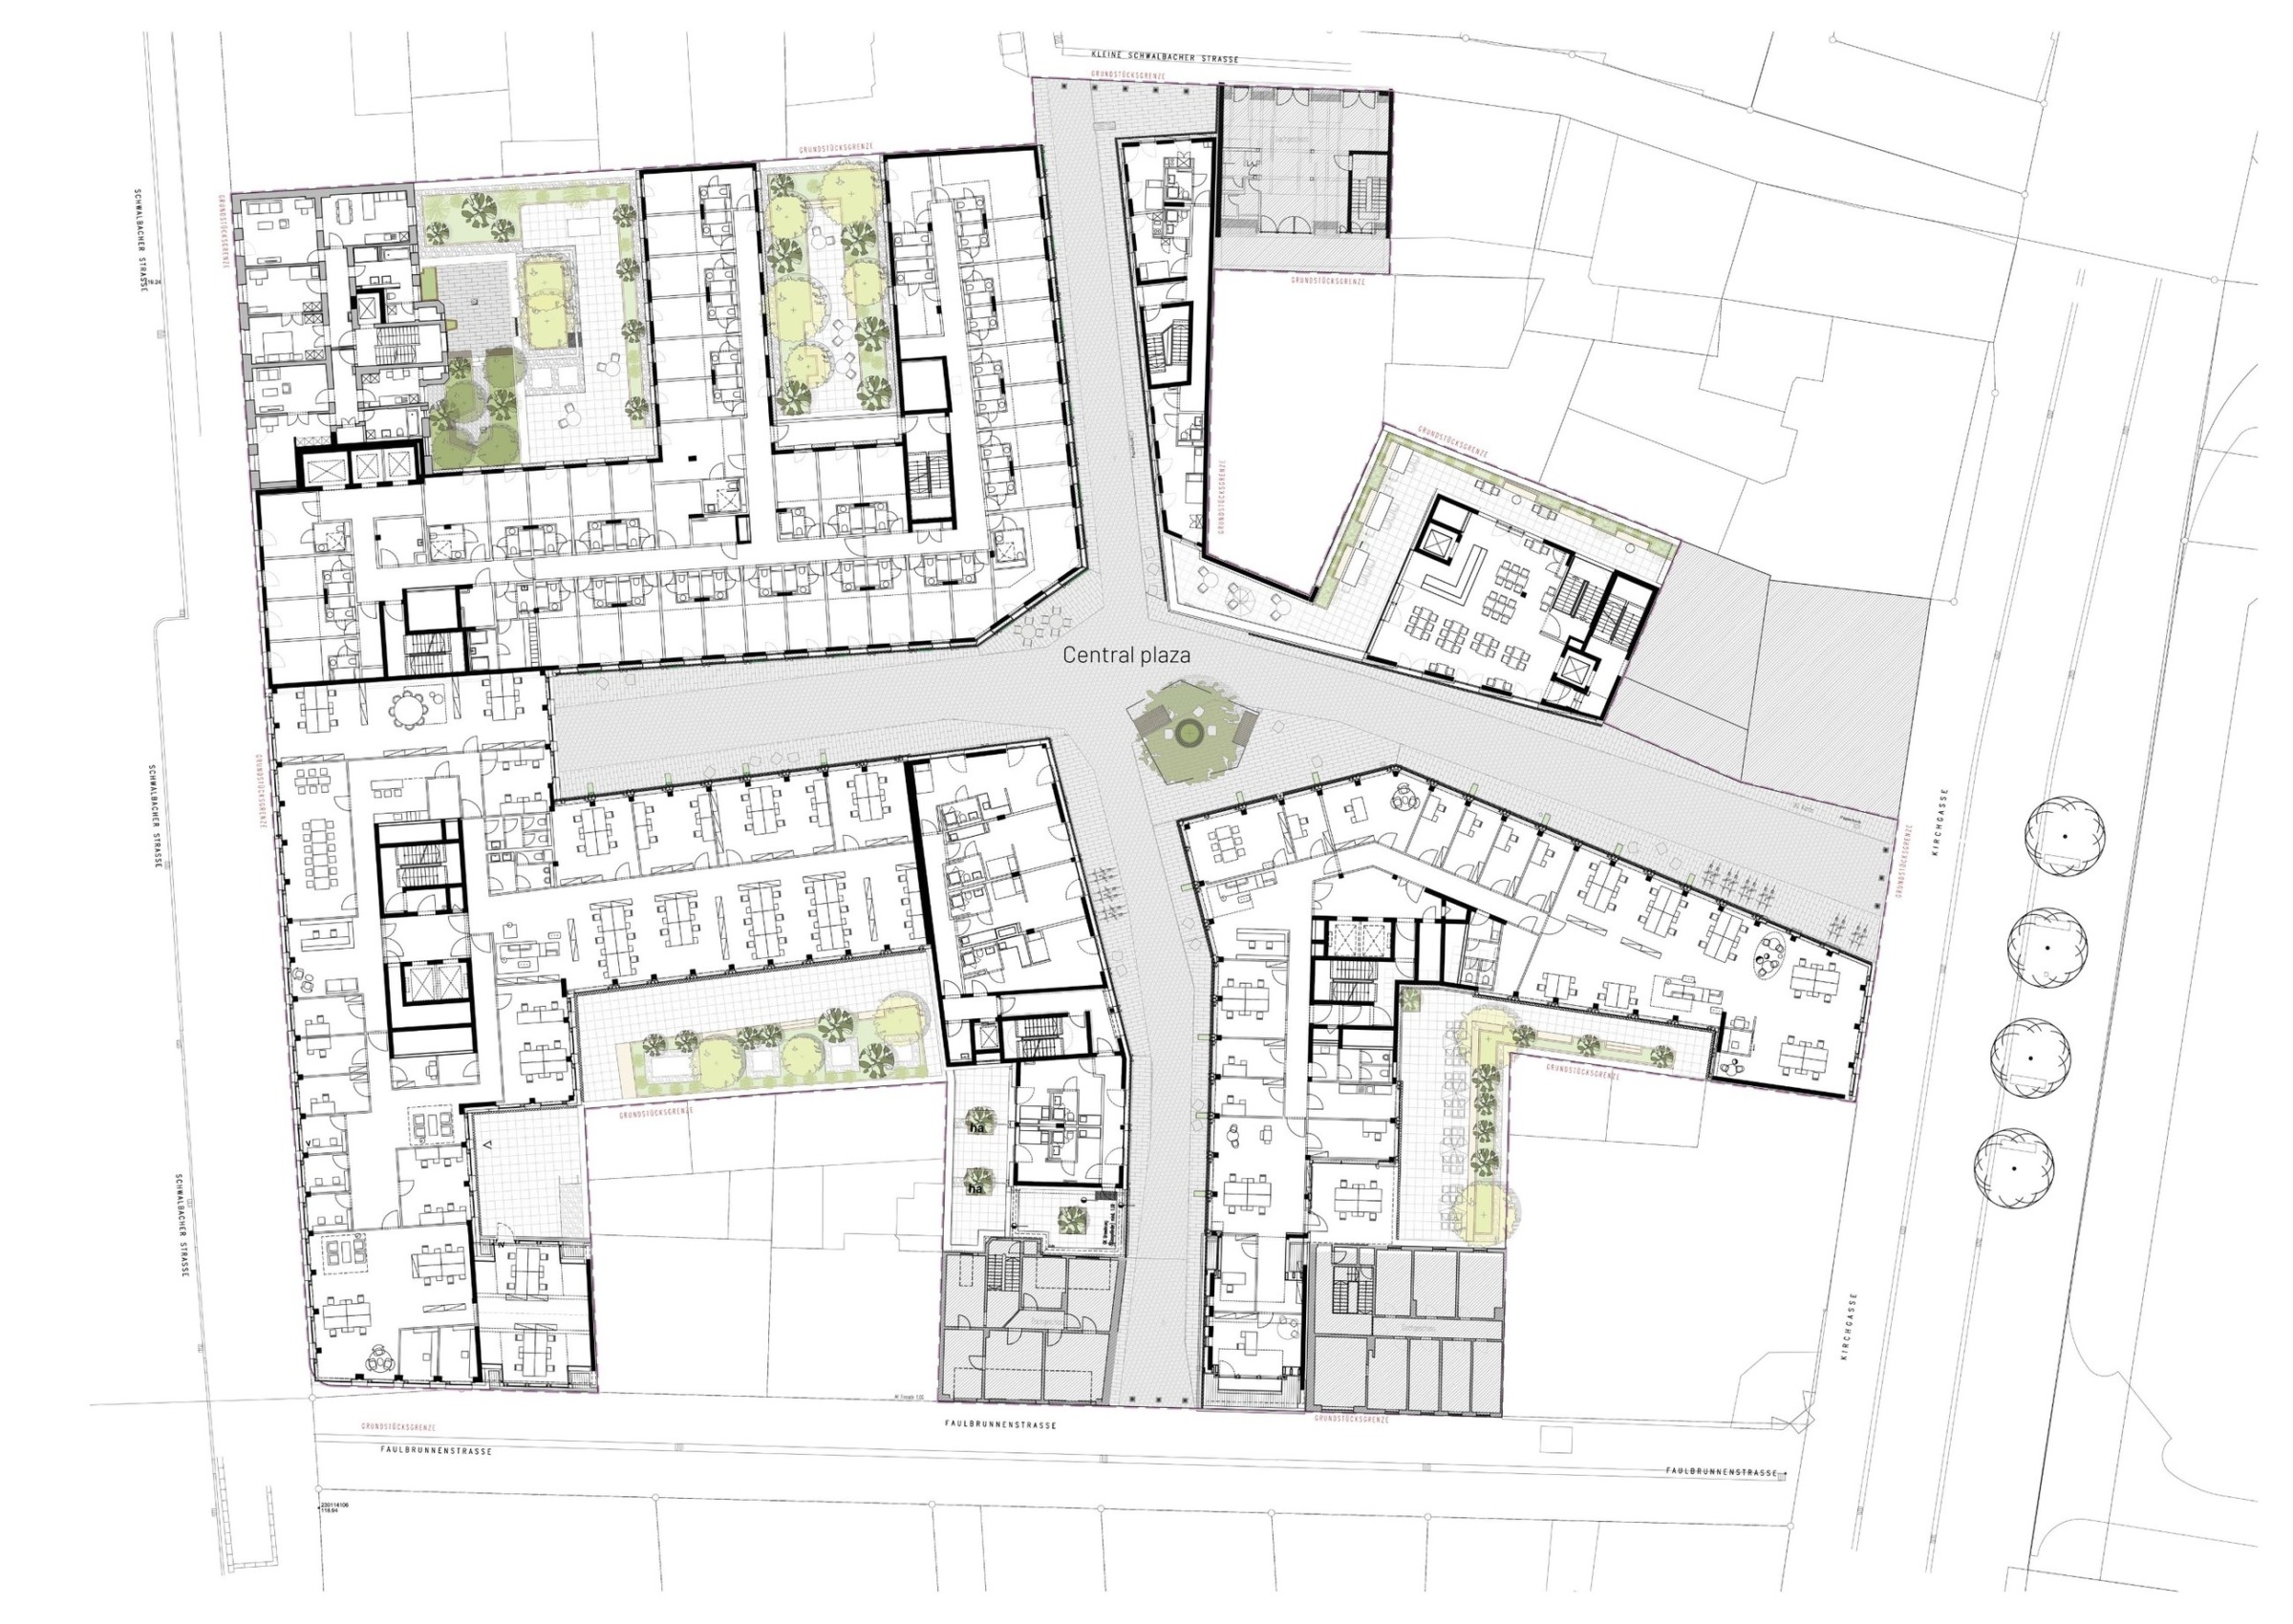
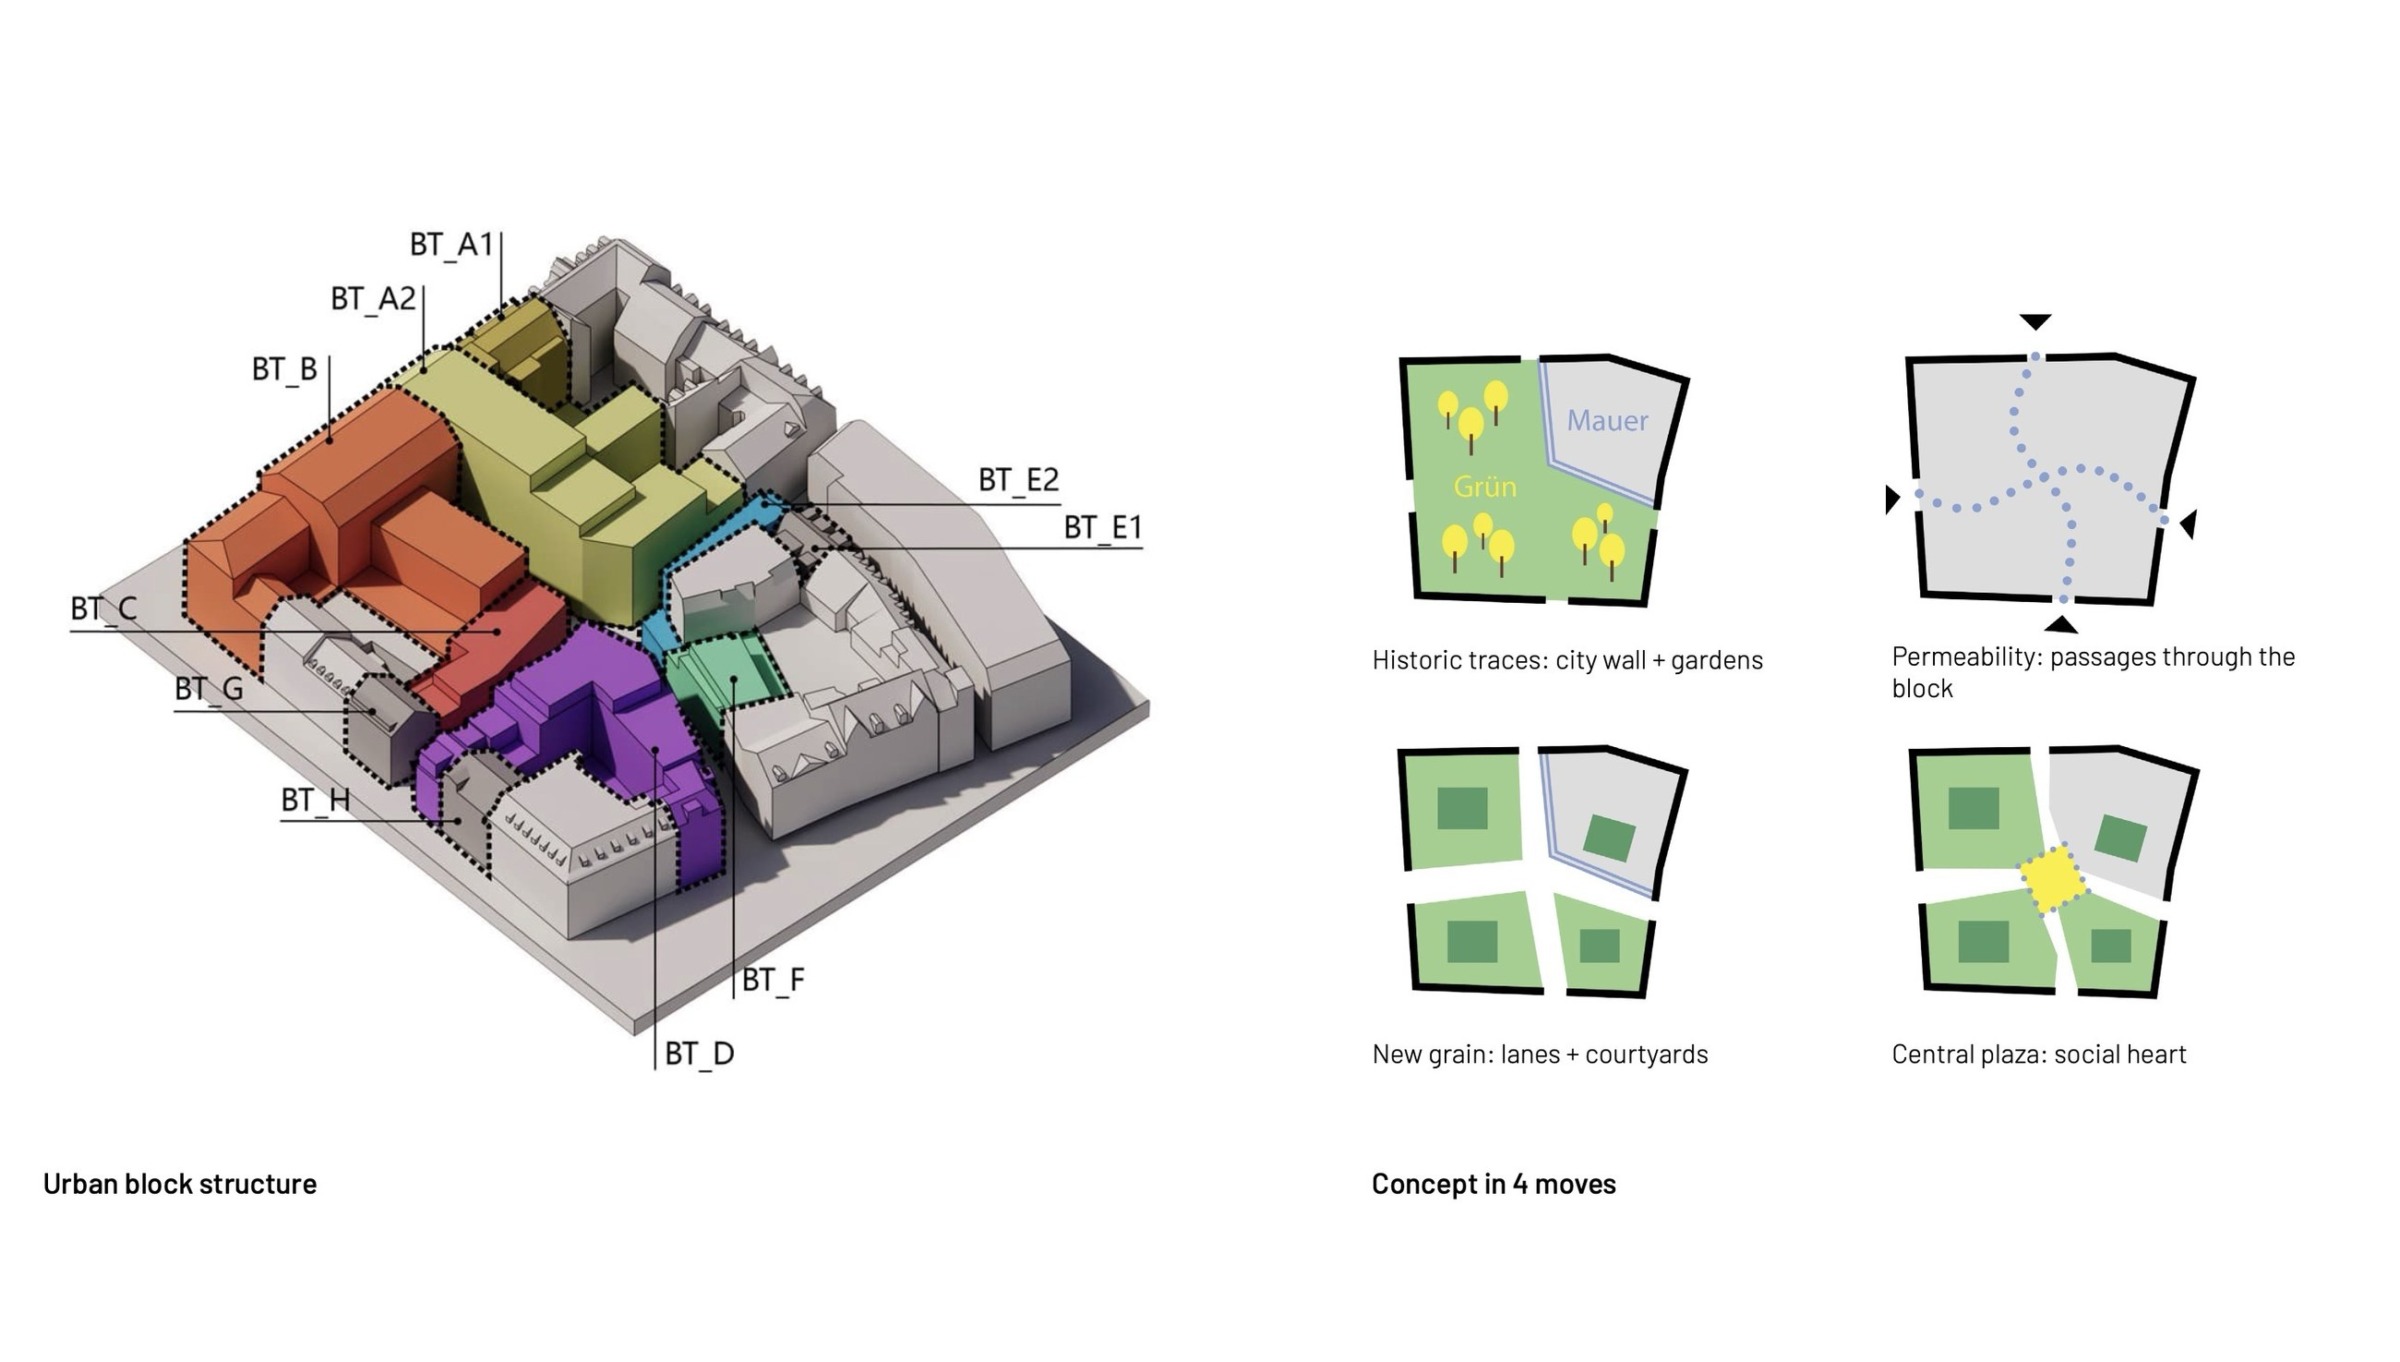
Mauritius Höfe reactivates the former City-Passage in central Wiesbaden as a porous mixed-use urban block. The project replaces the logic of an inward, closed shopping passage with a network of public routes, courtyards, terraces, and a central plaza that reconnect Schwalbacher Strasse and Kirchgasse.
Passages + Courtyards
The design follows the smaller-grain structure of Wiesbaden's historic city center. New passages and open spaces break down the block scale and create a sequence of public and semi-public thresholds. The courtyards are not residual spaces, but the spatial armature of the project: they organize address, orientation, daylight, and the transition between urban density and everyday use.
Mixed-Use Grain
Retail, gastronomy, living, manufacturing, and contemporary workplaces are arranged as a dense urban mixture. Terraces, planted surfaces, and differentiated building volumes keep the quarter from reading as one monolithic development, while the central plaza gives the block a clear civic center.
Contribution
Within the project team, I contributed to design development and coordination, including plans, sections, area and use layouts, approval-stage plan packages, studies of the urban block structure, consultant coordination, and presentation material for internal and client-side decision processes.