

Brief
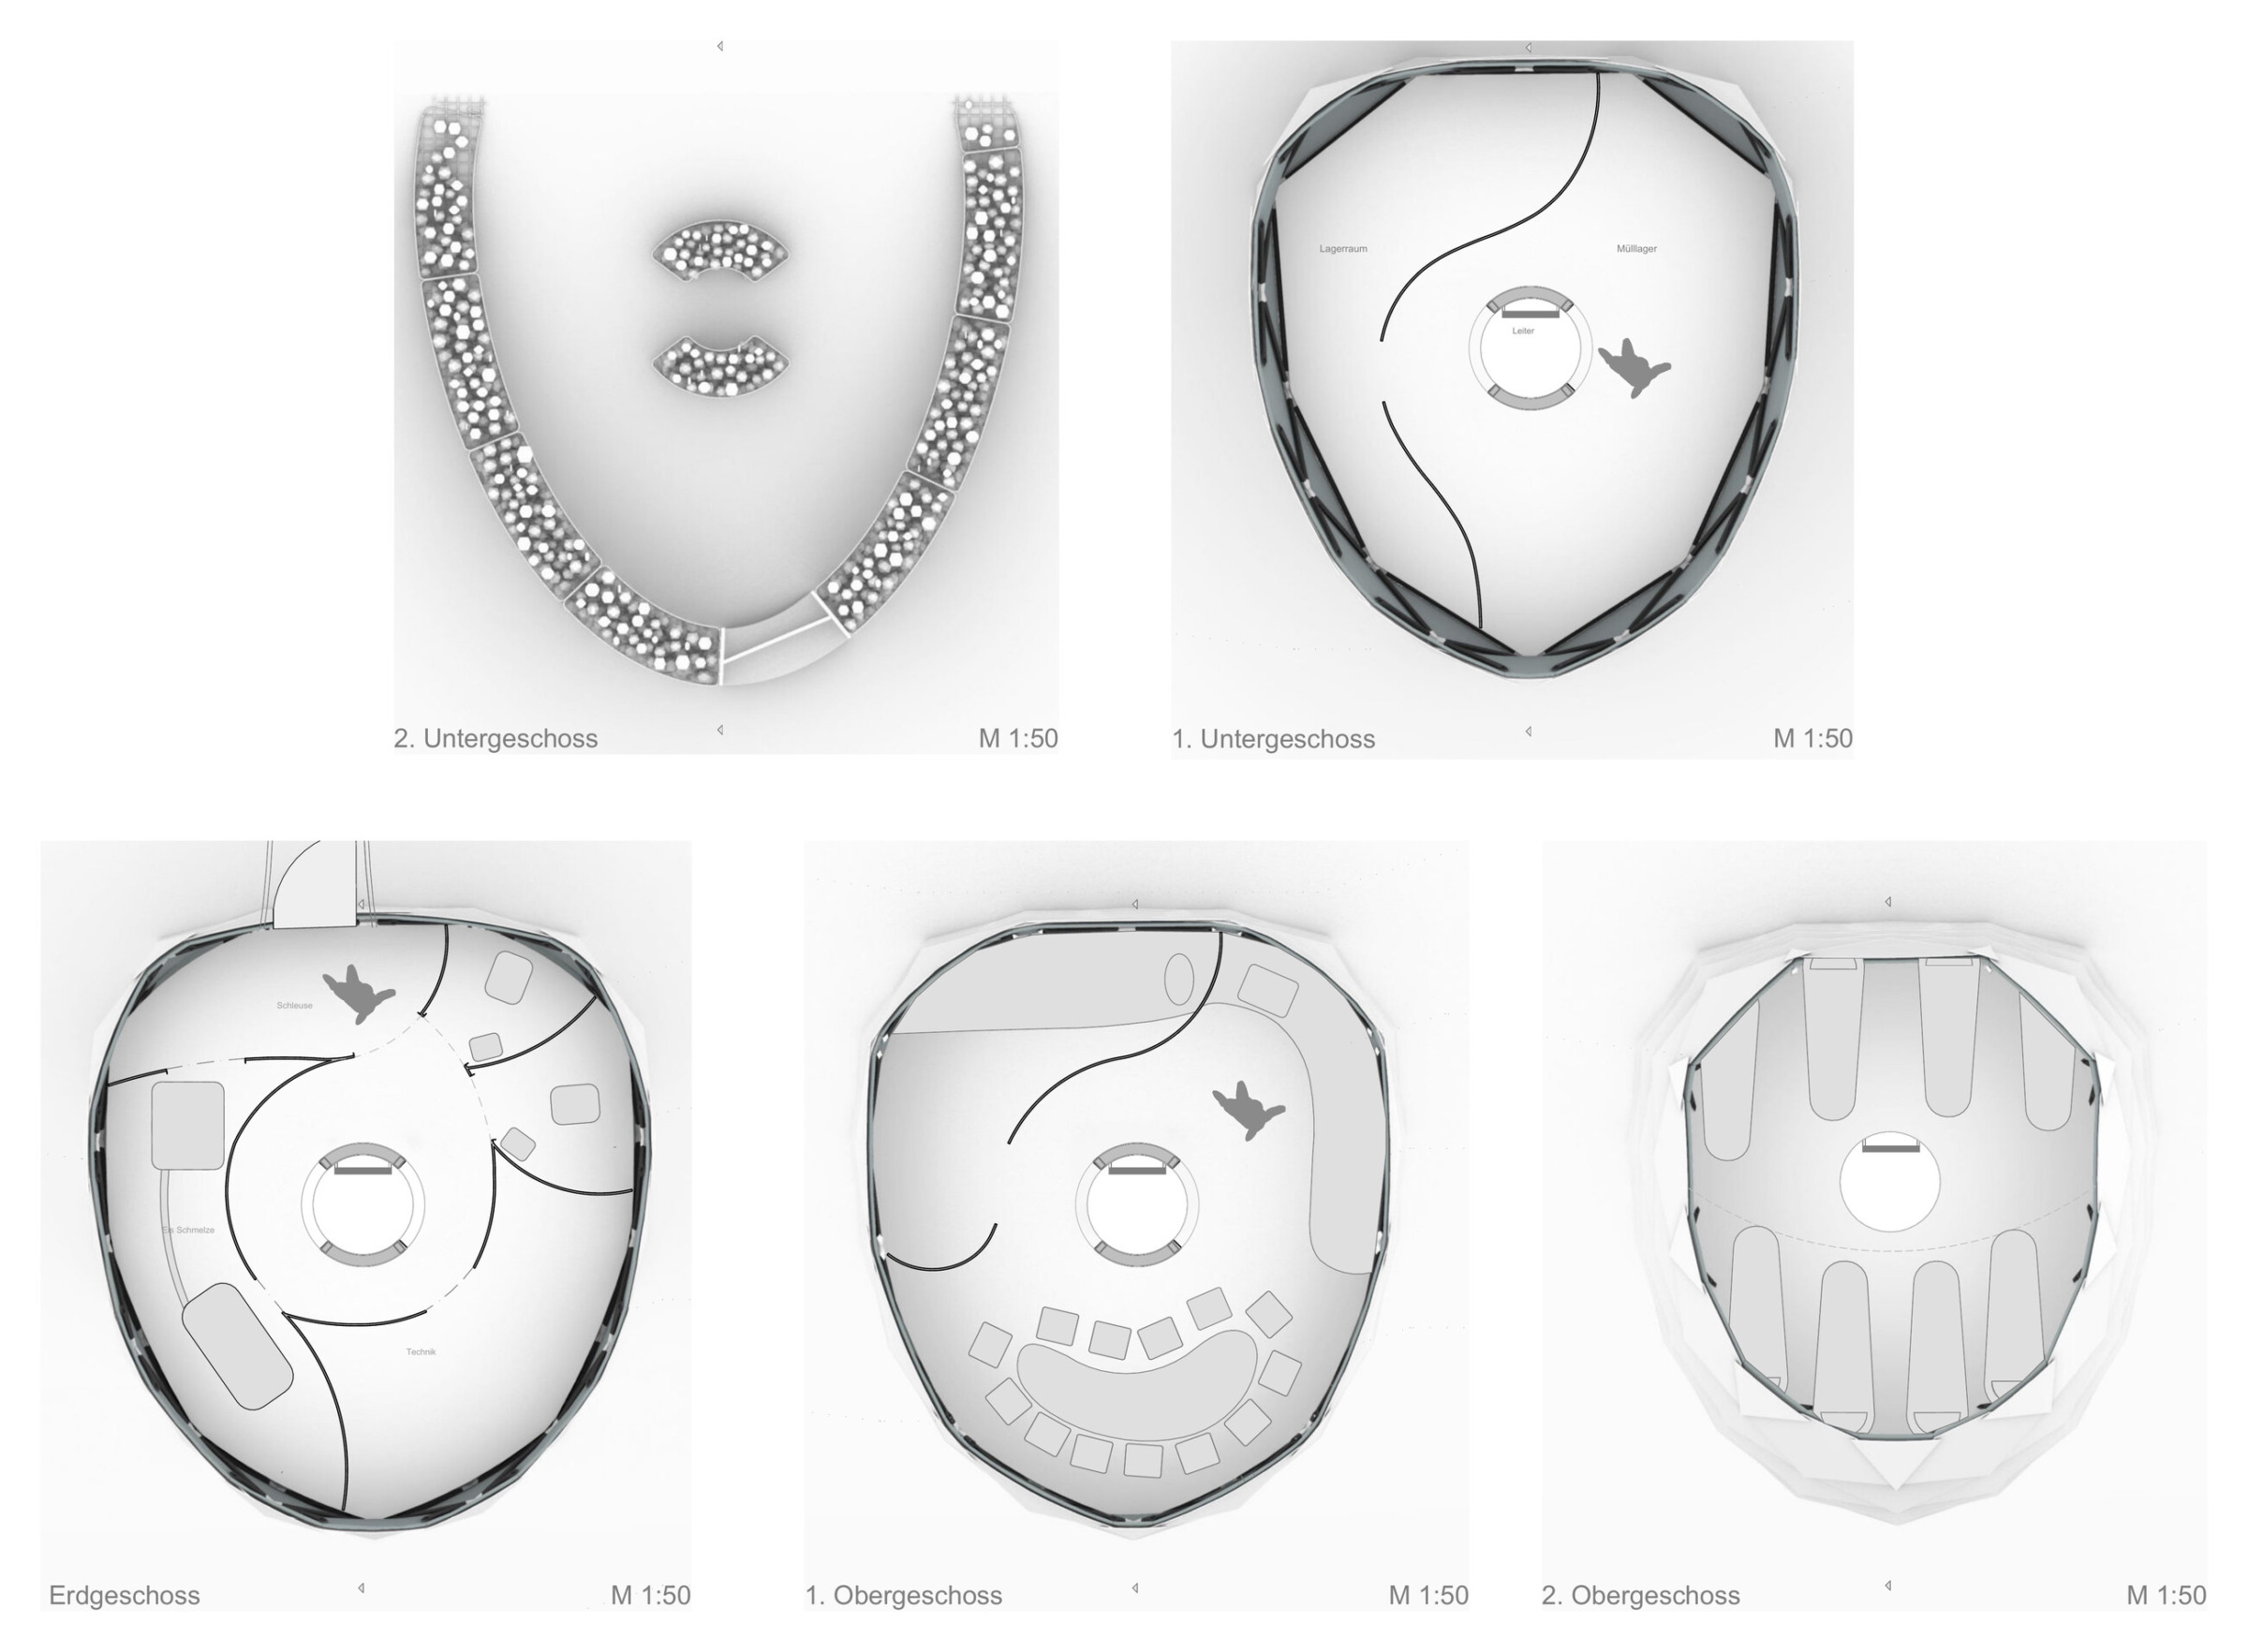
Light Tower responds to the extreme conditions of the Mount Everest region: altitude, wind, cold, limited buildable ground, and the difficulty of transporting construction material. The studio brief asked for a compact shelter for twelve climbers at approximately 6,400 metres, where architecture has to be reduced to what can be carried, assembled, insulated, and maintained under severe climatic pressure.
Concept
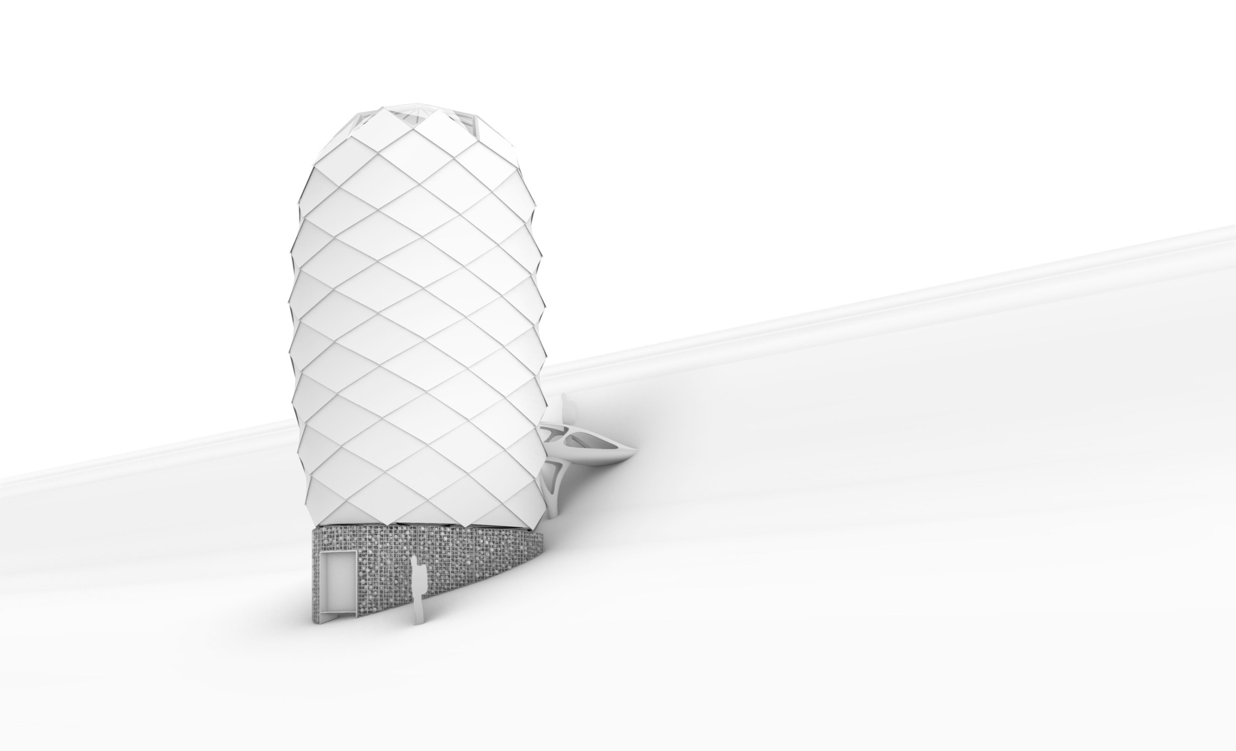
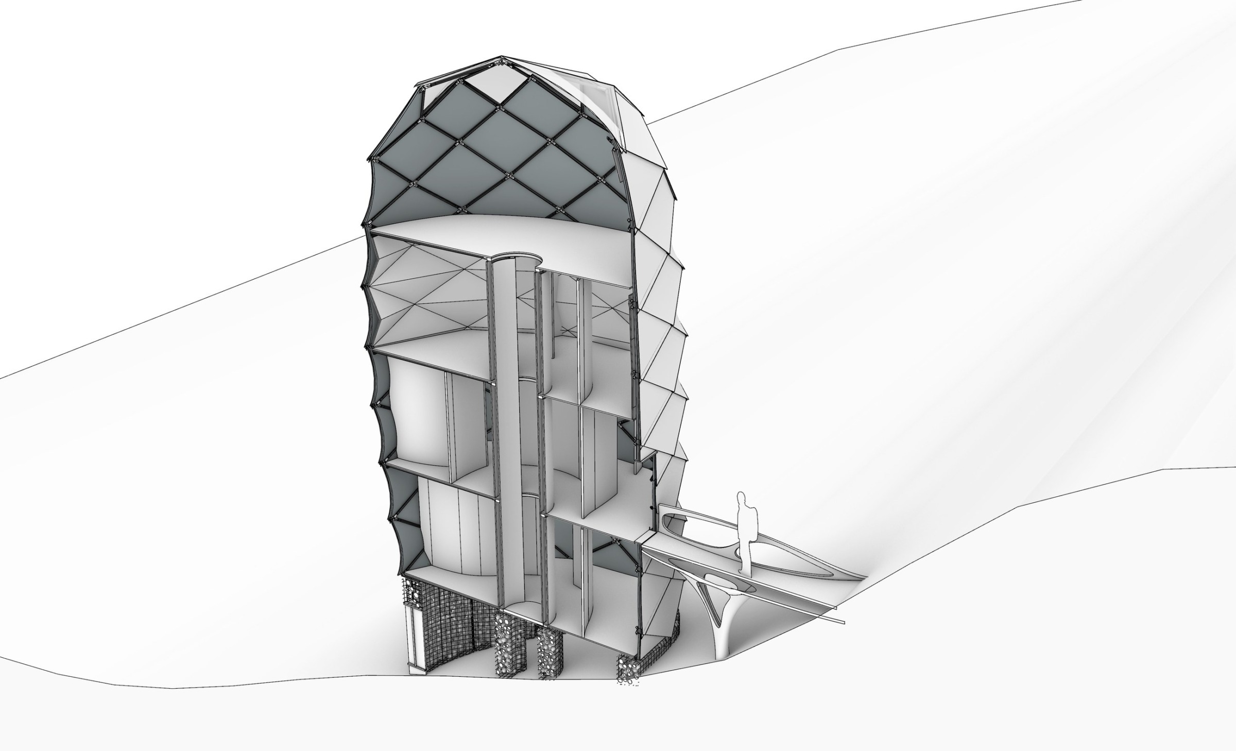
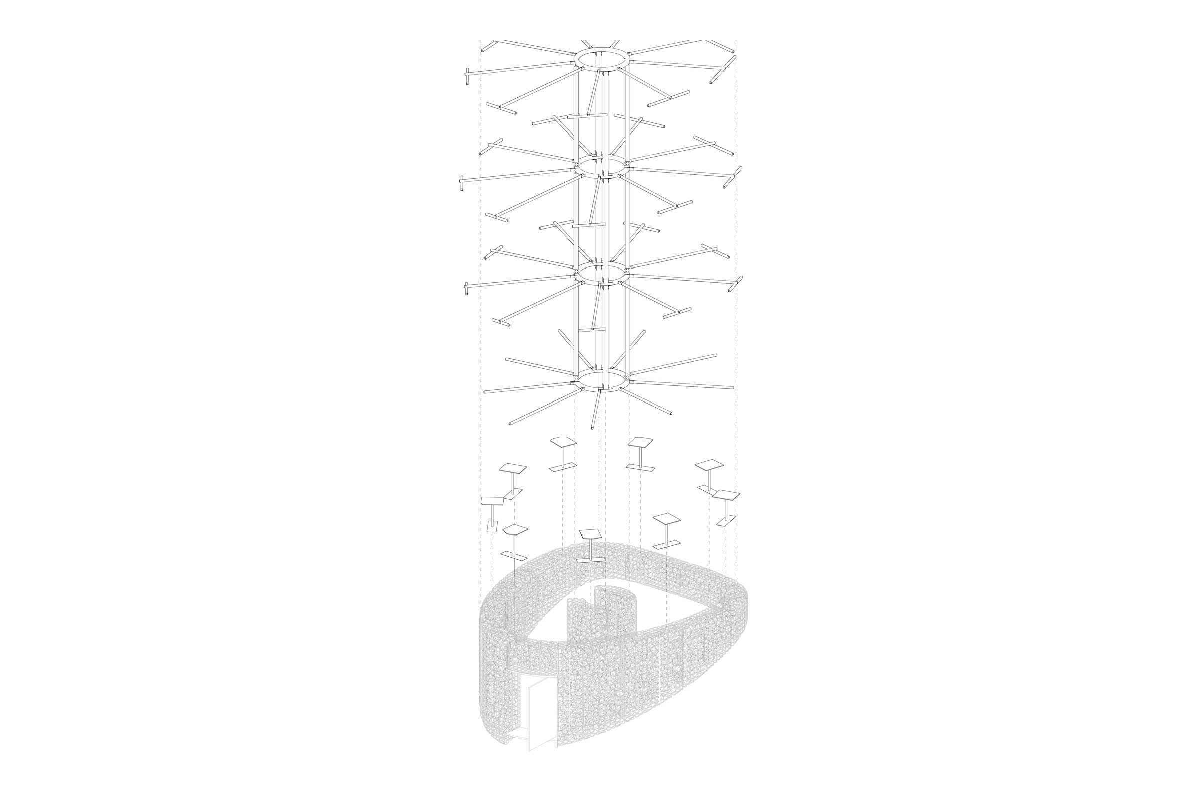
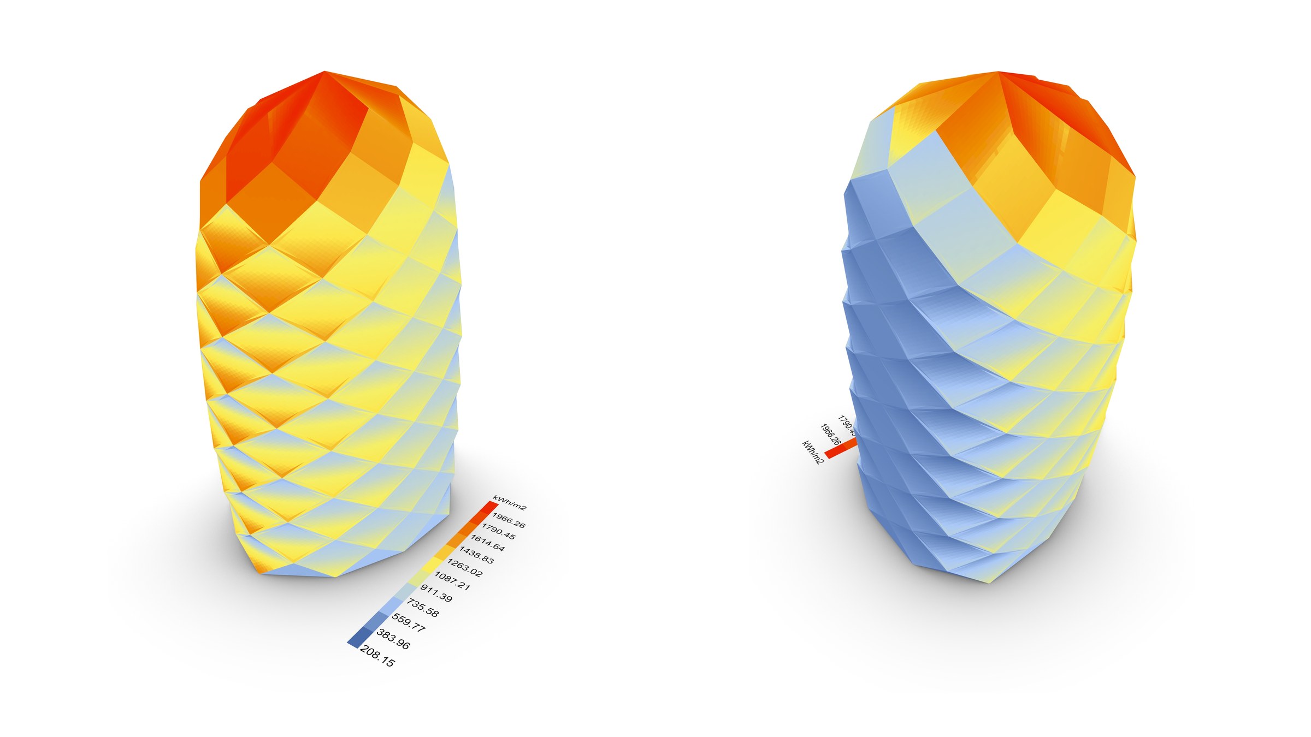
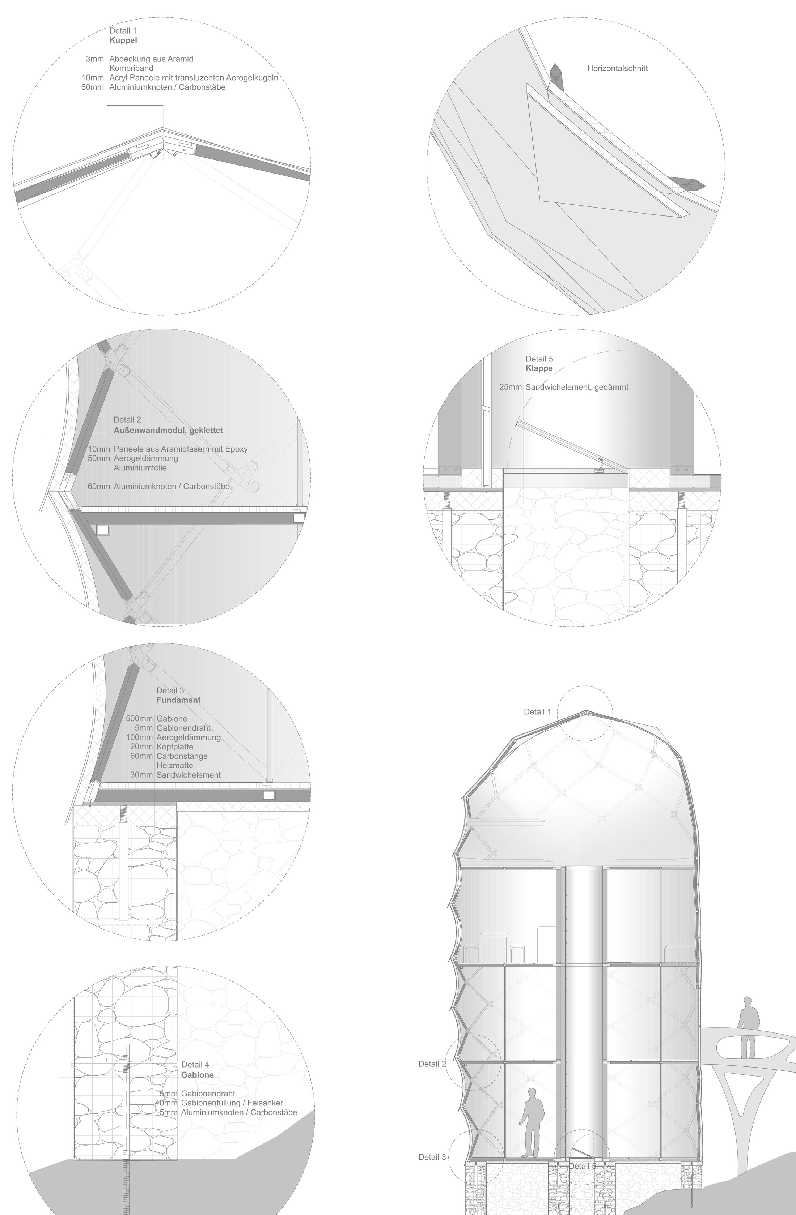
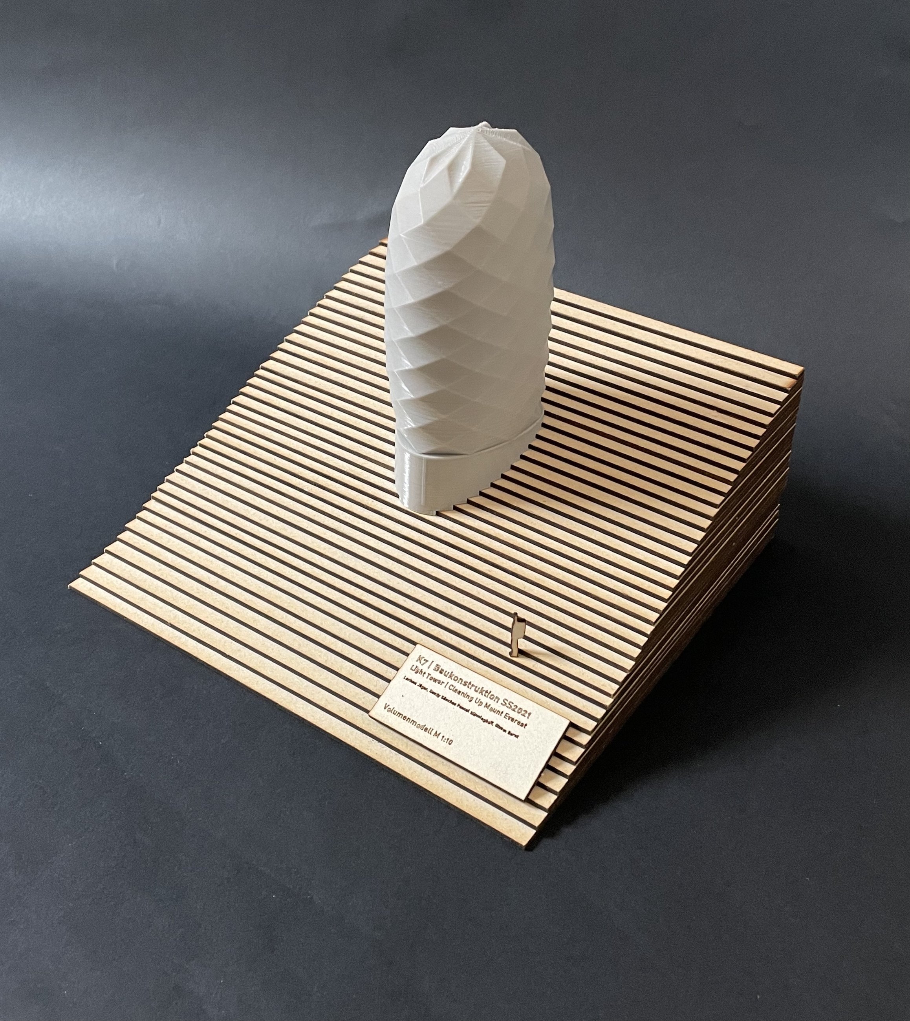
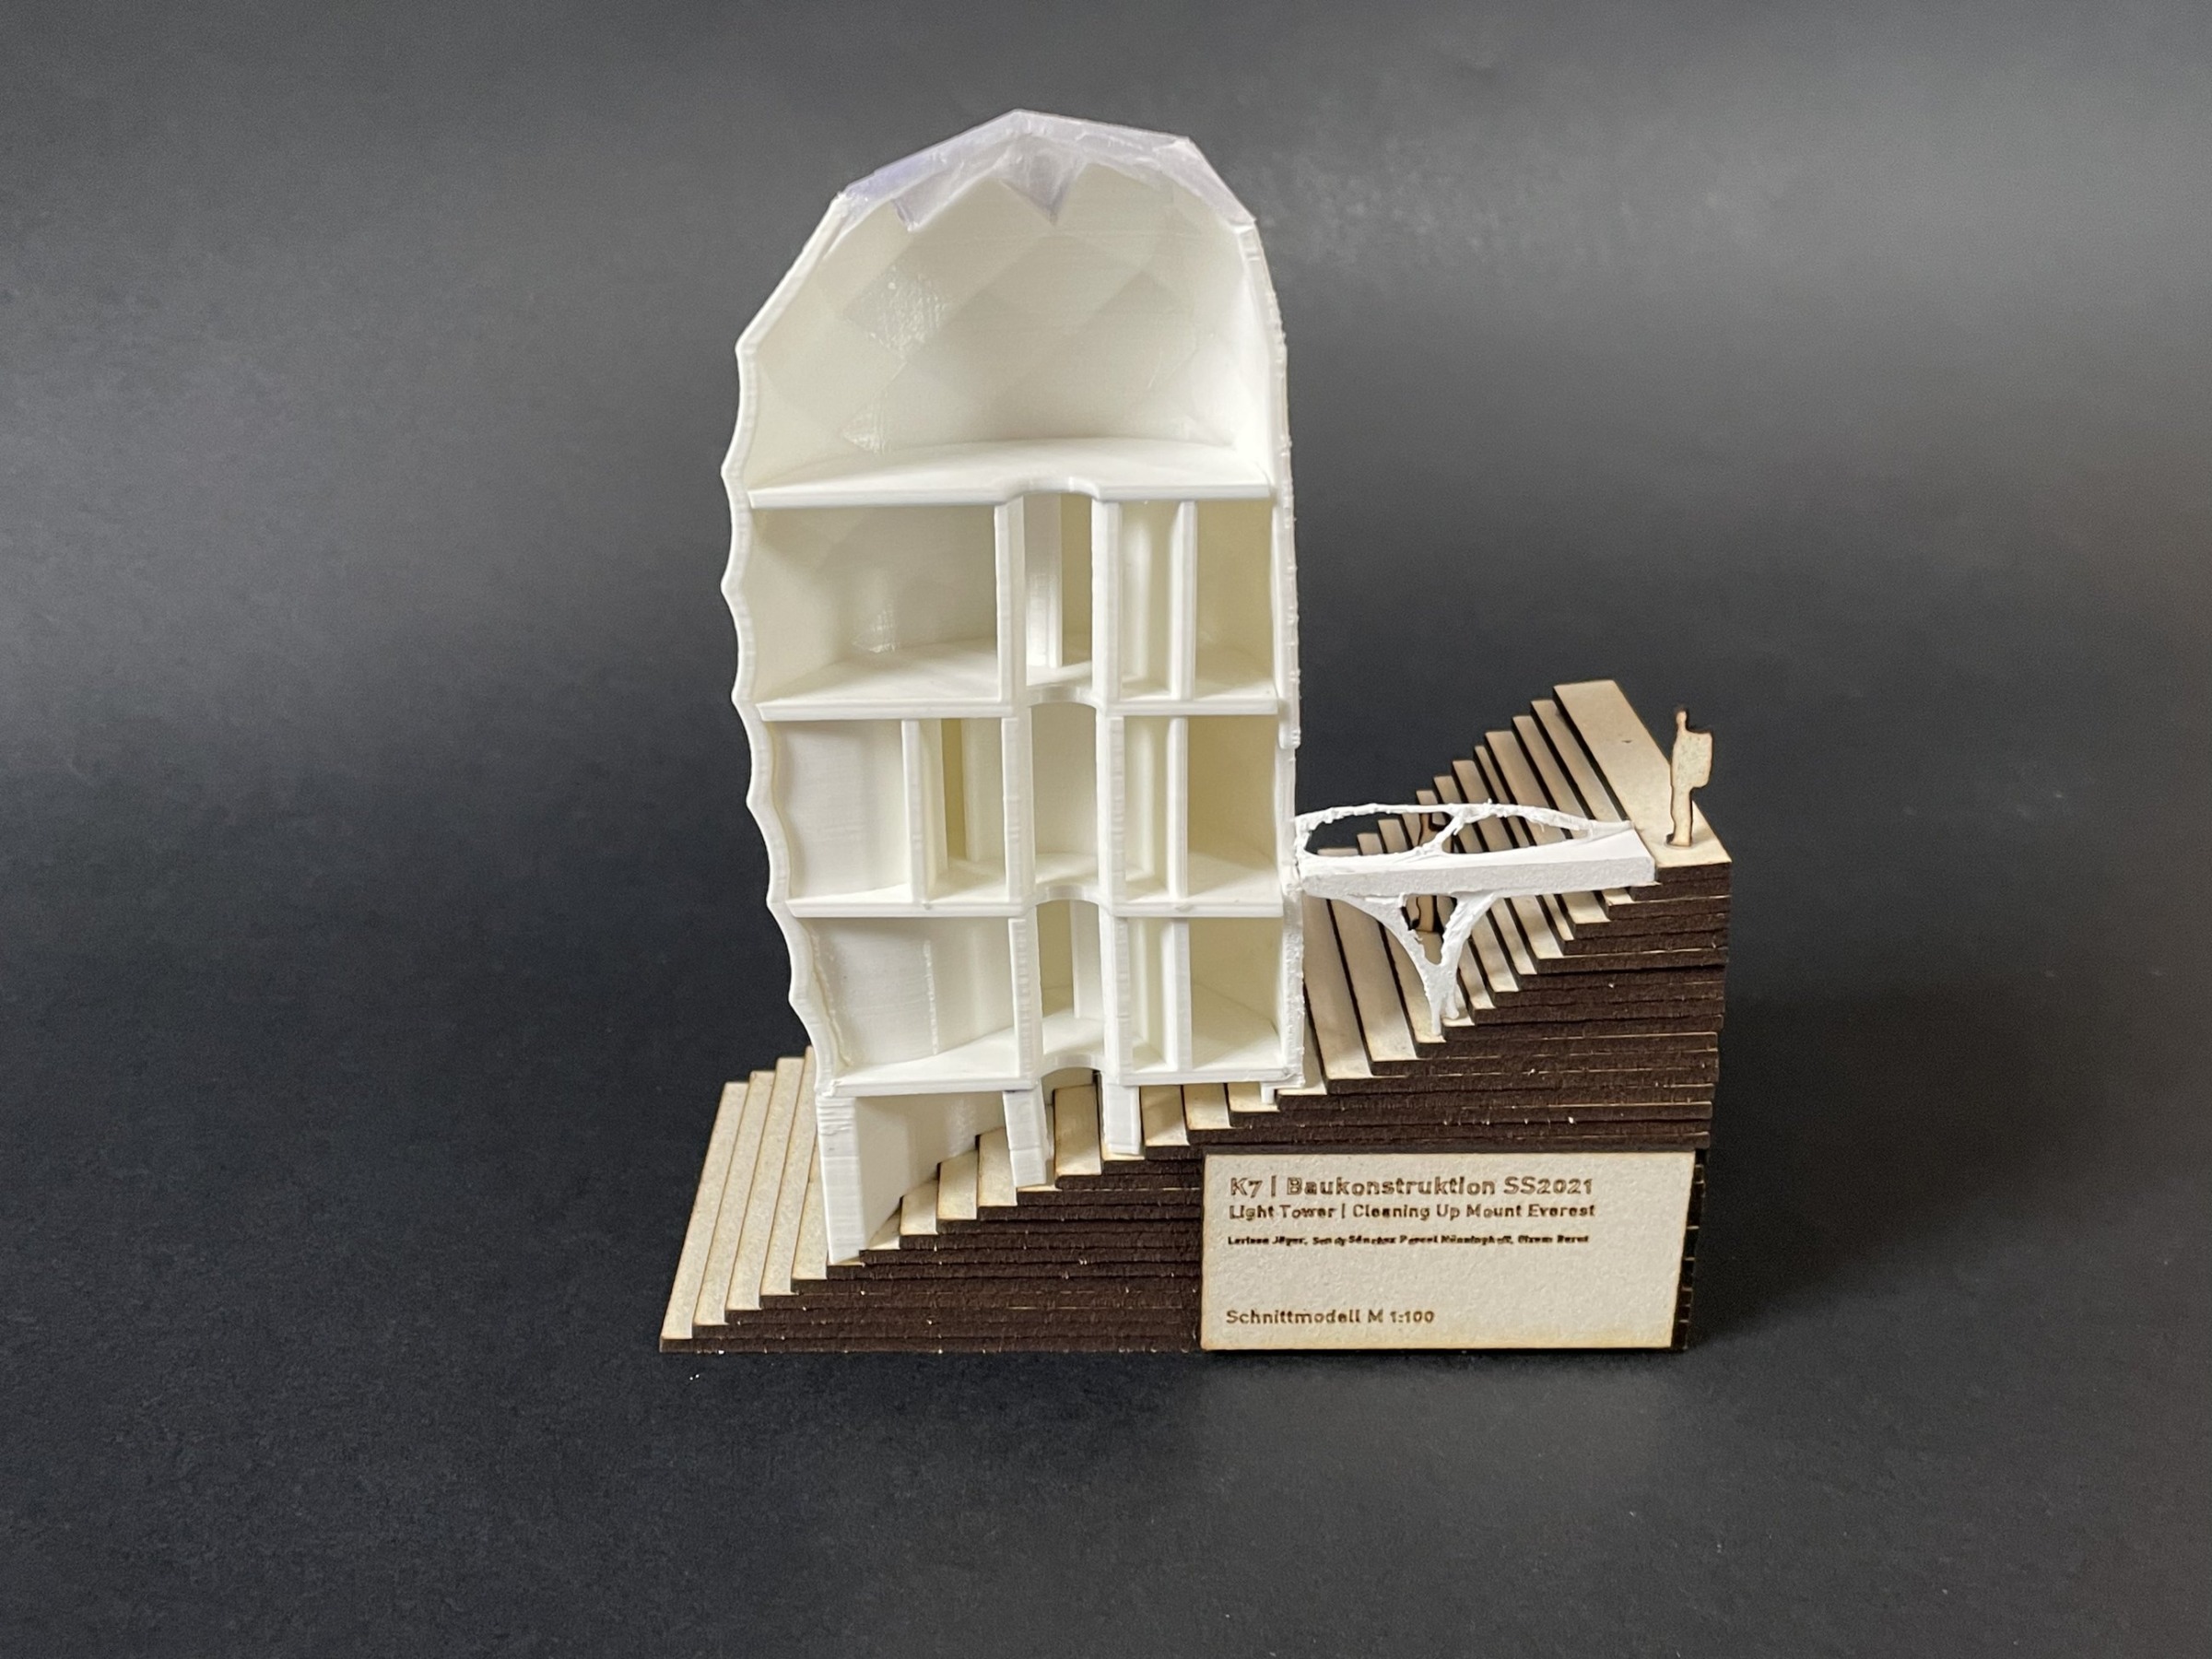
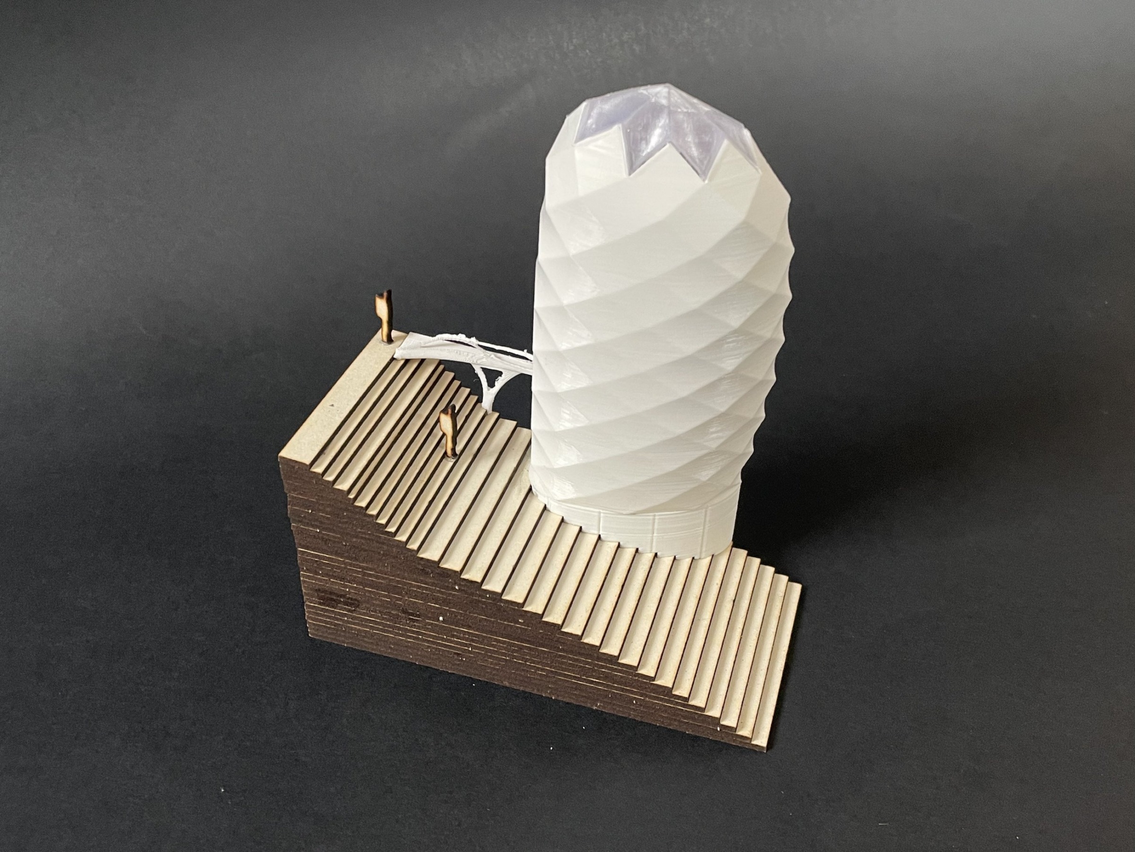
The shelter is conceived as a vertical lightweight tower on a small footprint. Its aerodynamic volume reduces exposure to wind, while the overlapping facade panels translate the pinecone principle into an exterior shell. The tower grows from a heavy gabion base into a lighter rod-and-node structure, combining anchoring, shelter, and visibility in one compact figure.
Lightweight System
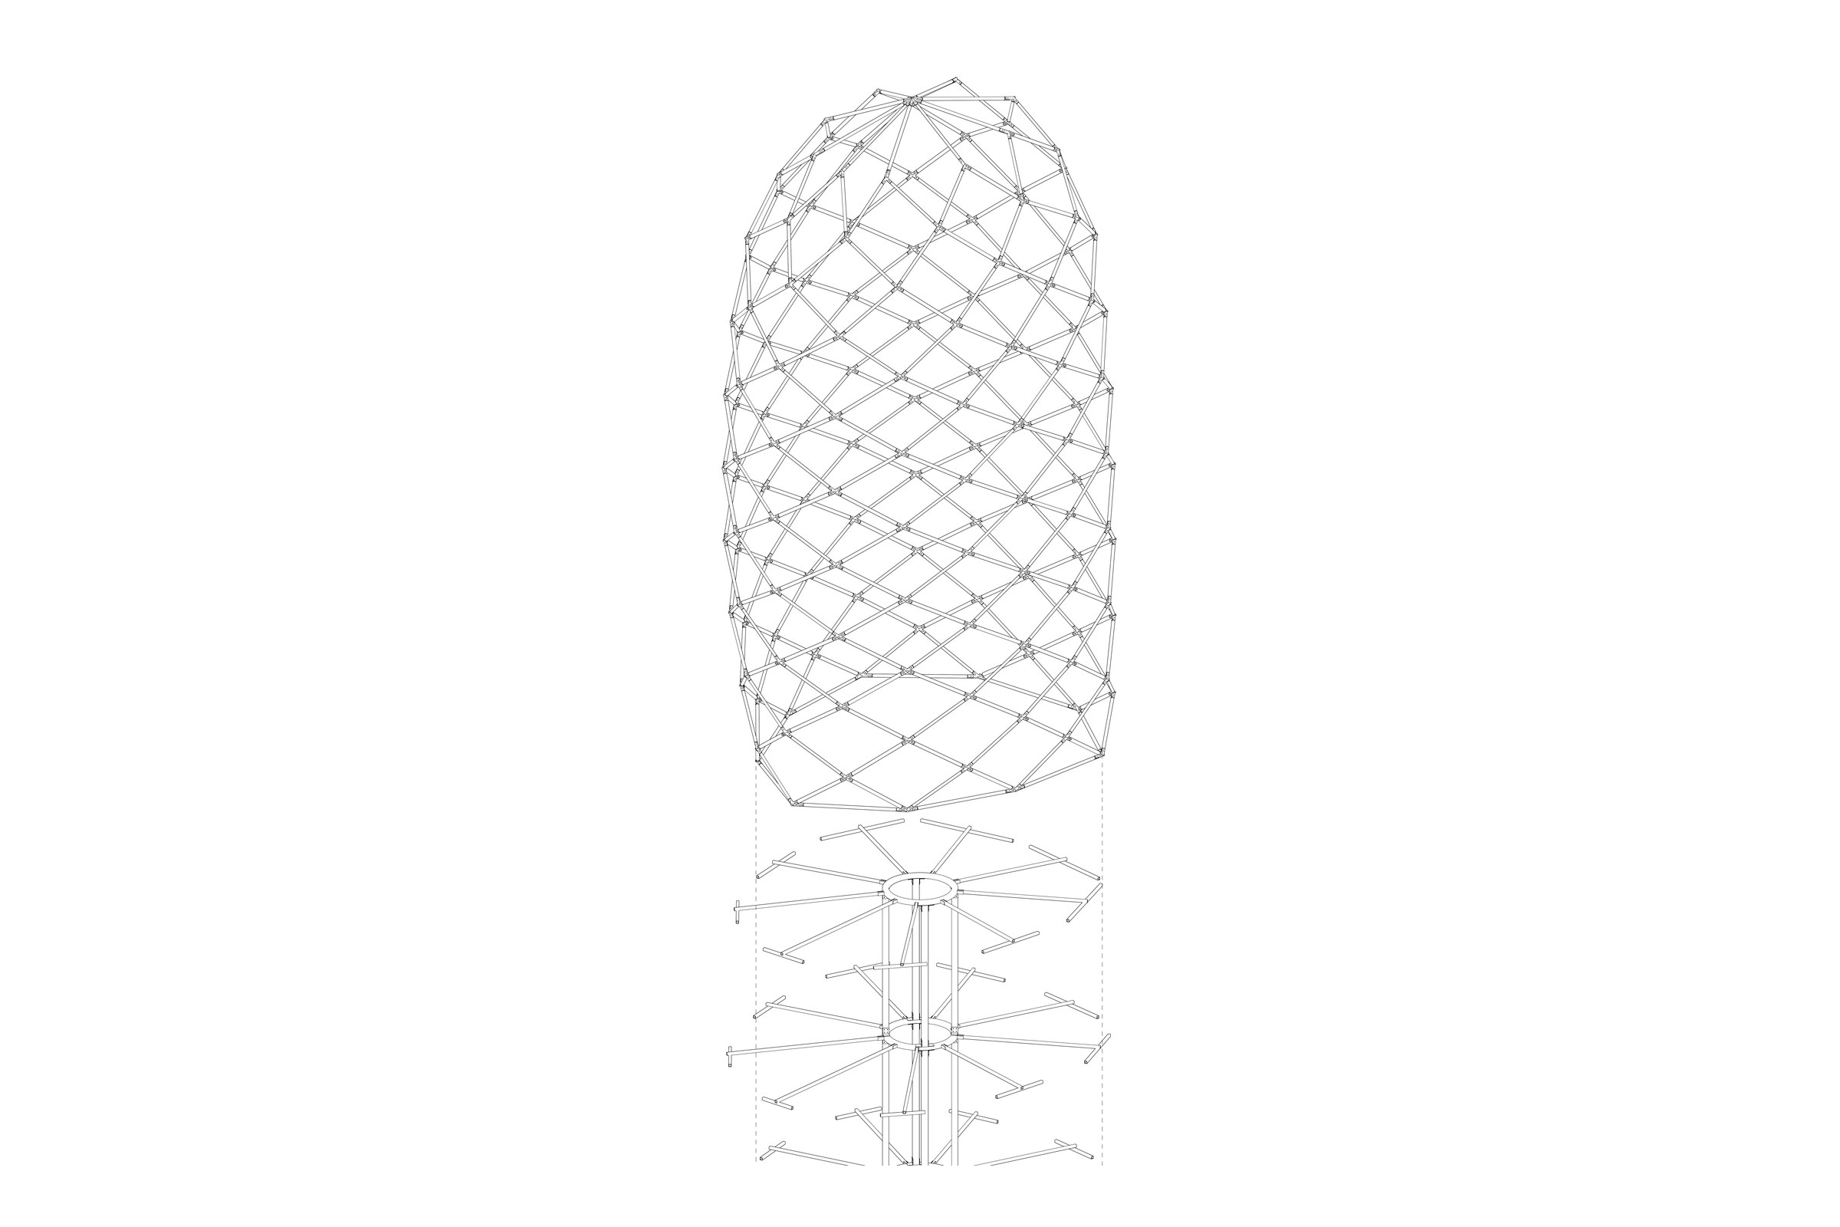
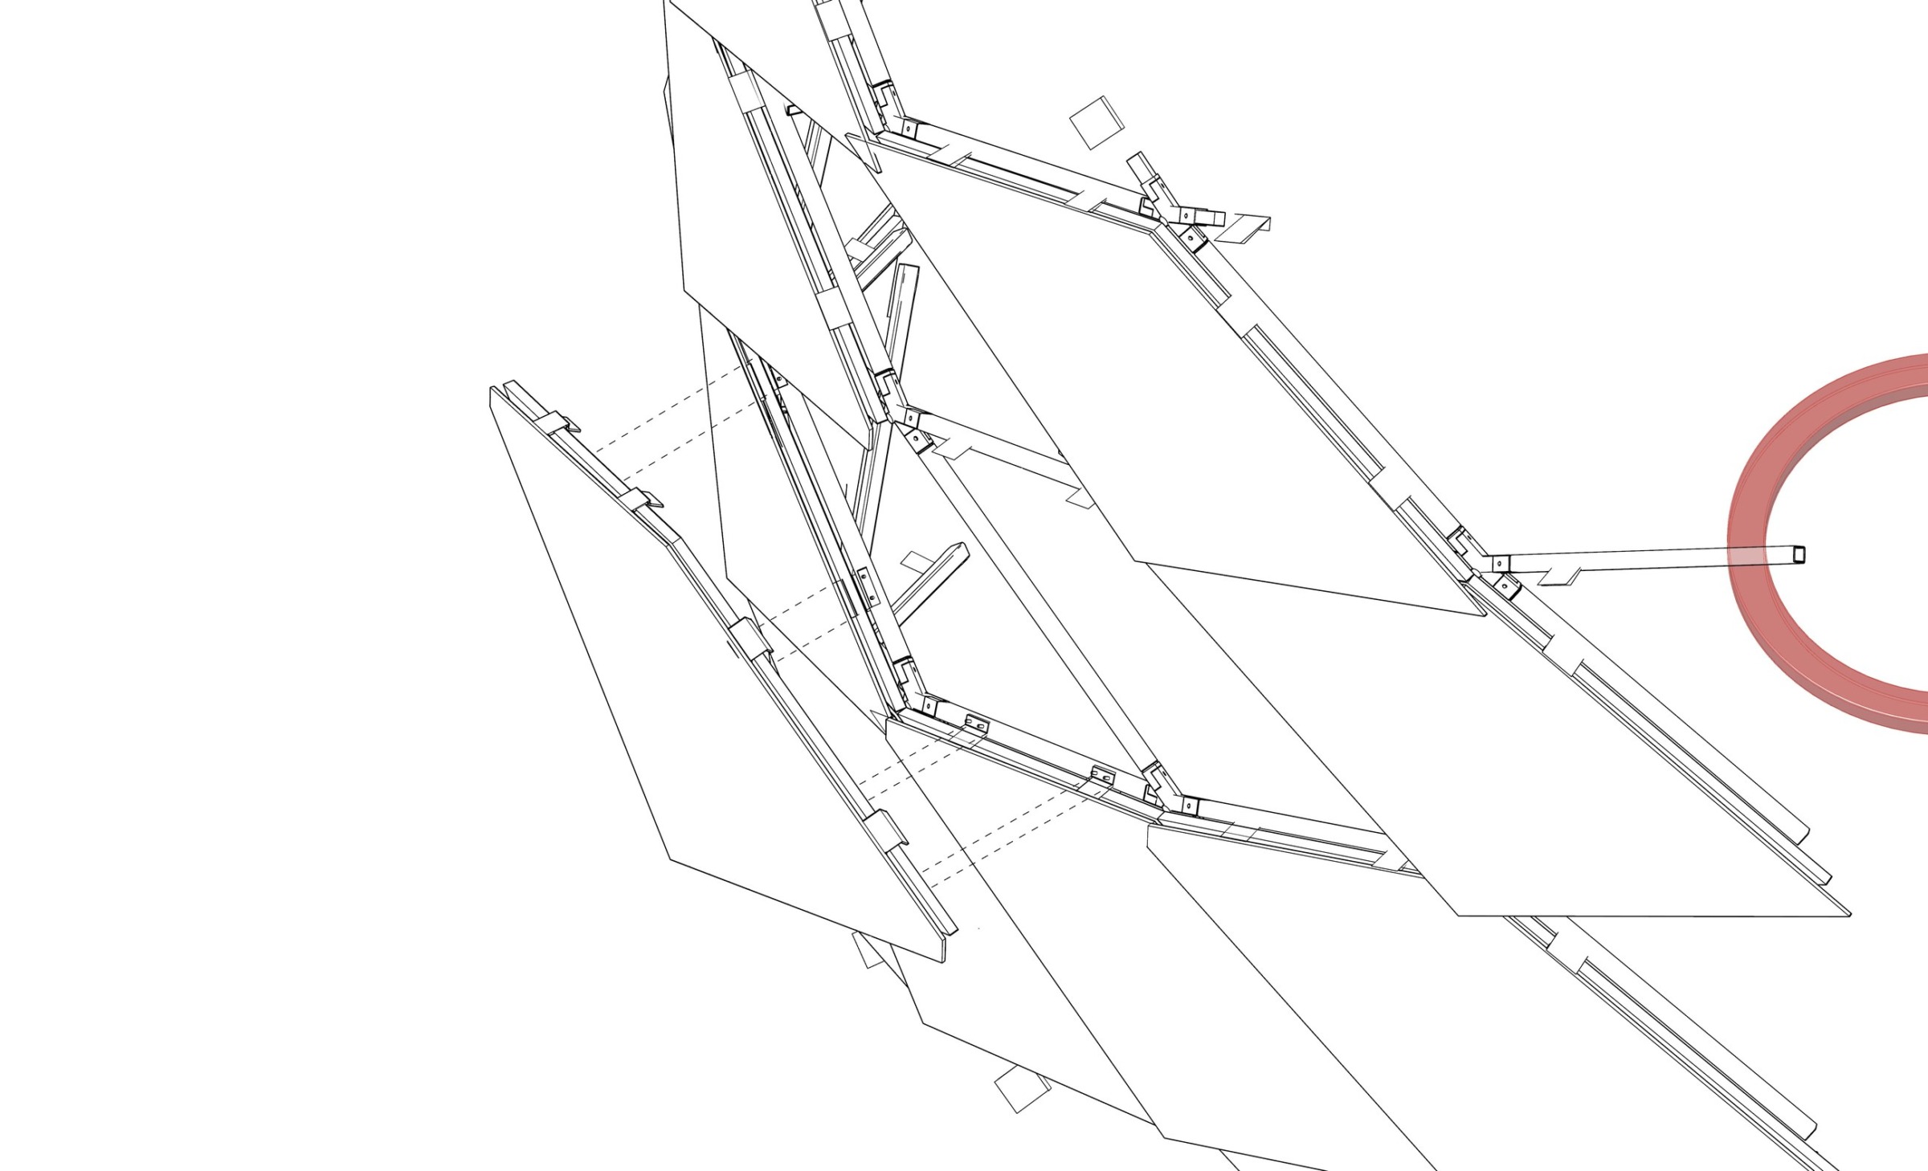
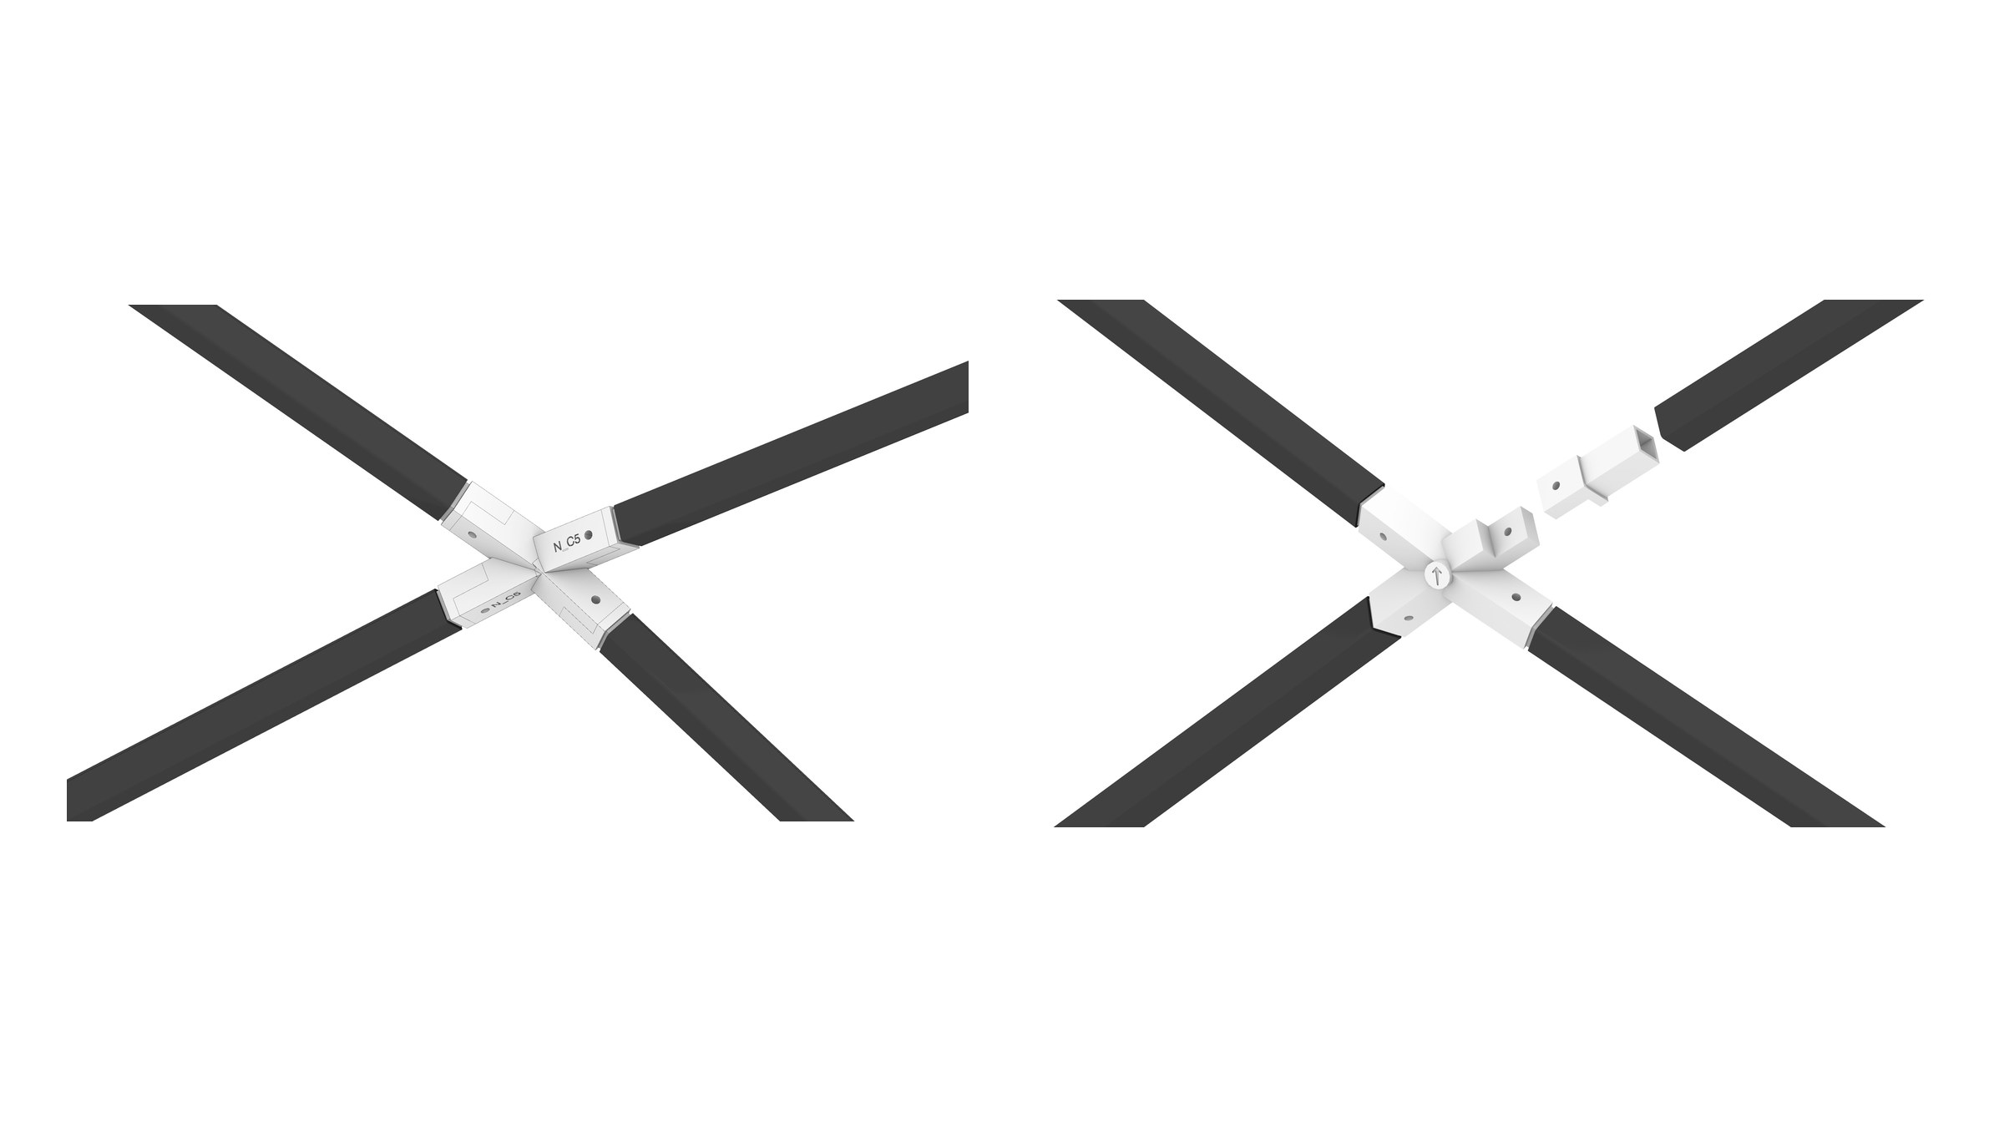
The construction separates the building into two interdependent layers: a light internal support system and an external waterproof envelope. Carbon rods and aluminum nodes form the primary structure; aramid fiber panels, aerogel insulation, and translucent roof elements protect the interior. The shell is not only a facade, but a climatic device that mediates wind, snow, sunlight, and heat loss.
Assembly + Logistics
Transport and assembly are treated as design constraints. Components are sized so they can be carried manually, with individual parts kept below roughly 20 kilograms where possible. On site, gabions are filled first to create ballast and anchoring. The rod structure, floors, envelope panels, and interior equipment can then be assembled from the bottom upwards through a numbered node and rod system.
Autonomy
The tower combines short-term accommodation with basic operational autonomy. Solar panels integrated into the envelope provide energy, while snow and ice melt are collected for water storage. Compact sleeping, cooking, sanitary, and emergency equipment are selected for low weight and transportability, turning the project into a shelter system rather than a conventional building.